**Please do not drive down the driveway unless you have an appointment.** Imagine pulling down a quiet shared driveway, past the trees, and arriving at a home that feels like your own hidden retreat. It’s secluded and peaceful—so much so that some people don’t even realize there are homes back here—yet you’re just minutes from all the conveniences of Parkville. Step inside this porch-front colonial and you’ll immediately notice the flow. Hardwood floors carry you through the main level where the kitchen truly steals the show. White cabinetry, granite counters, a bold blue subway backsplash, stainless steel appliances, and a center island with seating make it the perfect spot for coffee with a friend. A custom coffee bar addition just off the dining area only adds to the charm, while the family room and formal living room provide plenty of space for gatherings and quiet escapes. Upstairs, unwind in your primary suite—complete with a walk-in closet and a spa-inspired bath with dual sinks and a walk-in shower. Three additional bedrooms, all with hardwood floors, and a full hall bath mean everyone has their own space. The lower level is where the fun begins. Heated floors keep it cozy year-round, while a retractable screen sets the scene for epic movie nights. French doors open to the patio, leading out to a backyard that feels like your personal park. A half bath and utility room with workbench complete this level. Outside, the lifestyle comes alive: Float the summer afternoons away in the 4'x15'x30' above-ground pool Plant your dream garden in the expansive 1.29-acre yard Host cookouts on the Trex deck, tucked under the trees, with only the sounds of nature around you Store all your tools, toys, and treasures in the two sheds 3111 Northwind Rd. is more than a house—it’s where backyard barbecues, quiet mornings with coffee on the deck, and summers spent floating in the pool become your everyday reality.
Sold for $645,000
$645,000
3111 Northwind Rd, Parkville, MD 21234
4beds
2,900sqft
Single Family Residence
Built in 1993
1.29 Acres Lot
$640,300 Zestimate®
$222/sqft
$3,438 Estimated rent
Home value
$640,300
$589,000 - $698,000
$3,438/mo
Zestimate® history
Owner options
List your home for rent
$3,438/mo
Rent Zestimate®
Find your next renter with Zillow Rental Manager. Plus, with online applications, you can quickly screen prospective tenants – for free.
$3,438/mo
Rent Zestimate®
Refinance and save
$4,289/mo
Est. payment
Refinancing to a lower rate could help reduce your monthly payments and save thousands over the life of the loan.
$4,289/mo
Est. payment
Explore your selling options
Work with a Zillow partner agent
Leverage their expertise and Zillow's premium Showcase listings to get your home seen by more buyers.
Get startedList with your own agent
Get your home in front of millions of buyers by listing it on Zillow.
Learn how to do itSell it yourself
Take full control of how buyers see your home on Zillow by listing For Sale by Owner (FSBO).
List your homeWhat's special
Zillow last checked:
Listing updated:
Listed by:
Jennifer Bayne 410-409-2393,
Long & Foster Real Estate, Inc.
Bought with:
Catherine Miller, 657029
Monument Sotheby's International Realty
Source: Bright MLS,MLS#: MDBC2139002
Facts & features
Interior
Bedrooms & bathrooms
- Bedrooms: 4
- Bathrooms: 4
- Full bathrooms: 2
- 1/2 bathrooms: 2
- Main level bathrooms: 1
Rooms
- Room types: Living Room, Dining Room, Primary Bedroom, Bedroom 2, Bedroom 3, Bedroom 4, Kitchen, Family Room, Foyer, Recreation Room, Utility Room, Primary Bathroom, Full Bath, Half Bath
Primary bedroom
- Features: Attached Bathroom, Bathroom - Walk-In Shower, Ceiling Fan(s)
- Level: Upper
- Area: 170 Square Feet
- Dimensions: 17 X 10
Bedroom 2
- Features: Flooring - Wood
- Level: Upper
- Area: 100 Square Feet
- Dimensions: 10 X 10
Bedroom 3
- Features: Flooring - Wood
- Level: Upper
- Area: 117 Square Feet
- Dimensions: 13 X 9
Bedroom 4
- Features: Flooring - Wood
- Level: Upper
- Area: 143 Square Feet
- Dimensions: 11 X 13
Primary bathroom
- Features: Bathroom - Stall Shower
- Level: Upper
- Area: 49 Square Feet
- Dimensions: 7 X 7
Dining room
- Features: Flooring - Wood
- Level: Main
- Area: 187 Square Feet
- Dimensions: 11 X 17
Family room
- Features: Flooring - Wood, Ceiling Fan(s)
- Level: Main
- Area: 234 Square Feet
- Dimensions: 13 X 18
Foyer
- Features: Flooring - Wood
- Level: Main
- Area: 104 Square Feet
- Dimensions: 13 X 8
Other
- Features: Bathroom - Tub Shower
- Level: Upper
- Area: 49 Square Feet
- Dimensions: 7 X 7
Half bath
- Level: Main
- Area: 20 Square Feet
- Dimensions: 5 X 4
Half bath
- Level: Lower
- Area: 24 Square Feet
- Dimensions: 4 X 6
Kitchen
- Features: Kitchen Island, Granite Counters
- Level: Main
- Area: 132 Square Feet
- Dimensions: 11 X 12
Living room
- Features: Fireplace - Wood Burning, Ceiling Fan(s)
- Level: Main
- Area: 230 Square Feet
- Dimensions: 23 X 10
Recreation room
- Features: Flooring - Heated
- Level: Lower
- Area: 744 Square Feet
- Dimensions: 24 X 31
Utility room
- Level: Lower
- Area: 266 Square Feet
- Dimensions: 19 X 14
Heating
- Forced Air, Electric
Cooling
- Central Air, Ceiling Fan(s), Electric
Appliances
- Included: Microwave, Dishwasher, Dryer, Ice Maker, Oven/Range - Electric, Refrigerator, Washer, Water Heater, Electric Water Heater
- Laundry: In Basement
Features
- Combination Kitchen/Dining, Family Room Off Kitchen, Floor Plan - Traditional, Eat-in Kitchen, Kitchen Island, Kitchen - Table Space
- Basement: Partial
- Number of fireplaces: 1
- Fireplace features: Wood Burning
Interior area
- Total structure area: 3,000
- Total interior livable area: 2,900 sqft
- Finished area above ground: 2,000
- Finished area below ground: 900
Property
Parking
- Total spaces: 6
- Parking features: Driveway
- Uncovered spaces: 6
Accessibility
- Accessibility features: None
Features
- Levels: Three
- Stories: 3
- Patio & porch: Deck, Porch, Patio
- Has private pool: Yes
- Pool features: Above Ground, Private
- Has view: Yes
- View description: Trees/Woods
Lot
- Size: 1.29 Acres
- Features: Backs to Trees, Flag Lot
Details
- Additional structures: Above Grade, Below Grade
- Parcel number: 04111900009889
- Zoning: DR1
- Special conditions: Standard
Construction
Type & style
- Home type: SingleFamily
- Architectural style: Colonial
- Property subtype: Single Family Residence
Materials
- Vinyl Siding
- Foundation: Block
Condition
- New construction: No
- Year built: 1993
Utilities & green energy
- Sewer: Public Sewer
- Water: Public
Community & HOA
Community
- Subdivision: Carney
HOA
- Has HOA: No
Location
- Region: Parkville
Financial & listing details
- Price per square foot: $222/sqft
- Tax assessed value: $457,767
- Annual tax amount: $5,136
- Date on market: 9/6/2025
- Listing agreement: Exclusive Right To Sell
- Ownership: Fee Simple
Price history
| Date | Event | Price |
|---|---|---|
| 7/7/2026 | Sold | $645,000-4.4%$222/sqft |
Source:  Bright MLS #MDBC2139002 Report a problem Bright MLS #MDBC2139002 Report a problem | ||
| 5/10/2026 | Pending sale | $675,000$233/sqft |
Source: Bright MLS #MDBC2139002 Report a problem | ||
| 9/7/2025 | Listed for sale | $675,000$233/sqft |
Source: Bright MLS #MDBC2139002 Report a problem | ||
Public tax history
Tax history is unavailable.
Neighborhood: 21234
Nearby homes
- $645,000-- bd3 ba2k sqft3111 N Wind Rd, Baltimore, MD 21234Sold
- $384,400-- bd1 ba1.3k sqft3109 N Wind Rd, Baltimore, MD 21234Off Market
- $397,1003 bd3 ba1.8k sqft9904 Maidbrook Rd, Baltimore, MD 21234Off Market
- $382,2004 bd2 ba2.4k sqft9902 Maidbrook Rd, Baltimore, MD 21234Off Market
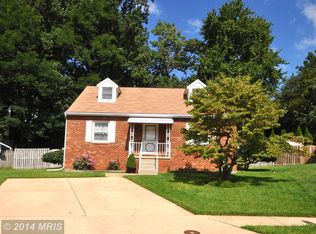
- $379,7003 bd1 ba1.7k sqft9908 Maidbrook Rd, Baltimore, MD 21234Off Market
- $513,300-- bd2 ba2.1k sqft16 Perine Ct, Baltimore, MD 21234Off Market
- $353,8004 bd2 ba1.4k sqft9906 Maidbrook Rd, Baltimore, MD 21234Off Market
- $494,400-- bd2 ba2.2k sqft14 Perine Ct, Baltimore, MD 21234Off Market
Nearby schools
GreatSchools rating
- 8/10Seven Oaks Elementary SchoolGrades: PK-5Distance: 1.2 mi
- 5/10Pine Grove Middle SchoolGrades: 6-8Distance: 1 mi
- 4/10Perry Hall High SchoolGrades: 9-12Distance: 2.6 mi
Schools provided by the listing agent
- Elementary: Seven Oaks
- Middle: Pine Grove
- High: Perry Hall
- District: Baltimore County Public Schools
Source: Bright MLS. This data may not be complete. We recommend contacting the local school district to confirm school assignments for this home.
Get a cash offer in 3 minutes
Find out how much your home could sell for in as little as 3 minutes with a no-obligation cash offer.
Estimated market value
$640,300
Get a cash offer in 3 minutes
Find out how much your home could sell for in as little as 3 minutes with a no-obligation cash offer.
Estimated market value
$640,300
- Maryland
- Baltimore County
- Carney
- 21234
- 3111 Northwind Rd
