Skip main navigation
Sold for $1,447,500
  • $1,447,500

    3111 Oberlin Ave, Orlando, FL 32804

    4beds
    3,252sqft
    Single Family Residence
    Built in 2025
    7,006 Square Feet Lot
    $1,459,700 Zestimate®
    $445/sqft
    $5,821 Estimated rent

    Home value

    $1,459,700

    $1.33M - $1.61M

    $5,821/mo

    Zestimate® history
    Loading
    Loading...

    Owner options

    List your home for rent

    $5,821/mo

    Rent Zestimate®

    Find your next renter with Zillow Rental Manager. Plus, with online applications, you can quickly screen prospective tenants – for free.

    Learn more

    $5,821/mo

    Rent Zestimate®

    Refinance and save

    $10,245/mo

    Est. payment

    Refinancing to a lower rate could help reduce your monthly payments and save thousands over the life of the loan.

    See today's rates

    $10,245/mo

    Est. payment

    Explore your selling options

    Work with a Zillow partner agent

    Leverage their expertise and Zillow's premium Showcase listings to get your home seen by more buyers.

    Get started

    List with your own agent

    Get your home in front of millions of buyers by listing it on Zillow.

    Learn how to do it

    Sell it yourself

    Take full control of how buyers see your home on Zillow by listing For Sale by Owner (FSBO).

    List your home

    What's special

    Heated private poolTwo-car garageLarge loft spaceSaltwater poolSummer kitchenCustom closet shelvingSleek modern pendant light
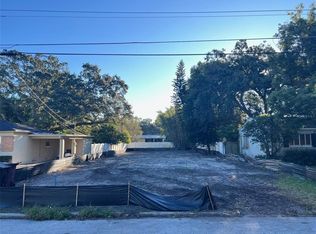
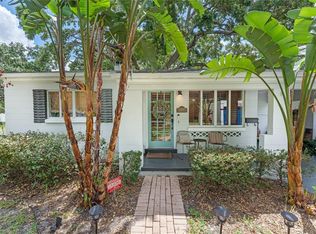
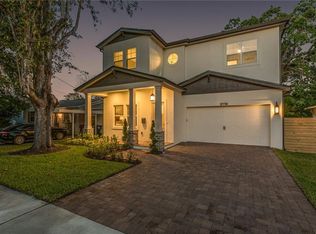
    Welcome to 3111 Oberlin Avenue, a new construction modern pool home combining practical design and luxury finishes in the heart of College Park. Crafted for elevated everyday living with careful attention to details, this two-story residence boasts 3252 square feet of beautiful, functional interior spaces, a pavered front porch and driveway leading to a two-car garage, and a summer kitchen steps from the sparkling saltwater pool. This home features a first-floor primary retreat with custom walk-in closet plus dedicated office, home gym, or play room, a fully equipped laundry room, and three bedrooms upstairs with an expansive loft. Step inside and experience clean lines and curated finishes. White oak wood flooring throughout, natural wood cabinets, and smooth-finish walls, along with programmable Lutron lighting, Low-E vinyl framed windows, tankless water heater and smart thermostats combine earthy vibes with modern technology. The heart of the home is the stunning chef’s kitchen outfitted with Monogram 48” gas range, Monogram 48” paneled refrigerator/freezer, and Bosch 800 paneled dishwasher. Everything feels immediately in its place, and faux cabinet doors conceal the entry to a large pantry with additional prep space and 24” microwave drawer. With a 10-foot waterfall island, sleek modern pendant light and contrasting cabinetry, the open kitchen is anchored by a dramatic, smooth-finished Torino hood insert. The kitchen opens to a huge gathering space with impressive modern chandelier, overhead fan, electric fireplace with glass rocks, and plenty of natural light. Oversized pocket sliders create a seamless transition to the covered pavered patio and summer kitchen, promoting indoor-outdoor living at its finest. Enjoy a serene escape, relaxing in the large, heated private pool with sun shelf and water feature. Another spa-like experience awaits in the first floor primary suite with a showstopping wet room with rainfall, handheld, and wall-mounted showerheads, dual niches and a tiled bench seat in addition to the freestanding tub. Rounding out the downstairs floor plan is the flex space with paneled accent wall, a powder bathroom, and the lovely laundry room complete with stackable LG washer and dryer, undermount sink, plenty of countertop space, and cabinetry with a pop of color featuring Sherwin Williams Retreat. Climb the stairs with custom iron railing to find on the second story a large loft space, perfect for entertaining or exercising. Wood floors continue throughout the three upstairs bedrooms, each with their own custom closet shelving. One upstairs bedroom features an en suite bathroom, and a second bathroom is shared with the upstairs activity space. While the floor plan exudes warmth and connectedness, the second floor living areas are constructed on top of other high-traffic areas, offering ultimate privacy for the primary suite below. 3111 Oberlin Avenue offers unbeatable access to Edgewater Drive’s boutique shops and restaurants, Dubsdread Golf Course, and top-rated schools. With excellent walkability and close proximity to parks, cafes, and community events, 3111 Oberlin Ave. is modern living at its best.

    Zillow last checked:

    Listing updated:

    Listed by:

    Kristen Letchworth 407-492-7460,

    KELLER WILLIAMS WINTER PARK 407-545-6430

    Bought with:

    Allison Hunter, 3102578

    LUXE HUNTER REAL ESTATE

    Source: Stellar MLS,MLS#: O6343691MLS LogoOriginating MLS: Orlando Regional

    Facts & features

    Interior

    Bedrooms & bathrooms
    • Bedrooms: 4
    • Bathrooms: 4
    • Full bathrooms: 3
    • 1/2 bathrooms: 1
    Rooms
    • Room types: Den/Library/Office, Utility Room, Loft
    Primary bedroom
    • Features: Built-In Shelving, Ceiling Fan(s), En Suite Bathroom, Water Closet/Priv Toilet, Walk-In Closet(s)
    • Level: First
    • Area: 248.4 Square Feet
    • Dimensions: 18x13.8
    Bedroom 2
    • Features: Ceiling Fan(s), En Suite Bathroom, Built-in Closet
    • Level: Second
    • Area: 169 Square Feet
    • Dimensions: 13x13
    Bedroom 3
    • Features: Walk-In Closet(s)
    • Level: Second
    • Area: 132 Square Feet
    • Dimensions: 11x12
    Bedroom 4
    • Features: Walk-In Closet(s)
    • Level: Second
    • Area: 153.6 Square Feet
    • Dimensions: 12x12.8
    Primary bathroom
    • Features: Built-In Shower Bench, Dual Sinks, En Suite Bathroom, Exhaust Fan, Multiple Shower Heads, Rain Shower Head, Stone Counters, Tub with Separate Shower Stall, Water Closet/Priv Toilet, Window/Skylight in Bath, Linen Closet
    • Level: First
    Bathroom 2
    • Features: Dual Sinks, En Suite Bathroom, Exhaust Fan, Jack & Jill Bathroom, Stone Counters, Tub With Shower, Window/Skylight in Bath
    • Level: Second
    Bathroom 3
    • Features: En Suite Bathroom, Exhaust Fan, Shower No Tub, Single Vanity, Stone Counters
    • Level: Second
    Bathroom 4
    • Level: First
    Balcony porch lanai
    • Level: First
    Den
    • Features: No Closet
    • Level: First
    • Area: 135.89 Square Feet
    • Dimensions: 12.7x10.7
    Kitchen
    • Level: First
    Living room
    • Level: First
    Heating
    • Central
    Cooling
    • Central Air
    Appliances
    • Included: Dishwasher, Disposal, Dryer, Exhaust Fan, Microwave, Range, Range Hood, Refrigerator, Tankless Water Heater, Washer
    • Laundry: Laundry Room
    Features
    • Ceiling Fan(s), Eating Space In Kitchen, High Ceilings, Open Floorplan, Primary Bedroom Main Floor, Stone Counters, Thermostat, Tray Ceiling(s), Walk-In Closet(s)
    • Flooring: Engineered Hardwood, Tile
    • Doors: Outdoor Grill, Outdoor Kitchen, Sliding Doors
    • Windows: Low Emissivity Windows
    • Has fireplace: Yes
    • Fireplace features: Insert
    Interior area
    • Total structure area: 4,091
    • Total interior livable area: 3,252 sqft

    Property

    Parking
    • Total spaces: 2
    • Parking features: Garage - Attached
    • Attached garage spaces: 2
    Features
    • Levels: Two
    • Stories: 2
    • Patio & porch: Covered, Front Porch, Patio
    • Exterior features: Irrigation System, Lighting, Outdoor Grill, Outdoor Kitchen, Private Mailbox, Rain Gutters, Sidewalk
    • Has private pool: Yes
    • Pool features: Gunite, Heated, In Ground, Salt Water
    • Fencing: Vinyl
    Lot
    • Size: 7,006 Square Feet
    Details
    • Additional structures: Outdoor Kitchen
    • Parcel number: 142229016012110
    • Zoning: R-1/T/W
    • Special conditions: None

    Construction

    Type & style
    • Home type: SingleFamily
    • Property subtype: Single Family Residence
    Materials
    • Block, Stucco, Wood Frame
    • Foundation: Slab
    • Roof: Shingle
    Condition
    • Completed
    • New construction: Yes
    • Year built: 2025

    Utilities & green energy

    • Sewer: Public Sewer
    • Water: None
    • Utilities for property: BB/HS Internet Available, Cable Available, Electricity Connected, Propane, Sewer Connected, Sprinkler Meter, Water Connected
    Green energy
    • Energy efficient items: Appliances
    • Indoor air quality: Air Filters MERV 10+
    • Water conservation: Drip Irrigation

    Community & HOA

    Community
    • Pet fee: $0 monthly
    • Subdivision: ANDERSON PARK
    HOA
    • Has HOA: No
    Location
    • Region: Orlando

    Financial & listing details

    • Price per square foot: $445/sqft
    • Tax assessed value: $250,000
    • Annual tax amount: $4,609
    • Date on market: 9/18/2025
    • Cumulative days on market: 25 days
    • Listing terms: Cash,Conventional
    • Ownership: Fee Simple
    • Total actual rent: 0
    • Electric utility on property: Yes
    • Road surface type: Paved

    Price history

    DateEventPrice
    11/18/2025Sold$1,447,500-3.5%$445/sqft
    Source: Stellar MLS #O6343691 Report a problem
    10/16/2025Pending sale$1,500,000$461/sqft
    Source: Stellar MLS #O6343691 Report a problem
    9/18/2025Listed for sale$1,500,000+21%$461/sqft
    Source: Stellar MLS #O6343691 Report a problem
    7/11/2024Listing removed$1,240,000+217.9%$381/sqft
    Source: Stellar MLS #O6140505 Report a problem
    6/27/2024Sold$390,000-68.5%$120/sqft
    Source: Public Record Report a problem
    3/1/2024Listing removed--
    Source: Stellar MLS #O6140505 Report a problem
    1/17/2024Price change$1,240,000+0.4%$381/sqft
    Source: Stellar MLS #O6140505 Report a problem
    11/3/2023Price change$1,235,000-0.3%$380/sqft
    Source: Stellar MLS #O6140505 Report a problem
    9/27/2023Price change$1,239,000+313%$381/sqft
    Source: Stellar MLS #O6140505 Report a problem
    4/3/2023Pending sale$300,000$92/sqft
    Source: Stellar MLS #O6100733 Report a problem
    3/31/2023Listed for sale$300,000$92/sqft
    Source: Stellar MLS #O6100733 Report a problem

    Public tax history

    YearProperty taxesTax assessment
    2024$4,610 -17.1%$250,000 -17.2%
    2023$5,560 +526.6%$301,825 +163.8%
    2022$887 +4.2%$114,415 +3%
    2021$852 +2.1%$111,083 +1.4%
    2020$834 +3%$109,549 +2.3%
    2019$810 +2.7%$107,086 +1.9%
    2018$789 $105,089 -39.3%
    2017$789 +3.5%$173,253 +13.5%
    2016$762 +1.9%$152,682 +6.7%
    2015$748 -3.7%$143,143 +25.8%
    2014$777 +2.8%$113,796 +4.3%
    2013$756 +0.9%$109,096 +10.4%
    2012$749 +2.9%$98,818 -15.8%
    2011$728 +7.8%$117,427 -3.5%
    2010$675 $121,649 -23.1%
    2009-- $158,268 -17.1%
    2008$605 -48.4%$190,854 -7.2%
    2007$1,172 -4.3%$205,578 +6.2%
    2006$1,224 +1.1%$193,586 +27.5%
    2005$1,212 +6.5%$151,806 +16.7%
    2004$1,137 +2.3%$130,076 +7.1%
    2003$1,112 +3.4%$121,472 +17.7%
    2002$1,075 -0.4%$103,211 +4%
    2001$1,079 +1.8%$99,234 +19.7%
    2000$1,061 $82,874
    Find assessor info on the county website

    Neighborhood: College Park

    Nearby schools

    GreatSchools rating
    Get a cash offer in 3 minutes
    Find out how much your home could sell for in as little as 3 minutes with a no-obligation cash offer.
    Estimated market value
    $1,459,700
    Get a cash offer in 3 minutes
    Find out how much your home could sell for in as little as 3 minutes with a no-obligation cash offer.
    Estimated market value
    $1,459,700