Skip main navigation
Closed
  • $397,000

    3111 Overhill Ct, Murfreesboro, TN 37130

    3beds
    1,520sqft
    Single Family Residence, Residential
    Built in 1995
    0.27 Acres Lot
    $397,100 Zestimate®
    $261/sqft
    $2,140 Estimated rent

    Home value

    $397,100

    $369,000 - $425,000

    $2,140/mo

    Zestimate® history
    Loading
    Loading...

    Owner options

    List your home for rent

    $2,140/mo

    Rent Zestimate®

    Find your next renter with Zillow Rental Manager. Plus, with online applications, you can quickly screen prospective tenants – for free.

    Learn more

    $2,140/mo

    Rent Zestimate®

    Refinance and save

    $2,269/mo

    Est. payment

    Refinancing to a lower rate could help reduce your monthly payments and save thousands over the life of the loan.

    See today's rates

    $2,269/mo

    Est. payment

    Explore your selling options

    Work with a Zillow partner agent

    Leverage their expertise and Zillow's premium Showcase listings to get your home seen by more buyers.

    Get started

    List with your own agent

    Get your home in front of millions of buyers by listing it on Zillow.

    Learn how to do it

    Sell it yourself

    Take full control of how buyers see your home on Zillow by listing For Sale by Owner (FSBO).

    List your home

    What's special

    Private backyardCozy family roomInviting curb appealTwo additional bedroomsWell-appointed kitchenNatural lightAmple counter space
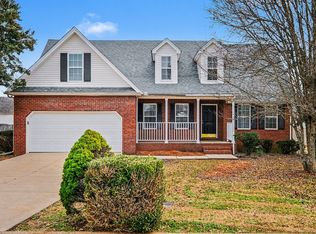
    Welcome to this beautifully maintained 3-bedroom, 2-bathroom home located in the sought-after Brentmeade subdivision of North Murfreesboro! With its inviting curb appeal, spacious layout, and prime location, this home is perfect for families and individuals alike. The open-concept living area is ideal for entertaining, with a cozy family room that flows seamlessly into the dining and kitchen spaces. The well-appointed kitchen features modern appliances, ample counter space, and plenty of cabinetry for storage. Natural light pours in through large windows, giving the home a bright and airy atmosphere. The master suite offers a peaceful retreat with a private ensuite bath, while the two additional bedrooms provide flexibility for guest rooms, a home office, or a playroom. The second full bathroom is tastefully updated and convenient for both family and guests. Step outside to your large, screened deck—perfect for enjoying morning coffee, evening dinners, or simply relaxing while staying protected from the elements. The private backyard also provides plenty of space for outdoor activities and gatherings. The home also features a 2-car garage, providing both convenience and additional storage. Located just minutes from local schools, shopping, dining, and major highways, this home offers the perfect combination of comfort and convenience. Don’t miss out on the opportunity to own this beautiful property in one of Murfreesboro's most desirable neighborhoods!

    Zillow last checked:

    Listing updated:

    Listing Provided by:

    Chance Baker 615-556-6578,

    United Real Estate Middle Tennessee

    Bought with:

    Grayson Phillips, 336933

    Parks Compass

    Source: RealTracs MLS as distributed by MLS GRID,MLS#: 2801590MLS Logo

    Facts & features

    Interior

    Bedrooms & bathrooms
    • Bedrooms: 3
    • Bathrooms: 2
    • Full bathrooms: 2
    • Main level bedrooms: 3
    Bedroom 1
    • Features: Full Bath
    • Level: Full Bath
    • Area: 168 Square Feet
    • Dimensions: 14x12
    Bedroom 2
    • Area: 110 Square Feet
    • Dimensions: 10x11
    Bedroom 3
    • Area: 110 Square Feet
    • Dimensions: 10x11
    Dining room
    • Area: 88 Square Feet
    • Dimensions: 8x11
    Kitchen
    • Features: Eat-in Kitchen
    • Level: Eat-in Kitchen
    • Area: 180 Square Feet
    • Dimensions: 10x18
    Living room
    • Area: 306 Square Feet
    • Dimensions: 17x18
    Heating
    • Central
    Cooling
    • Central Air
    Appliances
    • Included: Electric Oven, Electric Range, Dishwasher, Microwave, Refrigerator
    • Laundry: Electric Dryer Hookup, Washer Hookup
    Features
    • Ceiling Fan(s), Entrance Foyer, Extra Closets, Pantry, Walk-In Closet(s), High Speed Internet
    • Flooring: Carpet, Laminate
    • Basement: Crawl Space
    • Number of fireplaces: 1
    • Fireplace features: Gas, Living Room
    Interior area
    • Total structure area: 1,520
    • Total interior livable area: 1,520 sqft
    • Finished area above ground: 1,520

    Property

    Parking
    • Total spaces: 2
    • Parking features: Garage Door Opener, Garage Faces Side
    • Garage spaces: 2
    Features
    • Levels: One
    • Stories: 1
    • Patio & porch: Deck, Covered, Screened
    • Fencing: Partial
    Lot
    • Size: 0.27 Acres
    • Dimensions: 100 x 120.03 IRR
    • Features: Level
    Details
    • Parcel number: 068A B 01300 R0036785
    • Special conditions: Standard

    Construction

    Type & style
    • Home type: SingleFamily
    • Property subtype: Single Family Residence, Residential
    Materials
    • Brick
    • Roof: Shingle
    Condition
    • New construction: No
    • Year built: 1995

    Utilities & green energy

    • Sewer: Public Sewer
    • Water: Public
    • Utilities for property: Water Available

    Community & neighborhood

    Location
    • Region: Murfreesboro
    • Subdivision: Brentmeade Annex Sec 3

    Price history

    DateEventPrice
    4/30/2025Sold$397,000+0.5%$261/sqft
    Source: RealTracs MLS as distributed by MLS GRID #2801590 Report a problem
    3/13/2025Contingent$394,900$260/sqft
    Source: RealTracs MLS as distributed by MLS GRID #2801590 Report a problem
    3/8/2025Listed for sale$394,900+6.7%$260/sqft
    Source: RealTracs MLS as distributed by MLS GRID #2801590 Report a problem
    4/7/2022Sold$370,000$243/sqft
    Source: RealTracs MLS as distributed by MLS GRID #2362089 Report a problem
    3/4/2022Pending sale$370,000+111.4%$243/sqft
    Source: RealTracs MLS as distributed by MLS GRID #2362089 Report a problem
    6/3/2016Sold$175,000+16.7%$115/sqft
    Source: Public Record Report a problem
    10/16/2010Listing removed$149,900-1.5%$99/sqft
    Source: CloseRealty #1164275 Report a problem
    6/9/2010Sold$152,200+1.5%$100/sqft
    Source: Public Record Report a problem
    3/18/2010Listed for sale$149,900$99/sqft
    Source: Red Realty, LLC #1164275 Report a problem

    Public tax history

    YearProperty taxesTax assessment
    2025$2,237 $79,075
    2024$2,237 $79,075
    2023$2,237 +10.1%$79,075
    2022$2,031 +12.4%$79,075 +53.5%
    2021$1,807 $51,500
    2020$1,807 +67.2%$51,500
    2019$1,081 -31.1%$51,500
    2018$1,570 +6.3%$51,500 +35.5%
    2017$1,477 $38,000
    2016$1,477 $38,000
    2015$1,477 $38,000 -1%
    2013$1,477 -1.1%$38,400 -3.8%
    2012$1,493 +0.1%$39,925
    2011$1,491 $39,925
    2010$1,491 -2%$39,925 +0.9%
    2008$1,522 $39,575
    2007$1,522 $39,575
    2006$1,522 +2.9%$39,575 +21%
    2005$1,479 $32,719
    2004$1,479 $32,719
    2002$1,479 $32,719
    2001-- $32,719 -72.7%
    2000-- $119,810

    Find assessor info on the county website

    Neighborhood: Brentmeade

    Nearby schools

    GreatSchools rating
    Schools provided by the listing agent
    • Elementary: Erma Siegel Elementary
    • Middle: Oakland Middle School
    • High: Oakland High School

    Source: RealTracs MLS as distributed by MLS GRID. This data may not be complete. We recommend contacting the local school district to confirm school assignments for this home.

    Get a cash offer in 3 minutes
    Find out how much your home could sell for in as little as 3 minutes with a no-obligation cash offer.
    Estimated market value
    $397,100
    Get a cash offer in 3 minutes
    Find out how much your home could sell for in as little as 3 minutes with a no-obligation cash offer.
    Estimated market value
    $397,100