Welcome to this stunning Oakland Township estate, set on 1.75 acres of meticulously landscaped grounds. Nestled along a tranquil, tree-lined street, this custom-built executive home boasts over 6,000 sq ft of living space. The outdoor oasis is designed for exceptional entertaining, featuring an expansive in-ground pool, a brand-new outdoor Kitchen and bar, multiple seating areas, and a spectacular 3 Season Room.
Inside, the elegant entryway opens to gleaming Brazilian cherry hardwood floors and soaring ceilings, creating a bright and airy ambiance. The 1st floor offers formal Dining and Great Rooms, a spacious private Office, and a gourmet Kitchen with high-end appliances. A 1st-floor bedroom, 2 full Baths, a spacious mudroom, and a 1st floor Laundry room add to the home’s convenience.
Upstairs, the Primary Suite is a luxurious retreat with hardwood floors, gas fireplace, large custom closets, and sweeping views of the property. 4 additional Bedrooms feature walk-in closets, hardwood flooring, and stunning vistas. This level also includes a spacious 2nd Floor home office, 2nd laundry room, large Rec Room, and storage space. The lower-level walkout adds 2,841 sq ft of additional living space, including a 2nd Kitchen, Family room, Exercise Room, and ample storage.
Step outside to enjoy the ultimate in luxury living. Beyond the pool, a fire pit patio and rolling lawns lead to a magical pathway with private frontage along the scenic Paint Creek. The 2023 backyard renovation includes a custom-built, solar-powered Equinox louvered roof over the new outdoor kitchen, complete with a fridge, built-in grill, granite counters, and bar seating. Other features include Pella Windows, Therma Tru entry door, lift-powered Foyer chandelier, large 3.5 Garage w/extra door to yard, custom Shed, and new paint throughout. This secluded retreat is just minutes from Downtown Rochester, the Village of Rochester & Downtown Lake Orion—a rare opportunity to own an extraordinary home in a prime location.
Sold for $1,363,000
$1,363,000
3111 Paint Creek Dr, Oakland, MI 48363
6beds
8,953sqft
Single Family Residence
Built in 2008
1.75 Acres Lot
$1,610,400 Zestimate®
$152/sqft
$7,107 Estimated rent
Home value
$1,610,400
$1.47M - $1.79M
$7,107/mo
Zestimate® history
Owner options
List your home for rent
$7,107/mo
Rent Zestimate®
Find your next renter with Zillow Rental Manager. Plus, with online applications, you can quickly screen prospective tenants – for free.
$7,107/mo
Rent Zestimate®
Refinance and save
$7,284/mo
Est. payment
Refinancing to a lower rate could help reduce your monthly payments and save thousands over the life of the loan.
$7,284/mo
Est. payment
Explore your selling options
Work with a Zillow partner agent
Leverage their expertise and Zillow's premium Showcase listings to get your home seen by more buyers.
Get startedList with your own agent
Get your home in front of millions of buyers by listing it on Zillow.
Learn how to do itSell it yourself
Take full control of how buyers see your home on Zillow by listing For Sale by Owner (FSBO).
List your homeWhat's special
Zillow last checked:
Listing updated:
Listed by:
Sandra L Wood 248-408-5323,
Epique Realty
Bought with:
Lauren Grube, 6501423393
Thrive Realty Company
Source: Realcomp II,MLS#: 20240071636
Facts & features
Interior
Bedrooms & bathrooms
- Bedrooms: 6
- Bathrooms: 6
- Full bathrooms: 5
- 1/2 bathrooms: 1
Primary bedroom
- Level: Second
- Dimensions: 19 x 17
Bedroom
- Level: Second
- Dimensions: 13 x 12
Bedroom
- Level: Second
- Dimensions: 12 x 20
Bedroom
- Level: Second
- Dimensions: 21 x 14
Bedroom
- Level: Second
- Dimensions: 12 x 13
Bedroom
- Level: Entry
- Dimensions: 14 x 14
Primary bathroom
- Level: Second
- Dimensions: 19 x 13
Other
- Level: Entry
- Dimensions: 7 x 10
Other
- Level: Entry
- Dimensions: 5 x 9
Other
- Level: Second
- Dimensions: 6 x 7
Other
- Level: Second
- Dimensions: 9 x 10
Other
- Level: Basement
- Dimensions: 5 x 6
Bonus room
- Level: Second
- Dimensions: 12 x 20
Dining room
- Level: Entry
- Dimensions: 18 x 13
Great room
- Level: Entry
- Dimensions: 24 x 22
Kitchen
- Level: Entry
- Dimensions: 27 x 26
Other
- Level: Basement
- Dimensions: 18 x 10
Laundry
- Level: Entry
- Dimensions: 7 x 8
Laundry
- Level: Second
- Dimensions: 11 x 10
Library
- Level: Entry
- Dimensions: 15 x 14
Library
- Level: Second
- Dimensions: 14 x 14
Mud room
- Level: Entry
- Dimensions: 10 x 8
Other
- Level: Basement
- Dimensions: 13 x 21
Other
- Level: Basement
- Dimensions: 18 x 14
Other
- Level: Entry
- Dimensions: 15 x 14
Heating
- Forced Air, Natural Gas
Cooling
- Ceiling Fans, Central Air
Appliances
- Included: Built In Gas Range, Built In Refrigerator, Dishwasher, Disposal, Dryer, Free Standing Freezer, Microwave, Other, Washer, Water Softener Owned
Features
- Central Vacuum, Jetted Tub
- Basement: Finished,Walk Out Access
- Has fireplace: Yes
- Fireplace features: Gas, Great Room, Master Bedroom
Interior area
- Total interior livable area: 8,953 sqft
- Finished area above ground: 6,303
- Finished area below ground: 2,650
Property
Parking
- Total spaces: 3.5
- Parking features: Threeand Half Car Garage, Attached, Circular Driveway, Direct Access, Electricityin Garage
- Attached garage spaces: 3.5
Features
- Levels: Two
- Stories: 2
- Entry location: GroundLevelwSteps
- Patio & porch: Covered, Deck, Enclosed, Patio, Porch, Terrace
- Exterior features: Spa Hottub
- Pool features: In Ground
- Fencing: Fenced
- On waterfront: Yes
- Waterfront features: Creek, River Front
- Body of water: Paint Creek
Lot
- Size: 1.75 Acres
- Dimensions: 124 x 649
- Features: Irregular Lot, Sprinklers, Wooded
Details
- Additional structures: Cabana, Sheds
- Parcel number: 1019276007
- Special conditions: Short Sale No,Standard
Construction
Type & style
- Home type: SingleFamily
- Architectural style: Colonial
- Property subtype: Single Family Residence
Materials
- Brick, Stone
- Foundation: Basement, Poured, Sump Pump
- Roof: Asphalt
Condition
- New construction: No
- Year built: 2008
- Major remodel year: 2023
Utilities & green energy
- Sewer: Septic Tank
- Water: Well
Community & HOA
Community
- Subdivision: ADAMS ROAD ESTATES
HOA
- Has HOA: No
Location
- Region: Oakland
Financial & listing details
- Price per square foot: $152/sqft
- Tax assessed value: $643,380
- Annual tax amount: $19,586
- Date on market: 9/27/2024
- Cumulative days on market: 15 days
- Listing agreement: Exclusive Right To Sell
- Listing terms: Cash,Conventional
- Exclusions: Exclusion(s) Exist
Price history
| Date | Event | Price |
|---|---|---|
| 11/13/2024 | Sold | $1,363,000-6%$152/sqft |
Source:  Realcomp II #20240071636 Report a problem Realcomp II #20240071636 Report a problem | ||
| 10/21/2024 | Pending sale | $1,449,900$162/sqft |
Source: Realcomp II #20240071636 Report a problem | ||
| 9/27/2024 | Listed for sale | $1,449,900+46.5%$162/sqft |
Source: Realcomp II #20240071636 Report a problem | ||
| 2/23/2021 | Sold | $990,000$111/sqft |
Source: Public Record Report a problem | ||
| 12/4/2020 | Sold | $990,000-8.2%$111/sqft |
Source:  MiRealSource #50024348 Report a problem MiRealSource #50024348 Report a problem | ||
| 10/16/2020 | Pending sale | $1,079,000$121/sqft |
Source: MiRealSource #50024348 Report a problem | ||
| 9/24/2020 | Listed for sale | $1,079,000-1.8%$121/sqft |
Source: Real Estate One #50024348 Report a problem | ||
| 5/5/2020 | Listing removed | $1,099,000$123/sqft |
Source: National Realty Centers Birmingham #2200006141 Report a problem | ||
| 3/9/2020 | Price change | $1,099,000-8.3%$123/sqft |
Source: National Realty Centers Birmingham #2200006141 Report a problem | ||
| 1/24/2020 | Listed for sale | $1,199,000+102.1%$134/sqft |
Source: National Realty Centers Birmingham #2200006141 Report a problem | ||
| 4/12/2006 | Sold | $593,280$66/sqft |
Source: Public Record Report a problem | ||
| 11/29/2005 | Sold | $593,280$66/sqft |
Source: Agent Provided Report a problem | ||
Public tax history
| Year | Property taxes | Tax assessment |
|---|---|---|
| 2025 | $19,980 +5.8% | $672,630 -1.2% |
| 2024 | $18,876 +3% | $680,980 +3.8% |
| 2023 | $18,322 -0.5% | $655,760 +12.4% |
| 2022 | $18,412 +47.6% | $583,580 -3% |
| 2021 | $12,475 | $601,790 -9.5% |
| 2020 | -- | $665,010 +3.7% |
| 2019 | $12,197 +3.8% | $641,420 +8.5% |
| 2018 | $11,754 +0.7% | $591,220 +2.5% |
| 2017 | $11,673 | $576,790 +3.7% |
| 2016 | $11,673 | $556,380 +5.9% |
| 2015 | -- | $525,310 +30.3% |
| 2014 | -- | $403,250 +6.6% |
| 2011 | -- | $378,310 -1.7% |
| 2010 | $11,468 -5.7% | $384,950 -7.4% |
| 2009 | $12,164 +338.3% | $415,740 +24.7% |
| 2005 | $2,775 | $333,280 +70.8% |
| 2003 | -- | $195,170 +5.5% |
| 2002 | -- | $184,930 +44.9% |
| 2001 | $3,770 +11.3% | $127,660 +3.2% |
| 2000 | $3,387 | $123,710 |
Find assessor info on the county website
Neighborhood: 48363
Nearby homes
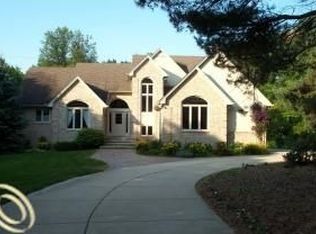
- $617,6003 bd2 ba2.5k sqft3137 Paint Creek Dr, Oakland, MI 48363Off Market
- $929,7004 bd4 ba3.1k sqft3155 Paint Creek Dr, Oakland, MI 48363Off Market
- $535,8004 bd3 ba3.3k sqft3063 Paint Creek Dr, Oakland, MI 48363Off Market
- $569,5004 bd4 ba2.2k sqft3200 Cairncross Dr, Oakland, MI 48363Off Market

- $457,7003 bd2 ba1.9k sqft3180 Cairncross Dr, Oakland, MI 48363Off Market
- $558,1004 bd3 ba2.4k sqft3220 Cairncross Dr, Oakland, MI 48363Off Market
- $539,0003 bd2 ba2.8k sqft3160 Cairncross Dr, Oakland, MI 48363Off Market
- $483,8003 bd2 ba2.3k sqft3240 Cairncross Dr, Oakland, MI 48363Off Market
Nearby schools
GreatSchools rating
- 8/10Blanche Sims Elementary SchoolGrades: K-5Distance: 3.1 mi
- 7/10Oakview Middle SchoolGrades: 6-8Distance: 2.6 mi
- 8/10Lake Orion Community High SchoolGrades: 9-12Distance: 1.7 mi
Get a cash offer in 3 minutes
Find out how much your home could sell for in as little as 3 minutes with a no-obligation cash offer.
Estimated market value
$1,610,400
Get a cash offer in 3 minutes
Find out how much your home could sell for in as little as 3 minutes with a no-obligation cash offer.
Estimated market value
$1,610,400
- Michigan
- Oakland County
- Oakland
- 48363
- 3111 Paint Creek Dr
Nearby cities
Nearby zip codes
Other Oakland Topics
