Welcome to 3111 Pender Island Street situated in the Bridgeway Island neighborhood. Prime Cul-de-Sac corner lot with relaxing views of the Wildlife Preserve at your doorstep. Soaring ceilings and tons of natural light invite you into this spacious 2-story. Enjoy entertaining in the open-concept kitchen and generously sized family room or gather in the formal living and dining room combo. Upstairs features a large primary suite with walk-in closet, shower stall and soaking tub. Step out to a fully landscaped backyard with a stamped concrete patio and raised planter beds for the gardener of the house. Other features include owned solar, dual zone HVAC, plantation shutters and luxury laminate flooring.
Closed
$610,000
3111 Pender Island St, West Sacramento, CA 95691
4beds
1,854sqft
Single Family Residence
Built in 2002
6,098 Square Feet Lot
$609,800 Zestimate®
$329/sqft
$2,944 Estimated rent
Home value
$609,800
$579,000 - $640,000
$2,944/mo
Zestimate® history
Owner options
List your home for rent
$2,944/mo
Rent Zestimate®
Find your next renter with Zillow Rental Manager. Plus, with online applications, you can quickly screen prospective tenants – for free.
$2,944/mo
Rent Zestimate®
Refinance and save
$3,827/mo
Est. payment
Refinancing to a lower rate could help reduce your monthly payments and save thousands over the life of the loan.
$3,827/mo
Est. payment
Explore your selling options
Work with a Zillow partner agent
Leverage their expertise and Zillow's premium Showcase listings to get your home seen by more buyers.
Get startedList with your own agent
Get your home in front of millions of buyers by listing it on Zillow.
Learn how to do itSell it yourself
Take full control of how buyers see your home on Zillow by listing For Sale by Owner (FSBO).
List your homeWhat's special
Zillow last checked:
Listing updated:
Listed by:
Archie Wayne Morse DRE #02075534 916-804-8453,
Morse Real Estate
Bought with:
Tony Ammirato, DRE #01191104
Nu Home Pros
Source: MetroList Services of CA,MLS#: 224061315Originating MLS: MetroList Services, Inc.
Facts & features
Interior
Bedrooms & bathrooms
- Bedrooms: 4
- Bathrooms: 3
- Full bathrooms: 2
- Partial bathrooms: 1
Rooms
- Room types: Master Bathroom, Master Bedroom, Family Room, Kitchen, Living Room
Primary bathroom
- Features: Shower Stall(s), Double Vanity, Tub, Walk-In Closet(s)
Dining room
- Features: Bar, Dining/Family Combo, Dining/Living Combo
Kitchen
- Features: Pantry Cabinet, Kitchen/Family Combo, Tile Counters
Heating
- Central, Zoned
Cooling
- Ceiling Fan(s), Central Air, Zoned
Appliances
- Included: Free-Standing Gas Oven, Free-Standing Gas Range, Dishwasher, Microwave, Dryer, Washer
- Laundry: Inside Room
Features
- Flooring: Carpet, Laminate
- Number of fireplaces: 1
- Fireplace features: Family Room, Gas
Interior area
- Total interior livable area: 1,854 sqft
Property
Parking
- Total spaces: 2
- Parking features: Garage Faces Front
- Garage spaces: 2
Features
- Stories: 2
- Fencing: Back Yard
Lot
- Size: 6,098 Square Feet
- Features: Auto Sprinkler F&R
Details
- Zoning description: R-1
- Special conditions: Offer As Is
Construction
Type & style
- Home type: SingleFamily
- Property subtype: Single Family Residence
Materials
- Stucco, Frame
- Foundation: Slab
- Roof: Tile
Condition
- Year built: 2002
Utilities & green energy
- Sewer: In & Connected
- Water: Public
- Utilities for property: Solar, Natural Gas Connected
Green energy
- Energy generation: Solar
Community & HOA
Location
- Region: West Sacramento
Financial & listing details
- Price per square foot: $329/sqft
- Date on market: 7/3/2025
Price history
| Date | Event | Price |
|---|---|---|
| 6/28/2024 | Sold | $610,000+43.5%$329/sqft |
Source: MetroList Services of CA #224061315 Report a problem | ||
| 10/22/2019 | Sold | $425,000+41.4%$229/sqft |
Source: MetroList Services of CA #19066463 Report a problem | ||
| 3/27/2013 | Sold | $300,500+55.7%$162/sqft |
Source: MetroList Services of CA #13011491 Report a problem | ||
| 1/31/2013 | Sold | $193,000$104/sqft |
Source: MetroList Services of CA #12074075 Report a problem | ||
Public tax history
Tax history is unavailable.
Neighborhood: Northwest Village
Nearby homes
- $610,0003 bd3 ba1.8k sqft3111 Pender Isl St, West Sacramento, CA 95691Sold
- $674,0005 bd3 ba2.7k sqft3103 Pender Isl St, West Sacramento, CA 95691Off Market
- $520,0003 bd2 ba1.4k sqft3710 Solomon Isl Rd, West Sacramento, CA 95691Sold

- $569,0003 bd2 ba1.4k sqft3127 Pender Isl St, West Sacramento, CA 95691Pending
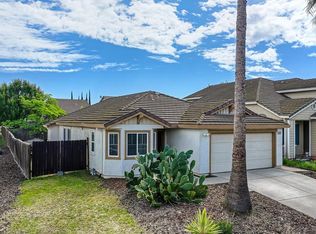
- $---- bd-- ba-- sqft3127 Pender Island St, West Sacramento, CA 95691Off Market
- $589,3003 bd2 ba1.8k sqft3706 Solomon Island Rd, West Sacramento, CA 95691Off Market
- $556,7003 bd2 ba1.8k sqft3706 Solomon Isl Rd, West Sacramento, CA 95691Off Market
- $550,2003 bd2 ba1.8k sqft3122 Bowen Isl St, West Sacramento, CA 95691Off Market
Nearby schools
GreatSchools rating
- 7/10Bridgeway Island Elementary SchoolGrades: K-8Distance: 0.5 mi
- 7/10River City High SchoolGrades: 9-12Distance: 2 mi
Get a cash offer in 3 minutes
Find out how much your home could sell for in as little as 3 minutes with a no-obligation cash offer.
Estimated market value
$609,800
Get a cash offer in 3 minutes
Find out how much your home could sell for in as little as 3 minutes with a no-obligation cash offer.
Estimated market value
$609,800
- California
- Yolo County
- West Sacramento
- 95691
- Northwest Village
- 3111 Pender Island St
