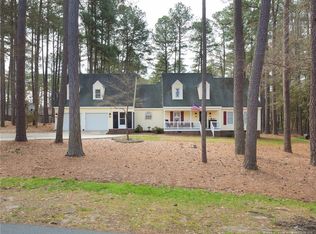
Nestled in Royal Pines S/D, this well-maintained traditional ranch-style brick veneer home offers an exceptional opportunity for those looking for a comfortable & spacious living space. Built in 1989 and sitting on an expansive 0.71-acre lot, this 3-bedroom, 2 1/2 bathroom home seamlessly combines classic charm with a perfect canvas for you to personalize and make your own. Upon arrival, you are greeted by the stately curb appeal of this brick home, a true testament to quality construction and enduring design. The meticulously maintained exterior features well-groomed landscaping, offering a welcoming atmosphere as you approach the home. A circle driveway leads to a two-car garage, providing ample space for vehicles and additional storage. The open living area concept is one of the standout features of this property. The spacious layout allows for easy flow between the living, dining, and kitchen areas, making it perfect for family gatherings and entertaining guests. The living room is centered around a cozy gas fireplace, perfect for those chilly evenings when you want to relax and unwind. Although the current owners rarely used the gas fireplace, it is ready for your enjoyment with a propane tank that is owned. Neutral color palette throughout provides a versatile backdrop for your personal style and updated décor preferences .The three bedrooms are generously sized, each offering ample closet space and large windows that let in plenty of natural light. The master suite is a private retreat, featuring an en-suite bathroom with a walk-in shower, a soaking tub, and dual vanities. The additional bedrooms share a full bathroom, which is conveniently located near the main living areas of the home. A half-bath is also included, perfect for guests or added convenience. For those who love to entertain, the backyard of this home is an absolute highlight. The brick patio offers an ideal space for outdoor gatherings, barbecues, or simply relaxing in the fresh air. The expansive backyard, bordered by mature trees and landscaping, offers a sense of privacy and seclusion, creating the perfect setting for outdoor activities and peaceful moments of reflection. In addition to the main house, the property includes a storage building that provides additional storage space for tools, equipment, or outdoor gear. One of the most significant advantages of this property is its prime location. Royal Pines is a well-established neighborhood with a strong sense of community, and this home is situated just minutes from schools, shopping centers, & downtown entertainment. Whether you're looking to enjoy a night out at local restaurants, catch a movie, or explore the vibrant downtown area, everything is easily accessible. For those who need to commute, the home is ideally located with quick access to US Highway #1, making it simple to travel to surrounding areas like Wake, Chatham, and Moore Counties. While the home currently uses a private septic system, the owners have already paid the special assessment to allow for a future hook-up to the city sewer system, should you choose to make the connection. The City of Sanford is the point of contact for additional details on this service. In summary, this property offers a rare combination of location, space, and potential. The traditional ranch design is timeless, and the home's impressive layout is perfect. With its spacious living areas, charming outdoor spaces, and proximity to schools, shopping, and entertainment, this home is an excellent choice for anyone looking for a comfortable and convenient place to live. This Royal Pines beauty is ready to welcome you home.
Sold for $362,000
$362,000
3111 Pine Lake Dr, Sanford, NC 27330
3beds
2,042sqft
Single Family Residence
Built in 1989
0.71 Acres Lot
$354,100 Zestimate®
$177/sqft
$2,111 Estimated rent
Home value
$354,100
Estimated sales range
Not available
$2,111/mo
Zestimate® history
Owner options
List your home for rent
$2,111/mo
Rent Zestimate®
Find your next renter with Zillow Rental Manager. Plus, with online applications, you can quickly screen prospective tenants – for free.
$2,111/mo
Rent Zestimate®
Refinance and save
$2,198/mo
Est. payment
Refinancing to a lower rate could help reduce your monthly payments and save thousands over the life of the loan.
$2,198/mo
Est. payment
Explore your selling options
Work with a Zillow partner agent
Leverage their expertise and Zillow's premium Showcase listings to get your home seen by more buyers.
Get startedList with your own agent
Get your home in front of millions of buyers by listing it on Zillow.
Learn how to do itSell it yourself
Take full control of how buyers see your home on Zillow by listing For Sale by Owner (FSBO).
List your homeWhat's special
Well-groomed landscapingCozy gas fireplaceBrick patioCircle drivewayBrick veneer homeWalk-in showerMaster suite
Zillow last checked:
Listing updated:
Listed by:
CELIS O'QUINN,
ADCOCK REAL ESTATE SERVICES
Bought with:
Matthew Honeycutt, 350223
LPT Realty, LLC
Source: LPRMLS,MLS#: 748048 Originating MLS: Longleaf Pine Realtors
Originating MLS: Longleaf Pine RealtorsFacts & features
Interior
Bedrooms & bathrooms
- Bedrooms: 3
- Bathrooms: 3
- Full bathrooms: 2
- 1/2 bathrooms: 1
Heating
- Heat Pump
Cooling
- Central Air
Appliances
- Included: Dishwasher, Electric Oven, Electric Range, Electric Water Heater, Microwave, Refrigerator
Features
- Attic, Bathtub, Ceiling Fan(s), Double Vanity, Eat-in Kitchen, Living/Dining Room, Open Concept, Pull Down Attic Stairs, Storage, Separate Shower, Walk-In Shower, Window Treatments
- Flooring: Carpet, Tile
- Windows: Window Treatments
- Basement: Crawl Space
- Attic: Pull Down Stairs
- Number of fireplaces: 1
- Fireplace features: Living Room, Propane
Interior area
- Total interior livable area: 2,042 sqft
Property
Parking
- Total spaces: 2
- Parking features: Attached, Garage
- Attached garage spaces: 2
Features
- Patio & porch: Patio
- Exterior features: Propane Tank - Owned, Patio, Rain Gutters
Lot
- Size: 0.71 Acres
- Features: Cleared, Cul-De-Sac
- Topography: Cleared
Details
- Parcel number: 9632289664.00
- Special conditions: Standard
Construction
Type & style
- Home type: SingleFamily
- Architectural style: Ranch
- Property subtype: Single Family Residence
Materials
- Brick Veneer
Condition
- New construction: No
- Year built: 1989
Utilities & green energy
- Sewer: Septic Tank
- Water: Public
Community & HOA
Community
- Security: Security System, Smoke Detector(s)
- Subdivision: Royal Pines
HOA
- Has HOA: No
Location
- Region: Sanford
Financial & listing details
- Price per square foot: $177/sqft
- Tax assessed value: $291,500
- Annual tax amount: $3,824
- Date on market: 8/2/2025
- Cumulative days on market: 71 days
- Listing terms: New Loan
- Inclusions: Refrigerator
- Exclusions: None
- Ownership: More than a year
Price history
| Date | Event | Price |
|---|---|---|
| 11/14/2025 | Sold | $362,000-4.7%$177/sqft |
Source:  LPRMLS #748048 Report a problem LPRMLS #748048 Report a problem | ||
| 10/11/2025 | Pending sale | $379,900$186/sqft |
Source: LPRMLS #748048 Report a problem | ||
| 8/2/2025 | Listed for sale | $379,900$186/sqft |
Source: LPRMLS #748048 Report a problem | ||
Public tax history
| Year | Property taxes | Tax assessment |
|---|---|---|
| 2025 | $3,824 +0.5% | $291,500 |
| 2024 | $3,804 +0.8% | $291,500 |
| 2023 | $3,774 +25.9% | $291,500 +46.9% |
| 2022 | $2,998 | $198,400 |
| 2021 | -- | $198,400 |
| 2020 | $3,038 +1.3% | $198,400 |
| 2019 | $2,998 +3.1% | $198,400 +4.6% |
| 2018 | $2,909 +1.3% | $189,700 |
| 2017 | $2,871 | $189,700 |
| 2016 | $2,871 +0.9% | $189,700 |
| 2014 | $2,846 | $189,700 |
| 2013 | -- | $189,700 -3.4% |
| 2012 | -- | $196,400 |
| 2011 | -- | $196,400 |
| 2010 | -- | $196,400 |
Find assessor info on the county website
Neighborhood: 27330
Nearby homes
- $474,5004 bd4 ba3.1k sqft3107 Pine Lake Dr, Sanford, NC 27330Off Market
- $308,4003 bd2 ba1.4k sqft3112 Royal Pines Dr, Sanford, NC 27330Off Market
- $350,2003 bd2 ba1.8k sqft3115 Pine Lake Dr, Sanford, NC 27330Off Market
- $344,3003 bd2 ba1.9k sqft3112 Pine Lake Dr, Sanford, NC 27330Off Market
- $276,5003 bd2 ba1.4k sqft3108 Royal Pines Dr, Sanford, NC 27330Off Market
- $348,3003 bd2 ba1.9k sqft3116 Pine Lake Dr, Sanford, NC 27330Off Market
- $302,3003 bd1 ba1.5k sqft3108 Pine Lake Dr, Sanford, NC 27330Off Market
- $359,9003 bd3 ba2k sqft3103 Pine Lake Dr, Sanford, NC 27330Off Market
Nearby schools
GreatSchools rating
- 5/10J R Ingram Jr Elementary SchoolGrades: K-5Distance: 1 mi
- 3/10West Lee Middle SchoolGrades: 6-8Distance: 0.8 mi
- 3/10Lee County High SchoolGrades: 9-12Distance: 4.4 mi
Schools provided by the listing agent
- Middle: Lee - West Lee
- High: Lee County High
Source: LPRMLS. This data may not be complete. We recommend contacting the local school district to confirm school assignments for this home.


Get pre-qualified for a loan
At Zillow Home Loans, we can pre-qualify you in as little as 5 minutes with no impact to your credit score.An equal housing lender. NMLS #10287.
Sell for more on Zillow
Get a Zillow Showcase℠ listing at no additional cost and you could sell for .
$354,100
2% more
+$7,082
With Zillow Showcase(estimated)
$361,182
- North Carolina
- Lee County
- Sanford
- 27330
- 3111 Pine Lake Dr
Nearby cities
Nearby neighborhoods
Nearby zip codes
Other Sanford Topics
