If you've been craving more space but still want to live near the city, look no further than this stately brick bi-level with nearly 2500 finished square feet inside and over an acre of tranquility outside! You'll enjoy lower Pittsfield Township taxes while staying just minutes from Ann Arbor, Ypsilanti, and Saline with quick access to US-23 and I-94 for commuters or frequent travelers. With high ceilings and generous room sizes throughout, this home is perfect for gathering, entertaining, or comfortable multi-generational living. The upper-level features an expansive living room with vaulted ceiling and large picture window with sunny southern exposure. Next door is the eat-in kitchen with ample cabinet and counter space, pantry, and access to both the back deck and the laundry/mud room and attached garage. A formal dining area is across the hall, or use this space for telecommuting or play. There are two bedrooms upstairs - the primary suite with its own full bathroom and a second bedroom that utilizes a hallway full bath. The lower-level offers a huge family room with cozy gas fireplace, a hallway flex space (playroom, office, reading nook), and two more bedrooms that share a third full bathroom. Fresh paint and new flooring throughout much of the home provide a blank slate for your decorating ideas. Tons of storage space in the home and garage plus a shed in the yard. Enjoy peaceful country views from every window and the sizable deck and patio out back. Plenty of room outside for games and gardening with even more space to play at Wall Park steps away, or just relax and enjoy the peace and quiet. Situated on a private cul-de-sac shared by only 6 homes. Home has an assumable VA loan for qualified buyers. Don't miss this one!
Sold
$422,500
3111 Platt Pl S, Ypsilanti, MI 48197
4beds
2,464sqft
Single Family Residence
Built in 1999
1.47 Acres Lot
$436,300 Zestimate®
$171/sqft
$3,208 Estimated rent
Home value
$436,300
Estimated sales range
Not available
$3,208/mo
Zestimate® history
Owner options
List your home for rent
$3,208/mo
Rent Zestimate®
Find your next renter with Zillow Rental Manager. Plus, with online applications, you can quickly screen prospective tenants – for free.
$3,208/mo
Rent Zestimate®
Refinance and save
$2,832/mo
Est. payment
Refinancing to a lower rate could help reduce your monthly payments and save thousands over the life of the loan.
$2,832/mo
Est. payment
Explore your selling options
Work with a Zillow partner agent
Leverage their expertise and Zillow's premium Showcase listings to get your home seen by more buyers.
Get startedList with your own agent
Get your home in front of millions of buyers by listing it on Zillow.
Learn how to do itSell it yourself
Take full control of how buyers see your home on Zillow by listing For Sale by Owner (FSBO).
List your homeWhat's special
Zillow last checked:
Listing updated:
Listed by:
Aleksandr Milshteyn 734-417-3560,
Coldwell Banker Professionals,
Dawn Yerkes 734-846-8004,
Coldwell Banker Professionals
Bought with:
Aleksandr Milshteyn, 6506037173
Coldwell Banker Professionals
Guillermo Fleuruqin, 6501387645
Source: MichRIC,MLS#: 24063604
Facts & features
Interior
Bedrooms & bathrooms
- Bedrooms: 4
- Bathrooms: 3
- Full bathrooms: 3
- Main level bedrooms: 2
Primary bedroom
- Level: Upper
Bedroom 2
- Level: Upper
Bedroom 3
- Level: Lower
Bedroom 4
- Level: Lower
Primary bathroom
- Level: Upper
Bathroom 2
- Level: Upper
Bathroom 3
- Level: Lower
Bonus room
- Level: Lower
Dining area
- Level: Upper
Dining room
- Level: Upper
Family room
- Level: Lower
Kitchen
- Level: Upper
Laundry
- Level: Upper
Living room
- Level: Upper
Utility room
- Level: Lower
Heating
- Forced Air
Cooling
- Central Air
Appliances
- Included: Iron Water FIlter, Dishwasher, Disposal, Dryer, Microwave, Oven, Range, Refrigerator, Washer
- Laundry: Laundry Room, Upper Level
Features
- Ceiling Fan(s), Center Island, Eat-in Kitchen, Pantry
- Flooring: Carpet, Tile, Vinyl
- Windows: Screens, Window Treatments
- Basement: Slab
- Number of fireplaces: 1
- Fireplace features: Family Room, Gas Log
Interior area
- Total structure area: 2,464
- Total interior livable area: 2,464 sqft
Property
Parking
- Total spaces: 2
- Parking features: Garage Faces Front, Garage Door Opener, Attached
- Garage spaces: 2
Features
- Stories: 2
Lot
- Size: 1.47 Acres
- Features: Level, Cul-De-Sac
Details
- Parcel number: L1235210003
- Zoning description: R-1B
Construction
Type & style
- Home type: SingleFamily
- Property subtype: Single Family Residence
Materials
- Brick, Vinyl Siding
- Roof: Asphalt,Shingle
Condition
- New construction: No
- Year built: 1999
Utilities & green energy
- Sewer: Septic Tank
- Water: Well
- Utilities for property: Natural Gas Connected
Community & HOA
Location
- Region: Ypsilanti
Financial & listing details
- Price per square foot: $171/sqft
- Tax assessed value: $136,921
- Annual tax amount: $7,961
- Date on market: 12/20/2024
- Listing terms: Cash,FHA,VA Loan,Conventional,Assumable
- Road surface type: Paved
Price history
| Date | Event | Price |
|---|---|---|
| 1/3/2025 | Sold | $422,500-1.7%$171/sqft |
Source:  MichRIC #24063604 Report a problem MichRIC #24063604 Report a problem | ||
| 1/3/2025 | Pending sale | $429,900$174/sqft |
Source: MichRIC #24063604 Report a problem | ||
| 1/3/2025 | Listed for sale | $429,900$174/sqft |
Source: MichRIC #24063604 Report a problem | ||
| 12/20/2024 | Listing removed | $429,900$174/sqft |
Source: MichRIC #24043784 Report a problem | ||
| 10/8/2024 | Listing removed | $429,900$174/sqft |
Source: MichRIC #24043784 Report a problem | ||
| 10/1/2024 | Price change | $429,900-4.4%$174/sqft |
Source: MichRIC #24043784 Report a problem | ||
| 8/29/2024 | Price change | $449,900-4.1%$183/sqft |
Source: MichRIC #24043784 Report a problem | ||
| 8/21/2024 | Listed for sale | $469,000+67.6%$190/sqft |
Source: MichRIC #24043784 Report a problem | ||
| 3/24/2021 | Listing removed | -- |
Source: Owner Report a problem | ||
| 11/6/2018 | Listing removed | $2,170$1/sqft |
Source: Owner Report a problem | ||
| 10/9/2018 | Listed for rent | $2,170$1/sqft |
Source: Owner Report a problem | ||
| 9/13/2017 | Listing removed | $279,900$114/sqft |
Source: Coldwell Banker Weir Manuel #543250350 Report a problem | ||
| 8/8/2017 | Price change | $279,900-3.4%$114/sqft |
Source: Coldwell Banker Weir Manuel #543250350 Report a problem | ||
| 7/24/2017 | Price change | $289,900-3%$118/sqft |
Source: Coldwell Banker Weir Manuel #543250350 Report a problem | ||
| 7/14/2017 | Price change | $299,000-0.3%$121/sqft |
Source: Coldwell Banker Weir Manuel #543250350 Report a problem | ||
| 7/5/2017 | Listed for sale | $299,900+34.8%$122/sqft |
Source: Coldwell Banker Weir Manuel #3250350 Report a problem | ||
| 6/17/2014 | Sold | $222,500-1.1%$90/sqft |
Source: MichRIC #23059467 Report a problem | ||
| 5/16/2014 | Pending sale | $225,000$91/sqft |
Source: Real Estate One #3221131 Report a problem | ||
| 4/23/2014 | Listed for sale | $225,000+0.8%$91/sqft |
Source: Real Estate One #3221131 Report a problem | ||
| 12/20/2013 | Listing removed | $223,300$91/sqft |
Source: Real Estate One #3213753 Report a problem | ||
| 12/17/2013 | Price change | $223,300-1%$91/sqft |
Source: Real Estate One #3213753 Report a problem | ||
| 12/2/2013 | Price change | $225,600-1%$92/sqft |
Source: Real Estate One #3213753 Report a problem | ||
| 11/12/2013 | Price change | $227,900-0.6%$92/sqft |
Source: Real Estate One #3213753 Report a problem | ||
| 11/5/2013 | Price change | $229,250-1.5%$93/sqft |
Source: Real Estate One #3213753 Report a problem | ||
| 10/15/2013 | Listed for sale | $232,775$94/sqft |
Source: Real Estate One #3213753 Report a problem | ||
Public tax history
| Year | Property taxes | Tax assessment |
|---|---|---|
| 2025 | $7,962 | $240,734 +15.6% |
| 2024 | -- | $208,217 +17.2% |
| 2023 | -- | $177,600 -1.7% |
| 2022 | -- | $180,700 -2.8% |
| 2021 | -- | $185,900 -0.2% |
| 2020 | $6,803 | $186,200 +5.1% |
| 2019 | -- | $177,100 +19.6% |
| 2018 | -- | $148,100 +7% |
| 2017 | -- | $138,400 +25.5% |
| 2016 | -- | $110,300 -9.6% |
| 2015 | -- | $122,000 +33.4% |
| 2014 | -- | $91,443 |
| 2013 | -- | $91,443 +2.4% |
| 2012 | -- | $89,300 -8% |
| 2011 | -- | $97,100 -3.4% |
| 2010 | -- | $100,500 -9.7% |
| 2009 | -- | $111,300 -6.4% |
| 2008 | -- | $118,955 +2.3% |
| 2007 | -- | $116,281 -14% |
| 2005 | -- | $135,200 -3.2% |
| 2004 | -- | $139,600 +5.4% |
| 2003 | -- | $132,400 +13.5% |
| 2002 | $3,152 +110.2% | $116,700 +6.5% |
| 2001 | $1,499 +388.5% | $109,600 +3.5% |
| 2000 | $307 -14% | $105,900 +684.4% |
| 1999 | $357 | $13,500 |
Find assessor info on the county website
Neighborhood: 48197
Nearby homes
- $380,0003 bd3 ba1.8k sqft3100 Platt Pl N, Ypsilanti, MI 48197Off Market
- $417,1003 bd2 ba1.7k sqft3112 Platt Pl S, Ypsilanti, MI 48197Off Market
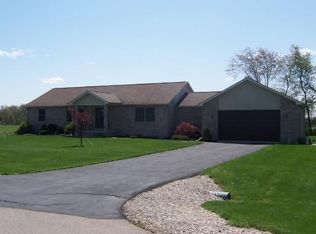
- $380,0004 bd2 ba2.9k sqft7233 Platt Rd, Ypsilanti, MI 48197Sold
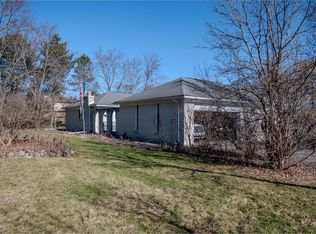
- $350,0005 bd2 ba2.9k sqft7175 Platt Rd, Ypsilanti, MI 48197Sold
- $400,0004 bd2 ba2.4k sqft7279 Platt Rd, Ypsilanti, MI 48197Pending
- $617,9005 bd4 ba3.4k sqft3123 Platt Pl S, Ypsilanti, MI 48197Off Market
- $423,5003 bd2 ba1.5k sqft3110 Platt Pl N, Ypsilanti, MI 48197Off Market
- $589,1004 bd4 ba2.8k sqft3120 Platt Pl S, Ypsilanti, MI 48197Off Market
Nearby schools
GreatSchools rating
- 6/10Milan Middle SchoolGrades: 5-8Distance: 6.3 mi
- 6/10Milan High SchoolGrades: 9-12Distance: 7.2 mi
- NAPaddock Elementary SchoolGrades: PK-1Distance: 6.4 mi
Get a cash offer in 3 minutes
Find out how much your home could sell for in as little as 3 minutes with a no-obligation cash offer.
Estimated market value
$436,300
Get a cash offer in 3 minutes
Find out how much your home could sell for in as little as 3 minutes with a no-obligation cash offer.
Estimated market value
$436,300
- Michigan
- Washtenaw County
- Ypsilanti
- 48197
- 3111 Platt Pl S
Nearby cities
Nearby neighborhoods
Nearby zip codes
Other Ypsilanti Topics
