Beautifully maintained 3-bedroom, 2-bath home featuring a desirable split floor plan with over 1,800 sq. ft. of living space on a spacious 1/3-acre lot. Enjoy peace of mind with a new HVAC system, newer Milgard windows, roof, water heater, and water softener. The well-appointed kitchen offers newer appliances, while hard-surface flooring throughout is complemented by newer carpet in the bedrooms. Relax by the beautiful fireplace with an electric insert or unwind on the large screened-in porch overlooking meticulously landscaped desert surroundings accented by a lush patch of artificial grass. Move-in ready and full of charm!
For sale
$369,000
3111 PLAYER Avenue, Sierra Vista, AZ 85650
3beds
1,841sqft
Single Family Residence
Built in 1993
0.36 Acres Lot
$-- Zestimate®
$200/sqft
$-- HOA
What's special
Desirable split floor planWell-appointed kitchenNewer milgard windowsLarge screened-in porchHard-surface flooring throughoutNewer appliances
- 1 day |
- 264 |
- 11 |
Zillow last checked:
Listing updated:
Listed by:
Lindsey Arnold 520-227-1252,
Haymore Real Estate LLC
Source: ARMLS,MLS#: 7056031
Facts & features
Interior
Bedrooms & bathrooms
- Bedrooms: 3
- Bathrooms: 2
- Full bathrooms: 2
Heating
- Forced Air
Cooling
- Central Air
Appliances
- Included: Water Softener Owned, Refrigerator, Built-in Microwave, Dishwasher, Disposal, Gas Range, Gas Oven
- Laundry: In Garage, Gas Dryer Hookup
Features
- High Speed Internet, Double Vanity, Eat-in Kitchen, Breakfast Bar, No Interior Steps, Vaulted Ceiling(s), Full Bth Master Bdrm, Separate Shwr & Tub, Laminate Counters
- Flooring: Carpet, Laminate, Tile
- Windows: Screens, Skylight(s), Double Pane Windows, ENERGY STAR Qualified Windows, Vinyl Frame
- Has basement: No
- Number of fireplaces: 1
- Fireplace features: Insert, Living Room
Interior area
- Total structure area: 1,841
- Total interior livable area: 1,841 sqft
Property
Parking
- Total spaces: 4
- Parking features: Attached, RV Gate, Garage Door Opener
- Attached garage spaces: 2
- Uncovered spaces: 2
Features
- Stories: 1
- Patio & porch: Covered, Patio
- Exterior features: Screened in Patio(s)
- Spa features: None
- Fencing: Perimeter,Back Yard,Block,Wrought Iron
- Has view: Yes
- View description: Mountain(s)
Lot
- Size: 0.36 Acres
- Features: East/West Exposure, Desert Back, Desert Front, Synthetic Grass Back
Details
- Additional structures: Shed(s)
- Parcel number: 10597258
Construction
Type & style
- Home type: SingleFamily
- Architectural style: Ranch
- Property subtype: Single Family Residence
Materials
- Stucco, Wood Frame
- Foundation: Slab
- Roof: Composition
Condition
- Year built: 1993
Details
- Builder name: KE&G
Utilities & green energy
- Sewer: Public Sewer
- Water: Pvt Water Company
- Utilities for property: Phone Available
Green energy
- Energy efficient items: Solar Tubes
Community & HOA
Community
- Subdivision: TRACT 111
HOA
- Has HOA: No
- Services included: No Fees
Location
- Region: Sierra Vista
Financial & listing details
- Price per square foot: $200/sqft
- Tax assessed value: $265,435
- Annual tax amount: $1,509
- Date on market: 7/20/2026
- Listing terms: Cash,Conventional,FHA,VA Loan
- Ownership: Fee Simple
- Road surface type: Paved
Estimated market value
Not available
Estimated sales range
Not available
Not available
Price history
| Date | Event | Price |
|---|---|---|
| 7/20/2026 | Listed for sale | $369,000+89.2%$200/sqft |
Source:  ARMLS #7056031 Report a problem ARMLS #7056031 Report a problem | ||
| 9/1/2017 | Sold | $195,000-2%$106/sqft |
Source: Public Record Report a problem | ||
| 6/29/2017 | Listed for sale | $199,000-17%$108/sqft |
Source: Long Realty Company #163662 Report a problem | ||
| 12/20/2005 | Sold | $239,900$130/sqft |
Source: Public Record Report a problem | ||
Public tax history
| Year | Property taxes | Tax assessment |
|---|---|---|
| 2026 | $1,509 0% | $26,544 +7.5% |
| 2025 | $1,509 -0.3% | $24,702 +7.7% |
| 2024 | $1,514 +8.7% | $22,943 |
| 2023 | $1,393 -4.2% | -- |
| 2022 | $1,453 -3.8% | -- |
| 2021 | $1,511 +3.1% | -- |
| 2020 | $1,466 +9.7% | -- |
| 2019 | $1,337 | -- |
| 2018 | $1,337 -12% | -- |
| 2017 | $1,520 | -- |
| 2016 | -- | -- |
| 2015 | -- | -- |
| 2014 | -- | -- |
| 2013 | -- | -- |
| 2012 | -- | -- |
| 2011 | -- | -- |
| 2010 | -- | -- |
| 2009 | -- | -- |
| 2008 | -- | -- |
| 2007 | -- | -- |
| 2006 | $1,230 | -- |
| 2005 | -- | -- |
| 2004 | -- | -- |
| 2003 | -- | -- |
| 2002 | -- | -- |
Find assessor info on the county website
Monthly payment
Est. payment
Payment breakdown
Explore the cost of this home by adjusting the details. Changes won't be saved.Climate risks
Neighborhood: 85650
Nearby schools
GreatSchools rating
- 5/10Village Meadows Elementary SchoolGrades: K-6Distance: 2.4 mi
- 3/10Joyce Clark Middle SchoolGrades: K-8Distance: 2.7 mi
- 6/10Buena High SchoolGrades: 7-12Distance: 4.2 mi
Schools provided by the listing agent
- Elementary: Huachuca Mountain Elementary School
- Middle: Huachuca Mountain Elementary School
- High: Buena High School
- District: Sierra Vista Unified District
Source: ARMLS. This data may not be complete. We recommend contacting the local school district to confirm school assignments for this home.
- $369,0004 bd2 ba1.9k sqft3101 Player Ave, Sierra Vista, AZ 85650Off Market

- $356,300-- bd-- ba1.9k sqft3119 Player Ave, Sierra Vista, AZ 85650Off Market
- $329,4004 bd2 ba1.7k sqft3059 Player Ave, Sierra Vista, AZ 85650Off Market

- $361,0004 bd2 ba1.9k sqft3127 Player Ave, Sierra Vista, AZ 85650Off Market

- $371,6004 bd2 ba2.1k sqft3104 Player Ave, Sierra Vista, AZ 85650Off Market
- $334,2003 bd2 ba1.8k sqft3114 Player Ave, Sierra Vista, AZ 85650Off Market
- $384,2003 bd3 ba2.2k sqft3051 Player Ave, Sierra Vista, AZ 85650Off Market
- $345,0003 bd2 ba1.7k sqft3122 Player Ave, Sierra Vista, AZ 85650Off Market
A local agent can set up tours, give advice and negotiate with sellers.
Similar homes
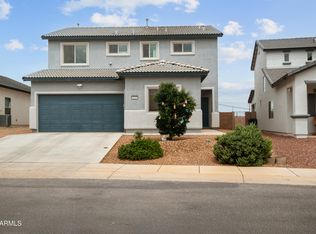
- $425,0004 bd3 ba2.1k sqft4039 BIG BEND Street, Sierra Vista, AZ 85650For Sale
 MLS ID #7056012, Josh Berkley, Keller Williams Southern AZ. ARMLS
 - $359,0004 bd2 ba1.8k sqft3800 Camino Arroyo --, Sierra Vista, AZ 85650For Sale
 MLS ID #7016893, Christine Coplen, Tierra Antigua Realty, LLC. ARMLS
 - $370,0004 bd2 ba1.7k sqft3792 VIA LAS PAMPAS --, Sierra Vista, AZ 85650For Sale
 MLS ID #7036755, Sheila Cooper, Keller Williams Southern AZ. ARMLS
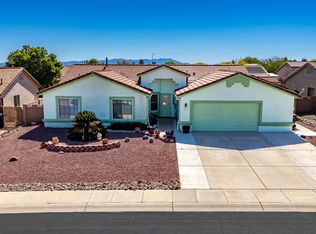
 - $375,4504 bd2 ba2k sqft3741 Barahona Dr, Sierra Vista, AZ 85650For Sale
 MLS ID #22609823, Cody Jane-Marie Hoyer, ERA Four Feathers Realty, LC. MLS of Southern Arizona
 - $375,0003 bd2 ba1.9k sqft805 Suffolk Road, Sierra Vista, AZ 85635For SaleMLS ID #7052621, Sheila Cooper, Keller Williams Southern AZ. ARMLS
- $439,9003 bd3 ba2.1k sqft3400 SNEAD Drive, Sierra Vista, AZ 85650For SaleMLS ID #7032205, Jocelyn T Lawley, Long Realty Company. ARMLS
- $355,0003 bd2 ba1.5k sqft4171 Tinker Dr Lot 53, Sierra Vista, AZ 85650For SaleMLS ID #22616359, Kathy J Murray, Tierra Antigua Realty. MLS of Southern Arizona
- $385,0003 bd2 ba1.8k sqft1932 PICCADILLY Lane, Sierra Vista, AZ 85635For SaleMLS ID #7051626, Vicki Wright, Tierra Antigua Realty, LLC. ARMLS
- $399,0004 bd3 ba2.2k sqft4679 Tranquility Street, Sierra Vista, AZ 85650For SaleMLS ID #7049895, Christine Coplen, Tierra Antigua Realty, LLC. ARMLS
- $340,0003 bd2 ba1.2k sqft3771 BIG BEND Street, Sierra Vista, AZ 85650For SaleMLS ID #7046594, Margaret Mitchell, ERA Four Feathers Realty. ARMLS
- $385,0005 bd2 ba2.2k sqft2602 E KIOWA Street, Sierra Vista, AZ 85650For SaleMLS ID #6947623, Miranda Jaramillo, Haymore Real Estate LLC. ARMLS
- $293,0003 bd2 ba1.3k sqft4663 Big Bend St, Sierra Vista, AZ 85650For SaleMLS ID #22615955, Liudmila Kazakova, Tierra Antigua Realty. MLS of Southern Arizona
- $449,0003 bd2 ba2.1k sqft2861 SAINT ANDREWS Drive, Sierra Vista, AZ 85650For SaleMLS ID #7023382, Randall Wilcox, Bradley Properties. ARMLS
- $350,0004 bd2 ba1.8k sqft2758 CARTEGENA Drive, Sierra Vista, AZ 85650For SaleMLS ID #7033082, Josh Berkley, Keller Williams Southern AZ. ARMLS
- $399,9003 bd2 ba2.1k sqft5449 S SAN PEDRO Avenue, Sierra Vista, AZ 85650For SaleMLS ID #6960687, Angela Semrad, Arizona Homestores LLC. ARMLS
- $424,9003 bd2 ba2k sqft2332 WILLOWBROOK Place, Sierra Vista, AZ 85650For SaleMLS ID #7047446, Jocelyn T Lawley, Long Realty Company. ARMLS
- $494,5003 bd2 ba2.2k sqft3518 Trevino Drive, Sierra Vista, AZ 85650For SaleMLS ID #7044784, Anja Conway, Keller Williams Southern AZ. ARMLS
- $355,0003 bd2 ba2.1k sqft1953 Golf Links Rd, Sierra Vista, AZ 85635For SaleMLS ID #22614663, Sherry Ethell, Long Realty. MLS of Southern Arizona
- $265,0003 bd2 ba1.6k sqft2733 Player Ave, Sierra Vista, AZ 85650For SaleMLS ID #22529806, Santiago Ortiz, Realty One Group Integrity. MLS of Southern Arizona
- $379,9993 bd2 ba1.8k sqft5676 S CALLE DE LEON --, Hereford, AZ 85615For SaleMLS ID #7030722, Kevin S Sarullo, NextHome Complete Realty. ARMLS
