Welcome to this stunning 4 bedroom, 4 bathroom home in prestigious Prosper, where elevated finishes and thoughtful upgrades create a refined yet comfortable living experience. Designed with versatility in mind, the layout offers the perfect balance of shared spaces and private retreats ideal for multigenerational families seeking space, privacy, and style.
A private secondary bedroom and full bath on the main level provide an excellent setup for extended family or long term guests. Upstairs, an additional bedroom with its own ensuite bath adds another layer of comfort and independence.
The expansive floor plan continues with a dedicated home office, an oversized game room, and a fully equipped media room offering flexible spaces for working, entertaining, and everyday living. Each room has been intentionally designed to feel both functional and elevated.
Step outside to your own backyard retreat featuring a sparkling pool and low maintenance turf, perfect for Texas summers and year-round gatherings.
Ideally located just minutes from the world-class golf, dining, and entertainment at PGA Frisco and the highly anticipated Universal Kids Resort opening this year, this home sits at the center of one of North Texas’ fastest-growing corridors. With continued upscale development, retail, and entertainment expanding throughout Prosper and Frisco, the location offers both an exceptional lifestyle and long-term value.
A true must see!
Sold
Price Unknown
3111 Renmuir Dr, Roanoke, TX 75078
4beds
3,859sqft
Single Family Residence
Built in 2019
7,797 Square Feet Lot
$703,800 Zestimate®
$--/sqft
$5,074 Estimated rent
Home value
$703,800
$655,000 - $760,000
$5,074/mo
Zestimate® history
Owner options
List your home for rent
$5,074/mo
Rent Zestimate®
Find your next renter with Zillow Rental Manager. Plus, with online applications, you can quickly screen prospective tenants – for free.
$5,074/mo
Rent Zestimate®
Refinance and save
$995/mo
Est. payment
Refinancing to a lower rate could help reduce your monthly payments and save thousands over the life of the loan.
$995/mo
Est. payment
Explore your selling options
Work with a Zillow partner agent
Leverage their expertise and Zillow's premium Showcase listings to get your home seen by more buyers.
Get startedList with your own agent
Get your home in front of millions of buyers by listing it on Zillow.
Learn how to do itSell it yourself
Take full control of how buyers see your home on Zillow by listing For Sale by Owner (FSBO).
List your homeWhat's special
Dedicated home officeElevated finishesLow maintenance turfThoughtful upgradesExpansive floor planOversized game roomFully equipped media room
Zillow last checked:
Listing updated:
Listed by:
Alexys Spagnola 0786393 214-733-6800,
Coldwell Banker Apex, REALTORS 972-562-5400
Bought with:
Kam Gill
Ebby Halliday Realtors
Source: NTREIS,MLS#: 21192230
Facts & features
Interior
Bedrooms & bathrooms
- Bedrooms: 4
- Bathrooms: 4
- Full bathrooms: 4
Primary bedroom
- Features: Built-in Features, Ceiling Fan(s), Dual Sinks, Double Vanity, En Suite Bathroom, Garden Tub/Roman Tub, Linen Closet, Walk-In Closet(s)
- Level: First
- Dimensions: 14 x 17
Primary bedroom
- Features: Ceiling Fan(s), Walk-In Closet(s)
- Level: First
- Dimensions: 11 x 13
Bedroom
- Features: Ceiling Fan(s), Walk-In Closet(s)
- Level: Second
- Dimensions: 14 x 12
Bedroom
- Features: Ceiling Fan(s), En Suite Bathroom, Walk-In Closet(s)
- Level: Second
- Dimensions: 11 x 17
Primary bathroom
- Features: Closet Cabinetry, Dual Sinks, En Suite Bathroom, Garden Tub/Roman Tub, Linen Closet, Separate Shower
- Level: First
- Dimensions: 0 x 0
Breakfast room nook
- Features: Built-in Features
- Level: First
- Dimensions: 16 x 10
Dining room
- Level: First
- Dimensions: 10 x 12
Other
- Features: En Suite Bathroom
- Level: Second
- Dimensions: 0 x 0
Game room
- Features: Built-in Features, Ceiling Fan(s)
- Level: Second
- Dimensions: 15 x 14
Kitchen
- Features: Built-in Features, Eat-in Kitchen, Kitchen Island, Pantry, Walk-In Pantry
- Level: First
- Dimensions: 16 x 10
Laundry
- Features: Built-in Features
- Level: First
- Dimensions: 0 x 0
Living room
- Features: Ceiling Fan(s), Fireplace
- Level: First
- Dimensions: 16 x 16
Media room
- Features: Built-in Features
- Level: Second
- Dimensions: 15 x 13
Office
- Level: First
- Dimensions: 10 x 12
Heating
- Central, Fireplace(s)
Cooling
- Central Air, Ceiling Fan(s), Electric
Appliances
- Included: Dishwasher, Disposal, Gas Range, Microwave
Features
- Wet Bar, Built-in Features, Decorative/Designer Lighting Fixtures, Eat-in Kitchen, High Speed Internet, In-Law Floorplan, Kitchen Island, Multiple Master Suites, Open Floorplan, Pantry, Cable TV, Walk-In Closet(s)
- Windows: Window Coverings
- Has basement: No
- Number of fireplaces: 1
- Fireplace features: Family Room
Interior area
- Total interior livable area: 3,859 sqft
Property
Parking
- Total spaces: 3
- Parking features: Driveway, Garage Faces Front, Garage, Garage Door Opener
- Attached garage spaces: 3
- Has uncovered spaces: Yes
Features
- Levels: Two
- Stories: 2
- Patio & porch: Covered, Screened
- Pool features: In Ground, Pool, Community
- Fencing: Gate,Wood
Lot
- Size: 7,797 Square Feet
Details
- Parcel number: R701182
- Other equipment: Call Listing Agent, Other
Construction
Type & style
- Home type: SingleFamily
- Architectural style: Detached
- Property subtype: Single Family Residence
Materials
- Brick
- Foundation: Slab
- Roof: Shingle
Condition
- Year built: 2019
Utilities & green energy
- Sewer: Public Sewer
- Water: Public
- Utilities for property: Electricity Connected, Sewer Available, Water Available, Cable Available
Community & HOA
Community
- Features: Playground, Park, Pool, Sidewalks
- Security: Fire Alarm
- Subdivision: Parks At Legacy Ph II
HOA
- Has HOA: Yes
- Services included: All Facilities, Maintenance Grounds
- HOA fee: $995 annually
- HOA name: NMI, Inc
- HOA phone: 972-359-1548
Location
- Region: Roanoke
Financial & listing details
- Tax assessed value: $760,000
- Annual tax amount: $14,058
- Date on market: 2/27/2026
- Cumulative days on market: 6 days
- Listing terms: Cash,Conventional,VA Loan
- Electric utility on property: Yes
Price history
| Date | Event | Price |
|---|---|---|
| 4/2/2026 | Sold | -- |
Source: NTREIS #21192230 Report a problem | ||
| 3/15/2026 | Pending sale | $840,000$218/sqft |
Source: NTREIS #21192230 Report a problem | ||
| 3/4/2026 | Contingent | $840,000$218/sqft |
Source: NTREIS #21192230 Report a problem | ||
| 2/27/2026 | Listed for sale | $840,000$218/sqft |
Source: NTREIS #21192230 Report a problem | ||
Public tax history
| Year | Property taxes | Tax assessment |
|---|---|---|
| 2025 | $1,358 +9.1% | $737,934 +10% |
| 2024 | $1,245 +9.4% | $670,849 +10% |
| 2023 | $1,138 -1.9% | $609,863 +12.9% |
| 2022 | $1,161 +2.4% | $540,239 +10% |
| 2021 | $1,133 +4.1% | $491,126 +1.5% |
| 2020 | $1,089 +676.9% | $484,000 +677.9% |
| 2019 | $140 +0.1% | $62,222 |
| 2018 | $140 | $62,222 +66.7% |
| 2017 | -- | $37,333 |
Find assessor info on the county website
Neighborhood: The Parks at Legacy
Nearby homes
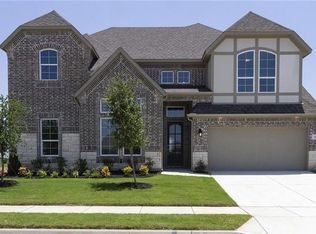
- $816,8004 bd4 ba3.8k sqft3111 Renmuir Dr, Prosper, TX 75078Off Market
- $695,100-- bd-- ba3.1k sqft3121 Renmuir Dr, Prosper, TX 75078Off Market
- $695,7004 bd3 ba3.4k sqft3101 Renmuir Dr, Prosper, TX 75078Off Market
- $567,2004 bd4 ba2.6k sqft3131 Renmuir Dr, Prosper, TX 75078Off Market
- $669,7004 bd4 ba2.6k sqft3071 Renmuir Dr, Prosper, TX 75078Off Market
- $611,0027,797 Square Feet3110 Renmuir Dr, Prosper, TX 75078Off Market
- $820,8027,797 Square Feet3120 Renmuir Dr, Prosper, TX 75078Off Market
- $630,5003 bd2 ba2.6k sqft3130 Renmuir Dr, Roanoke, TX 75078Off Market
Nearby schools
GreatSchools rating
- 9/10Charles and Cindy Stuber Elementary SchoolGrades: PK-5Distance: 0.5 mi
- 8/10William Rushing MiddleGrades: 6-8Distance: 0.4 mi
- NARichland High SchoolGrades: 9-12Distance: 0.3 mi
Schools provided by the listing agent
- Elementary: Charles and Cindy Stuber
- Middle: William Rushing
- High: Richland
- District: Prosper ISD
Source: NTREIS. This data may not be complete. We recommend contacting the local school district to confirm school assignments for this home.
Get a cash offer in 3 minutes
Find out how much your home could sell for in as little as 3 minutes with a no-obligation cash offer.
Estimated market value
$703,800
Get a cash offer in 3 minutes
Find out how much your home could sell for in as little as 3 minutes with a no-obligation cash offer.
Estimated market value
$703,800
- Texas
- Denton County
- Prosper
- 75078
- The Parks at Legacy
- 3111 Renmuir Dr
Nearby cities
Nearby neighborhoods
Nearby zip codes
Other Prosper Topics
