Charming and light-filled 3-bedroom, 2-bath home offering an inviting layout, stylish updates, and exceptional indoor-outdoor living. Fresh flooring flows throughout, while abundant natural light creates a bright, welcoming feel. The open kitchen is the heart of the home, featuring a large center island, generous workspace, and seamless connection to the breakfast nook and living areas—ideal for everyday living and entertaining. Just off the kitchen, an enclosed sunroom overlooks the fabulous, expansive backyard with abundant green space and endless possibilities for play, pets, gardening, or outdoor gatherings. Additional highlights include a 2-car garage, 2-car carport, and electric gated driveway for added privacy and convenience. With its open-concept living spaces, oversized backyard, sunroom, and thoughtful updates, this precious home offers a wonderful combination of charm, function, and space.
For sale
$385,000
3111 Rotan Ln, Dallas, TX 75229
3beds
1,456sqft
Single Family Residence
Built in 1956
10,018 Square Feet Lot
$377,100 Zestimate®
$264/sqft
$-- HOA
What's special
Stylish updatesOversized backyardEnclosed sunroomFresh flooring flows throughoutAbundant natural lightAbundant green spaceGenerous workspace
- 49 days
- 1,200
- 200
Zillow last checked:
Listing updated:
Listed by:
Kimberli Hildreth 0665506 817-999-1797,
Briggs Freeman Sotheby's Int'l 214-350-0400
Source: NTREIS,MLS#: 21356427
Facts & features
Interior
Bedrooms & bathrooms
- Bedrooms: 3
- Bathrooms: 2
- Full bathrooms: 2
Primary bedroom
- Features: En Suite Bathroom, Walk-In Closet(s)
- Level: First
- Dimensions: 14 x 13
Bedroom
- Features: Ceiling Fan(s)
- Level: First
- Dimensions: 12 x 11
Bedroom
- Features: Ceiling Fan(s)
- Level: First
- Dimensions: 12 x 13
Dining room
- Level: First
- Dimensions: 15 x 9
Kitchen
- Level: First
- Dimensions: 15 x 12
Living room
- Level: First
- Dimensions: 20 x 12
Heating
- Central, Fireplace(s)
Cooling
- Central Air, Ceiling Fan(s)
Appliances
- Included: Some Gas Appliances, Dishwasher, Disposal, Gas Oven, Gas Range, Microwave, Plumbed For Gas, Refrigerator
- Laundry: Washer Hookup, Electric Dryer Hookup
Features
- Built-in Features, Decorative/Designer Lighting Fixtures, Eat-in Kitchen, Granite Counters, High Speed Internet, Kitchen Island, Cable TV, Wired for Sound
- Flooring: Luxury Vinyl Plank
- Windows: Window Coverings
- Has basement: No
- Number of fireplaces: 1
- Fireplace features: Gas, Gas Starter
Interior area
- Total interior livable area: 1,456 sqft
Video & virtual tour
Property
Parking
- Total spaces: 4
- Parking features: Door-Single, Electric Gate, Garage, Garage Door Opener
- Garage spaces: 2
- Carport spaces: 2
- Covered spaces: 4
Features
- Levels: One
- Stories: 1
- Patio & porch: Deck, Enclosed, Glass Enclosed, Patio, Covered
- Pool features: None
- Fencing: Wood
Lot
- Size: 10,018 Square Feet
- Features: Back Yard, Interior Lot, Lawn, Landscaped, Sprinkler System
Details
- Additional structures: Garage(s)
- Parcel number: 00000598873000000
Construction
Type & style
- Home type: SingleFamily
- Architectural style: Ranch,Traditional,Detached
- Property subtype: Single Family Residence
Materials
- Brick
- Foundation: Pillar/Post/Pier
- Roof: Composition
Condition
- Resale
- Year built: 1956
Utilities & green energy
- Sewer: Public Sewer
- Water: Public
- Utilities for property: Natural Gas Available, Sewer Available, Separate Meters, Water Available, Cable Available
Community & HOA
Community
- Subdivision: Walnut Hills 3rd Inst
HOA
- Has HOA: No
Location
- Region: Dallas
Financial & listing details
- Price per square foot: $264/sqft
- Tax assessed value: $332,170
- Annual tax amount: $7,396
- Date on market: 8/11/2026
- Cumulative days on market: 49 days
- Listing terms: Cash,Conventional,FHA,VA Loan
- Exclusions: All staging furniture
Estimated market value
$377,100
$358,000 - $396,000
$2,345/mo
Price history
| Date | Event | Price |
|---|---|---|
| 8/30/2026 | Listed for sale | $385,000$264/sqft |
Source: NTREIS #21356427 Report a problem | ||
| 8/24/2026 | Contingent | $385,000$264/sqft |
Source: NTREIS #21356427 Report a problem | ||
| 8/11/2026 | Listed for sale | $385,000+33%$264/sqft |
Source: NTREIS #21356427 Report a problem | ||
| 6/30/2018 | Sold | -- |
Source: Agent Provided Report a problem | ||
| 5/28/2018 | Pending sale | $289,500$199/sqft |
Source: VIP Realty #13806340 Report a problem | ||
| 5/21/2018 | Price change | $289,500-3.5%$199/sqft |
Source: VIP Realty #13806340 Report a problem | ||
| 5/4/2018 | Price change | $299,900-4.8%$206/sqft |
Source: VIP Realty #13806340 Report a problem | ||
| 4/17/2018 | Price change | $314,900-3.1%$216/sqft |
Source: VIP Realty #13806340 Report a problem | ||
| 4/9/2018 | Price change | $324,900-3%$223/sqft |
Source: VIP Realty #13806340 Report a problem | ||
| 3/30/2018 | Listed for sale | $334,900$230/sqft |
Source: VIP Realty #13806340 Report a problem | ||
Public tax history
| Year | Property taxes | Tax assessment |
|---|---|---|
| 2025 | $7,396 +40.3% | $332,170 |
| 2024 | $5,273 +7.9% | $332,170 +5.9% |
| 2023 | $4,889 -9.8% | $313,810 |
| 2022 | $5,417 +1.9% | $313,810 +8.5% |
| 2021 | $5,317 +7.6% | $289,190 +26.3% |
| 2020 | $4,941 -0.8% | $228,930 |
| 2019 | $4,979 +47.2% | $228,930 +6.1% |
| 2018 | $3,381 +16% | $215,670 +30.6% |
| 2017 | $2,914 +11.2% | $165,160 +26.6% |
| 2016 | $2,620 +5.6% | $130,430 +12.4% |
| 2015 | $2,483 | $116,060 |
| 2014 | $2,483 | $116,060 |
| 2013 | -- | -- |
| 2012 | -- | -- |
| 2011 | -- | -- |
| 2010 | -- | -- |
| 2009 | -- | -- |
| 2008 | -- | -- |
| 2007 | -- | -- |
| 2005 | -- | -- |
| 2004 | -- | -- |
| 2003 | -- | -- |
| 2002 | -- | -- |
| 2001 | -- | -- |
Find assessor info on the county website
Monthly payment
Est. payment
Payment breakdown
Explore the cost of this home by adjusting the details. Changes won't be saved.Climate risks
Neighborhood: 75229
Nearby schools
Schools provided by the listing agent
- Elementary: Caillet,Bonham
- Middle: Marsh
- High: White
- District: Dallas ISD
Source: NTREIS. This data may not be complete. We recommend contacting the local school district to confirm school assignments for this home.
Similar homes
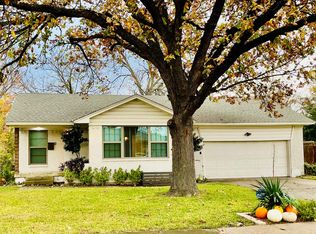
- $375,0003 bd2 ba1.6k sqft2944 Vacherie Ln, Dallas, TX 75227For Sale
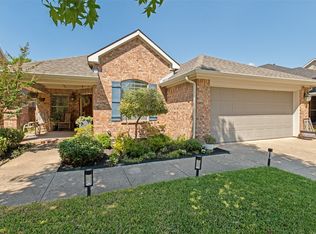 MLS ID #21387488, Nun Aguilar. NTREIS
 - $399,9003 bd2 ba1.7k sqft3438 Princeton Dr, Irving, TX 75062For Sale
 MLS ID #21376232, Rita Grover. NTREIS
 - $399,9003 bd2 ba1.5k sqft1610 Cecil Dr, Carrollton, TX 75006For Sale
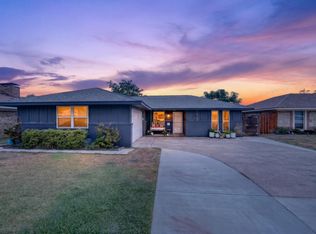 MLS ID #21381098, Jaqueline Reyes. NTREIS
 - $394,9953 bd3 ba1.6k sqft5826 Enchanted Ln, Dallas, TX 75227For Sale
 MLS ID #21369809, Christian Holmes. NTREIS
