Great 3 bdrm, 2 bth house in a great location! Backs to greenbelt! Real wood floors through living & 2 bdrms. Tile in wet areas & 3rd bdrm. No Carpet. Kitchen has 2 nice pantries, built in extra large microwave, stainless steel dishwasher & gas stove. Living room has vaulted ceiling with beam & wood burning fireplace with gas starter, glass doors, & mantle. Primary bdrm is large with private bath & walk-in closet. Newer bathroom vanity & step in shower with bars. Backyard is fully fenced & includes a shed for extra storage. 2 car garage has 1 side that is extra deep. Exterior is brick & vinyl siding for easy maintenance. Located on a dead end street at the back of neighborhood.
Pending
$199,000
3111 S 149th East Ave, Tulsa, OK 74134
3beds
1,536sqft
:
Get pre-qualified$1,345/mo
Single Family Residence
Built in 1978
7,840 Square Feet Lot
$196,400 Zestimate®
$130/sqft
$-- HOA
What's special
Backyard is fully fencedGas stoveStainless steel dishwasherBacks to greenbelt
- 70 days |
- 20 |
- 0 |
Zillow last checked:
Listing updated:
Listed by:
Susan Brooks 918-346-7386,
Coldwell Banker Select
Source: MLS Technology, Inc.,MLS#: 2616725 Originating MLS: MLS Technology
Originating MLS: MLS TechnologyFacts & features
Interior
Bedrooms & bathrooms
- Bedrooms: 3
- Bathrooms: 2
- Full bathrooms: 2
Primary bedroom
- Description: Master Bedroom,Private Bath,Walk-in Closet
- Level: First
Bedroom
- Description: Bedroom,No Bath
- Level: First
Bedroom
- Description: Bedroom,No Bath
- Level: First
Primary bathroom
- Description: Master Bath,Bathtub,Full Bath
- Level: First
Bathroom
- Description: Hall Bath,Bathtub,Double Sink,Full Bath,Vent
- Level: First
Dining room
- Description: Dining Room,Breakfast
- Level: First
Kitchen
- Description: Kitchen,Pantry
- Level: First
Living room
- Description: Living Room,Fireplace,Great Room
- Level: First
Utility room
- Description: Utility Room,Inside,Separate
- Level: First
Heating
- Central, Gas
Cooling
- Central Air
Appliances
- Included: Dishwasher, Gas Water Heater, Microwave, Oven, Range, Stove, Plumbed For Ice Maker
- Laundry: Washer Hookup, Electric Dryer Hookup
Features
- High Ceilings, High Speed Internet, Laminate Counters, Vaulted Ceiling(s), Ceiling Fan(s), Gas Range Connection, Gas Oven Connection, Programmable Thermostat
- Flooring: Tile, Wood
- Windows: Vinyl, Insulated Windows, Storm Window(s)
- Basement: None
- Number of fireplaces: 1
- Fireplace features: Glass Doors, Gas Starter, Wood Burning
Interior area
- Total structure area: 1,536
- Total interior livable area: 1,536 sqft
Property
Parking
- Total spaces: 2
- Parking features: Attached, Garage
- Attached garage spaces: 2
Accessibility
- Accessibility features: Accessible Full Bath, Accessible Approach with Ramp
Features
- Levels: One
- Stories: 1
- Patio & porch: Covered, Patio, Porch
- Exterior features: Concrete Driveway, Rain Gutters
- Pool features: None
- Fencing: Chain Link,Full
Lot
- Size: 7,840 Square Feet
- Features: Greenbelt
Details
- Additional structures: Shed(s)
- Parcel number: 50160942256930
Construction
Type & style
- Home type: SingleFamily
- Architectural style: Ranch
- Property subtype: Single Family Residence
Materials
- Brick, Vinyl Siding, Wood Frame
- Foundation: Slab
- Roof: Asphalt,Fiberglass
Condition
- Year built: 1978
Utilities & green energy
- Sewer: Public Sewer
- Water: Public
- Utilities for property: Electricity Available, Natural Gas Available, High Speed Internet Available, Water Available
Green energy
- Energy efficient items: Windows
Community & HOA
Community
- Features: Gutter(s)
- Security: No Safety Shelter
- Subdivision: Sunwood Hills I
HOA
- Has HOA: No
Location
- Region: Tulsa
Financial & listing details
- Price per square foot: $130/sqft
- Annual tax amount: $2,026
- Date on market: 5/7/2026
- Cumulative days on market: 59 days
- Listing terms: Conventional,FHA,VA Loan
Estimated market value
$196,400
$187,000 - $206,000
$1,683/mo
Price history
| Date | Event | Price |
|---|---|---|
| 5/27/2026 | Pending sale | $199,000$130/sqft |
Source:  MLS Technology, Inc. #2616725 Report a problem MLS Technology, Inc. #2616725 Report a problem | ||
| 5/15/2026 | Listed for sale | $199,000+76.1%$130/sqft |
Source: MLS Technology, Inc. #2616725 Report a problem | ||
| 8/23/2019 | Sold | $113,000$74/sqft |
Source: MLS Technology, Inc. #1926830 Report a problem | ||
Public tax history
Tax history is unavailable.
Monthly payment
Est. payment
Payment breakdown
Explore the cost of this home by adjusting the details. Changes won't be saved.Climate risks
Neighborhood: Sunwood Hills
Nearby schools
GreatSchools rating
- 8/10Country Lane Primary Elementary SchoolGrades: PK-2Distance: 2.4 mi
- 6/10Centennial Middle SchoolGrades: 6-8Distance: 2.4 mi
- 7/10Broken Arrow High SchoolGrades: 9-12Distance: 4.1 mi
Schools provided by the listing agent
- Elementary: Country Lane
- High: Broken Arrow
- District: Broken Arrow - Sch Dist (3)
Source: MLS Technology, Inc.. This data may not be complete. We recommend contacting the local school district to confirm school assignments for this home.
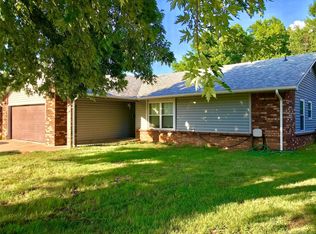
- $193,3003 bd2 ba1.5k sqft3111 S 149th Ave E, Tulsa, OK 74134Off Market
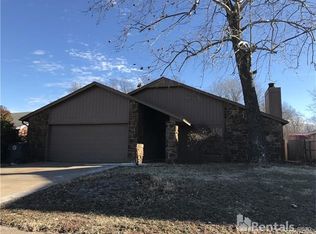
- $193,5003 bd2 ba1.3k sqft3117 S 149th Ave E, Tulsa, OK 74134Off Market
- $202,8003 bd2 ba1.3k sqft3117 S 149th East Ave, Tulsa, OK 74134Off Market
- $214,500-- bd2 ba1.6k sqft3105 S 149th Ave E, Tulsa, OK 74134Off Market
- $255,600-- bd3 ba2k sqft3217 S 149th Ave E, Tulsa, OK 74134Off Market
- $216,8003 bd2 ba1.5k sqft14847 E 32nd St, Tulsa, OK 74134Off Market
- $201,4003 bd2 ba1.3k sqft3223 S 149th Ave E, Tulsa, OK 74134Off Market
- $195,9003 bd2 ba1.5k sqft14842 E 32nd St, Tulsa, OK 74134Sold
A local agent can set up tours, give advice and negotiate with sellers.
A local lender can help you make sure your offer is ready when you are.
Similar homes
- $225,0003 bd2 ba1.5k sqft14806 E 33rd St, Tulsa, OK 74134For Sale
 MLS ID #2620887, Erendira Luviano, HomeSmart Stellar Realty. MLS Technology, Inc.
 - $190,0003 bd2 ba1.5k sqft3236 S 140th East Ave, Tulsa, OK 74134For Sale
 MLS ID #2618024, Montse Torres, Chinowth & Cohen. MLS Technology, Inc.
 - $220,0003 bd2 ba1.4k sqft3243 S 138th East Ave, Tulsa, OK 74134For Sale
 MLS ID #2625275, Carlos Sanchez, McGraw, REALTORS. MLS Technology, Inc.
 - $174,0003 bd2 ba987 sqft2781 S 136th East Pl, Tulsa, OK 74134For Sale
 MLS ID #2623733, Emily Barajas Samano, CG Realty Group LLC. MLS Technology, Inc.
 - $179,9003 bd2 ba1.2k sqft11409 E 4th Pl, Tulsa, OK 74128For SaleMLS ID #2620625, Edwin Miranda, Kingdom Homes Realty Group. MLS Technology, Inc.
- $255,0003 bd2 ba1.9k sqft14828 E 34th St, Tulsa, OK 74134For SaleMLS ID #2613330, Priscilla Diaz, Nassau Ridge Realty. MLS Technology, Inc.
- $189,0003 bd1 ba1.3k sqft2405 S 123rd East Ave, Tulsa, OK 74129For SaleMLS ID #2610651, Patty Contreras, Shyft Real Estate LLC. MLS Technology, Inc.
- $200,0004 bd2 ba1.6k sqft1421 E 50th St S, Tulsa, OK 74105For SaleMLS ID #2626840, Chantal Harrison, Nomad Agency LLC. MLS Technology, Inc.
- $224,9003 bd2 ba1.5k sqft3415 S 88th East Ave, Tulsa, OK 74145For SaleMLS ID #2616942, Kelly Garrison, The Garrison Group LLC.. MLS Technology, Inc.
- $189,0003 bd2 ba1.2k sqft4919 S 94th East Pl, Tulsa, OK 74145For SaleMLS ID #2615570, Melissa Espino, HomeSmart Stellar Realty. MLS Technology, Inc.
- $215,0003 bd2 ba1.2k sqft1025 N Hickory Pl, Broken Arrow, OK 74012For SaleMLS ID #2624351, Luis Aguayo, Tulsa United Realty Group. MLS Technology, Inc.
- $237,0004 bd2 ba1.3k sqft12179 E 35th St, Tulsa, OK 74146For SaleMLS ID #2616231, Silvia Cuellar, Vylla Home. MLS Technology, Inc.
- $229,9003 bd2 ba1.3k sqft1709 N 21st St, Broken Arrow, OK 74012For SaleMLS ID #2624699, Brian Guthrie, Guthrie Realty, LLC. MLS Technology, Inc.
- $220,0003 bd2 ba1.2k sqft29866 S Cameron Rd, Inola, OK 74036For SaleMLS ID #2623613, Angela West, Hearth Homes Realty. MLS Technology, Inc.
- $195,0004 bd3 ba1.9k sqft2601 W Atlanta Pl N, Broken Arrow, OK 74012For SaleColdwell Banker Select
- $189,9003 bd1 ba1.4k sqft8944 E Newton St, Tulsa, OK 74115For SaleMLS ID #2623082, Leticia Sanchez, McGraw, REALTORS. MLS Technology, Inc.
- $219,4003 bd2 ba1.1k sqft9135 S 91st East Ave, Tulsa, OK 74133For SaleMLS ID #2623281, Tomas Barrientos, HomeSmart Stellar Realty. MLS Technology, Inc.
- $249,9003 bd2 ba1.7k sqft10826 E 26th Pl, Tulsa, OK 74129For SaleMLS ID #2619307, Luis Aguayo, Tulsa United Realty Group. MLS Technology, Inc.
- $210,0003 bd2 ba1.2k sqft2709 S Narcissus Pl, Broken Arrow, OK 74012For SaleMLS ID #2617866, Kerri Marks, Kerri Marks - Options Realty. MLS Technology, Inc.
- $245,0003 bd2 ba1.6k sqft2508 W Iola St, Broken Arrow, OK 74012For SaleMLS ID #2625073, Jeff L Thomas, Walter & Associates, Inc.. MLS Technology, Inc.
