Skip main navigation
Sold for $449,900
  • $449,900

    3111 S 165th Ave, Omaha, NE 68130

    4beds
    2,914sqft
    Single Family Residence
    Built in 1984
    8,712 Square Feet Lot
    $453,200 Zestimate®
    $154/sqft
    $2,911 Estimated rent

    Home value

    $453,200

    $421,000 - $489,000

    $2,911/mo

    Zestimate® history
    Loading
    Loading...

    Owner options

    List your home for rent

    $2,911/mo

    Rent Zestimate®

    Find your next renter with Zillow Rental Manager. Plus, with online applications, you can quickly screen prospective tenants – for free.

    Learn more

    $2,911/mo

    Rent Zestimate®

    Refinance and save

    $3,226/mo

    Est. payment

    Refinancing to a lower rate could help reduce your monthly payments and save thousands over the life of the loan.

    See today's rates

    $3,226/mo

    Est. payment

    Explore your selling options

    Work with a Zillow partner agent

    Leverage their expertise and Zillow's premium Showcase listings to get your home seen by more buyers.

    Get started

    List with your own agent

    Get your home in front of millions of buyers by listing it on Zillow.

    Learn how to do it

    Sell it yourself

    Take full control of how buyers see your home on Zillow by listing For Sale by Owner (FSBO).

    List your home

    What's special

    Bright flowing floor planFull primary bathQuartz countersStylish built-insFresh paintTile floorsBig windows
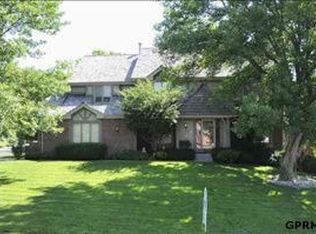
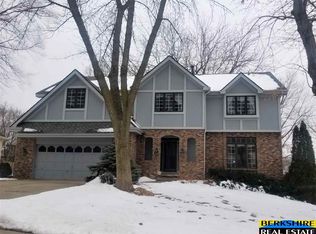
    Welcome to this beautifully updated and meticulously maintained 2-story home in sought-after Armbrust Acres! Upstairs offers 4 roomy bedrooms, a full primary bath, & shared hall bath. The main floor features a stunning new kitchen with white cabinets, quartz counters, large island, lighting, tile floors, big windows & fresh paint. Great room has been opened up for a bright, flowing floor plan—perfect for everyday living & upcoming holidays. The updated laundry room with sink sits just off the new guest bath. The finished basement offers a sleek new table/bar, stylish built-ins modern space for movie nights or game day. Step outside to a fantastic new patio with built-in outdoor TV, add outdoor furnishings & make ideal for entertaining. Other recent updates include main floor - kitchen, Great room, floors, int paint, family rm in basement, ext paint, updated windows/door. (AC - 2024). This move-in-ready gem offers the perfect mix of style, space, and comfort. Don’t miss it!

    Zillow last checked:

    Listing updated:

    Listed by:

    Karen Kielian 402-670-8823,

    Keller Williams Greater Omaha

    Bought with:

    Mark Gorup, 20150129

    Better Homes and Gardens R.E.

    Source: GPRMLS,MLS#: 22533895MLS Logo

    Facts & features

    Interior

    Bedrooms & bathrooms
    • Bedrooms: 4
    • Bathrooms: 3
    • Full bathrooms: 1
    • 3/4 bathrooms: 1
    • 1/2 bathrooms: 1
    • Main level bathrooms: 1
    Primary bedroom
    • Features: Wall/Wall Carpeting, Window Covering, Ceiling Fan(s), Walk-In Closet(s)
    • Level: Second
    • Area: 210.1
    • Dimensions: 19.1 x 11
    Bedroom 2
    • Features: Wall/Wall Carpeting, Window Covering
    • Level: Second
    • Area: 135.52
    • Dimensions: 12.1 x 11.2
    Bedroom 3
    • Features: Window Covering, Ceiling Fan(s)
    • Level: Second
    • Area: 174.2
    • Dimensions: 13.4 x 13
    Bedroom 4
    • Features: Wall/Wall Carpeting, Window Covering, Walk-In Closet(s)
    • Level: Second
    • Area: 133.38
    • Dimensions: 11.7 x 11.4
    Primary bathroom
    • Features: 3/4, Shower, Double Sinks
    Dining room
    • Features: Wall/Wall Carpeting
    • Level: Main
    • Area: 149.34
    • Dimensions: 11.4 x 13.1
    Family room
    • Features: Wall/Wall Carpeting, Window Covering
    • Level: Basement
    • Area: 607.42
    • Dimensions: 24.2 x 25.1
    Kitchen
    • Features: Ceramic Tile Floor, Window Covering, Bay/Bow Windows, Dining Area, Pantry, Sliding Glass Door
    • Level: Main
    • Area: 303.51
    • Dimensions: 20.1 x 15.1
    Living room
    • Features: Wall/Wall Carpeting
    • Level: Main
    • Area: 131
    • Dimensions: 13.1 x 10
    Basement
    • Area: 1242
    Heating
    • Natural Gas, Forced Air
    Cooling
    • Central Air
    Appliances
    • Included: Humidifier, Range, Refrigerator, Dishwasher, Disposal, Microwave
    • Laundry: Ceramic Tile Floor
    Features
    • Formal Dining Room, Pantry
    • Flooring: Carpet, Concrete, Ceramic Tile
    • Doors: Sliding Doors
    • Windows: Window Coverings, LL Daylight Windows, Skylight(s)
    • Basement: Finished
    • Number of fireplaces: 1
    • Fireplace features: Wood Burning
    Interior area
    • Total structure area: 2,914
    • Total interior livable area: 2,914 sqft
    • Finished area above ground: 2,432
    • Finished area below ground: 482

    Property

    Parking
    • Total spaces: 2
    • Parking features: Built-In, Garage, Garage Door Opener
    • Attached garage spaces: 2
    Features
    • Levels: Two
    • Patio & porch: Porch, Patio
    • Exterior features: Sprinkler System
    • Fencing: Wood,Full
    Lot
    • Size: 8,712 Square Feet
    • Dimensions: 126 x 70
    • Features: Up to 1/4 Acre., Subdivided, Public Sidewalk, Sloped, Paved
    Details
    • Parcel number: 0526076288

    Construction

    Type & style
    • Home type: SingleFamily
    • Architectural style: Traditional
    • Property subtype: Single Family Residence
    Materials
    • Masonite, Brick/Other
    • Foundation: Block
    • Roof: Composition
    Condition
    • Not New and NOT a Model
    • New construction: No
    • Year built: 1984

    Utilities & green energy

    • Sewer: Public Sewer
    • Water: Public
    • Utilities for property: Cable Available, Electricity Available, Natural Gas Available, Water Available, Sewer Available, Phone Available, Fiber Optic

    Community & HOA

    Community
    • Subdivision: Armbrust Acres
    HOA
    • Has HOA: Yes
    • HOA fee: $160 annually
    • HOA name: Armbrust Acres
    Location
    • Region: Omaha

    Financial & listing details

    • Price per square foot: $154/sqft
    • Tax assessed value: $366,500
    • Annual tax amount: $6,211
    • Date on market: 11/28/2025
    • Listing terms: VA Loan,FHA,Conventional,Cash
    • Ownership: Fee Simple
    • Electric utility on property: Yes
    • Road surface type: Paved

    Price history

    DateEventPrice
    2/25/2026Sold$449,900$154/sqft
    Source: GPRMLS #22533895 Report a problem
    1/16/2026Pending sale$449,900$154/sqft
    Source: GPRMLS #22533895 Report a problem
    11/28/2025Price change$449,900-2%$154/sqft
    Source: GPRMLS #22533895 Report a problem
    10/3/2025Listed for sale$459,000+99.6%$158/sqft
    Source: GPRMLS #22528532 Report a problem
    5/20/2016Sold$230,000$79/sqft
    Source: GPRMLS #21604606 Report a problem
    3/18/2016Listed for sale$230,000-4.2%$79/sqft
    Source: BHHS Ambassador Real Estate #21604606 Report a problem
    12/27/2015Listing removed$240,000$82/sqft
    Source: CBSHOME Real Estate 159 Dodge #21516045 Report a problem
    9/25/2015Price change$240,000-2%$82/sqft
    Source: CBSHOME Real Estate 159 Dodge #21516045 Report a problem
    8/13/2015Price change$245,000-2%$84/sqft
    Source: CBSHOME Real Estate 159 Dodge #21516045 Report a problem
    7/25/2015Price change$250,000-2%$86/sqft
    Source: CBSHOME Real Estate 159 Dodge #21516045 Report a problem
    7/9/2015Listed for sale$255,000$88/sqft
    Source: CBSHOME Real Estate 159 Dodge #21512253 Report a problem

    Public tax history

    YearProperty taxesTax assessment
    2025$5,976 -3.8%$366,500
    2024$6,211 +2.9%$366,500 +20.9%
    2023$6,034 -5.8%$303,100
    2022$6,406 +8.2%$303,100 +7.6%
    2021$5,921 +6.3%$281,600 +7.2%
    2020$5,572 -0.3%$262,800
    2019$5,589 +11.7%$262,800 +13.3%
    2018$5,002 +6.3%$232,000 +4.3%
    2017$4,706 $222,500 +0.5%
    2016$4,706 +4.8%$221,500 +7%
    2015$4,489 $207,000
    2014-- $207,000
    2013-- $207,000
    2012-- $207,000
    2011-- $207,000 -2.8%
    2005-- $212,900 +17.3%
    2004-- $181,500
    Find assessor info on the county website

    Neighborhood: Armbrust Acres

    Nearby schools

    GreatSchools rating
    Schools provided by the listing agent
    • Elementary: Morton Elementary
    • Middle: Millard North
    • High: Millard North
    • District: Millard

    Source: GPRMLS. This data may not be complete. We recommend contacting the local school district to confirm school assignments for this home.

    Get pre-qualified for a loan
    At Zillow Home Loans, we can pre-qualify you in as little as 5 minutes with no impact to your credit score.

    An equal housing lender. NMLS #10287.

    Sell for more on Zillow
    Get a Zillow Showcase℠ listing at no additional cost and you could sell for .
    $453,200
    2% more
    +$9,064
    With Zillow Showcase(estimated)
    $462,264