Skip main navigation
Off market
  • $728,900

    3111 S Edenglen Ave, Ontario, CA 91761

    3beds
    1,898sqft
    SingleFamily
    Built in 2012
    4,181 Square Feet Lot
    $728,900 Zestimate®
    $384/sqft
    $3,462 Estimated rent

    Home value

    $728,900

    $692,000 - $765,000

    $3,462/mo

    Zestimate® history
    Loading
    Loading...

    Owner options

    List your home for rent

    $3,462/mo

    Rent Zestimate®

    Find your next renter with Zillow Rental Manager. Plus, with online applications, you can quickly screen prospective tenants – for free.

    Learn more

    $3,462/mo

    Rent Zestimate®

    Refinance and save

    $4,739/mo

    Est. payment

    Refinancing to a lower rate could help reduce your monthly payments and save thousands over the life of the loan.

    See today's rates

    $4,739/mo

    Est. payment

    Explore your selling options

    Work with a Zillow partner agent

    Leverage their expertise and Zillow's premium Showcase listings to get your home seen by more buyers.

    Get started

    List with your own agent

    Get your home in front of millions of buyers by listing it on Zillow.

    Learn how to do it

    Sell it yourself

    Take full control of how buyers see your home on Zillow by listing For Sale by Owner (FSBO).

    List your home

    What's special

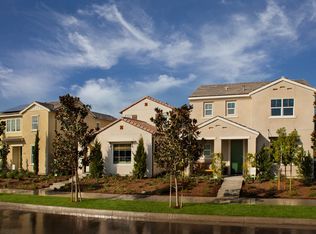
    Honey Stop the car! An Entertainers Dream in the award winning EDENGLEN Community. This Energy Efficient Home was Built with Solar Panels to keep the electrical cost affordable with a tank less water heater, duel glazed windows, and energy efficient Insulation. This home sits on one of the largest lots and back yards in the community with tons of upgrades done by sellers. Entire back yard was remodeled 1 year ago with Turf, Fire Pit, Stamped Concrete, an Aluma Wood Patio with lighting and fans to entertain. There is a concrete padded driveway for extra parking behind garage. This home is a must see with and open floor plan and 1/2 bathroom down stairs for entertaining plus 3 large bedrooms, 2 additional bathrooms, and a washroom upstairs. The Master Bedroom boast of a large walk in closest plus a large master bath tub and double vanity sinks. Home is clean in ready to move in condition and fully upgraded. The Garage has even been upgraded with over head storage for additional storage space. The EDENGLEN Community offers many amenities from a Large Pool for year around use, to a clubhouse for all of your family's events and birthday parties to community events through out the year. This well manicured community features a playground for children with a basketball court and a Dog Park for Pet Lovers! Home is conveniently located near all major freeways for quick and easy commuting. This is a Must See!!

    This property is off market, which means it's not currently listed for sale or rent on Zillow. This may be different from what's available on other websites or public sources.

    Facts & features

    Interior

    Bedrooms & bathrooms
    • Bedrooms: 3
    • Bathrooms: 3
    • Full bathrooms: 2
    • 1/2 bathrooms: 1
    Heating
    • Other, Gas
    Cooling
    • Central
    Appliances
    • Included: Garbage disposal
    • Laundry: Individual Room, Inside
    Features
    • Recessed Lighting, High Ceilings (9 Feet+), Open Floor Plan, Corian Counters
    • Flooring: Laminate
    • Doors: Sliding Glass Door(s)
    • Windows: Shutters, Energy Star Windows
    • Has fireplace: Yes
    • Common walls with other units/homes: No Common Walls
    Interior area
    • Total interior livable area: 1,898 sqft

    Property

    Parking
    • Total spaces: 4
    • Parking features: Garage - Attached
    Accessibility
    • Accessibility features: Parking, Low Pile Carpeting
    Features
    • Levels: Two
    • Pool features: Community Pool
    • Spa features: Private, See Remarks, Heated, Above Ground
    Lot
    • Size: 4,181 sqft
    • Features: Back Yard, Front Yard, Paved, Landscaped, Lot Over 40000 Sqft, Yard, Close to Clubhouse
    Details
    • Parcel number: 0218934070000
    • Special conditions: Standard

    Construction

    Type & style
    • Home type: SingleFamily
    • Architectural style: Spanish, Custom Built
    Materials
    • wood frame
    • Roof: Tile
    Condition
    • Year built: 2012

    Utilities & green energy

    • Electric: Electricity - On Property
    • Water: Public
    • Utilities for property: Phone Available, Water Available
    Green energy
    • Energy efficient items: Insulation
    • Energy generation: Solar

    Community & neighborhood

    Location
    • Region: Ontario

    HOA & financial

    HOA
    • Has HOA: Yes
    • HOA fee: $152 monthly
    • Amenities included: Club House, Picnic Area, Recreational Multipurpose Room, Playground

    Other

    Other facts
    • CommonWalls: No Common Walls
    • Heating: Central Furnace
    • PropertyType: Residential
    • StateOrProvince: CA
    • StreetSuffix: Avenue
    • YearBuiltSource: Assessor
    • LaundryFeatures: Individual Room, Inside
    • ParkingFeatures: Garage, Direct Garage Access, Driveway - Concrete, Private
    • PreviousStandardStatus: Active
    • StandardStatus: Pending
    • EatingArea: Area, Breakfast Counter / Bar, In Kitchen
    • LotFeatures: Back Yard, Front Yard, Paved, Landscaped, Lot Over 40000 Sqft, Yard, Close to Clubhouse
    • SpecialListingConditions: Standard
    • AssociationFeeFrequency: Monthly
    • PoolFeatures: Community Pool
    • RoomType: Master Suite, All Bedrooms Up, Master Bedroom, Entry, Laundry
    • SpaFeatures: Private, See Remarks, Heated, Above Ground
    • ArchitecturalStyle: Spanish, Custom Built
    • CountyOrParish: San Bernardino
    • DoorFeatures: Sliding Glass Door(s)
    • InteriorFeatures: Recessed Lighting, High Ceilings (9 Feet+), Open Floor Plan, Corian Counters
    • WindowFeatures: Shutters, Energy Star Windows
    • AssociationAmenities: Club House, Picnic Area, Recreational Multipurpose Room, Playground
    • Appliances: Vented Exhaust Fan, Tankless Water Heater
    • AssociationAmenities: Pool
    • CommunityFeatures: Curbs
    • GreenEnergyGeneration: Solar
    • AssociationAmenities: Pets Permitted, Maintenance Grounds
    • ConstructionMaterials: Concrete
    • HighSchoolDistrict: Chaffey Joint Union High
    • City: Ontario
    • MLSAreaMajor: 686 - Ontario
    • AccessibilityFeatures: Parking, Low Pile Carpeting
    • GreenEnergyEfficient: Insulation
    • Levels: Two
    • RoadSurfaceType: Paved
    • Electric: Electricity - On Property
    • ElevationUnits: Feet
    • LivingAreaUnits: Square Feet
    • Utilities: Phone Available, Water Available
    • WaterSource: Public
    • LotSizeSource: Assessor
    • Country: US
    • RoomKitchenFeatures: Kitchen Island, Remodeled Kitchen, Corian Counters
    • RoomBathroomFeatures: Shower in Tub, Bathtub, Shower, Double Sinks In Master Bath, Remodeled, Upgraded, Walk-in shower, Exhaust fan(s), Closet in bathroom, Privacy toilet door, Corian Counters
    • Road surface type: Paved

    Price history

    DateEventPrice
    5/10/2018Sold$455,000-0.8%$240/sqft
    Source: Public Record Report a problem
    4/10/2018Pending sale$458,800$242/sqft
    Source: Keller Williams Realty #IG18078471 Report a problem
    4/6/2018Listed for sale$458,800+3.1%$242/sqft
    Source: Keller Williams Realty #IG18078471 Report a problem
    6/26/2016Listing removed$445,000-1.1%$234/sqft
    Source: Realty Executives-Premier #PW16031229 Report a problem
    2/16/2016Listed for sale$450,000+30.6%$237/sqft
    Source: Realty Executives #PW16031229 Report a problem
    11/30/2012Sold$344,500$182/sqft
    Source: Public Record Report a problem

    Public tax history

    YearProperty taxesTax assessment
    2025$6,850 +1.8%$517,715 +2%
    2024$6,729 +1.4%$507,563 +2%
    2023$6,635 +1%$497,610 +2%
    2022$6,570 -0.5%$487,853 +2%
    2021$6,602 +1.2%$478,287 +1%
    2020$6,522 +0.5%$473,382 +2%
    2019$6,491 +17.4%$464,100 +24.6%
    2018$5,531 +2.9%$372,377 +2%
    2017$5,375 $365,076 +2%
    2016$5,375 +1.6%$357,917 +1.5%
    2015$5,292 +0.6%$352,541 +2%
    2014$5,257 $345,635 +0.5%
    2013-- $344,073 +721.5%
    2012-- $41,881

    Find assessor info on the county website

    Neighborhood: Edenglen

    Nearby schools

    GreatSchools rating
    Schools provided by the listing agent
    • District: Chaffey Joint Union High

    Source: The MLS. This data may not be complete. We recommend contacting the local school district to confirm school assignments for this home.

    Get a cash offer in 3 minutes
    Find out how much your home could sell for in as little as 3 minutes with a no-obligation cash offer.
    Estimated market value
    $728,900
    Get a cash offer in 3 minutes
    Find out how much your home could sell for in as little as 3 minutes with a no-obligation cash offer.
    Estimated market value
    $728,900