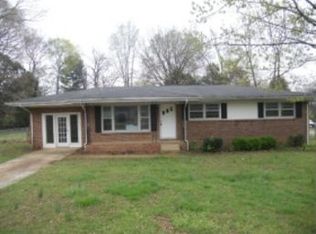
Move In Ready, adorable ranch. This ONE owner ranch has been lovingly cared for, by the same family, since it was built!! Newer carpet, smooth ceilings, new windows(2018) and doors. Washer, dryer, microwave, and refrigerator STAY. Large flat lot with nice sized patio out back. Covered front porch. All this cute little ranch is missing is a sweet family to love it into 2024. Whether you are just starting out, or ready to downsize, this could be THE one. Call today for your showing.
Sold for $143,000
$143,000
3111 S Nevel Cir NW, Huntsville, AL 35810
3beds
1,212sqft
Single Family Residence
Built in 1963
-- sqft lot
$165,700 Zestimate®
$118/sqft
$1,477 Estimated rent
Home value
$165,700
$143,000 - $186,000
$1,477/mo
Zestimate® history
Owner options
List your home for rent
$1,477/mo
Rent Zestimate®
Find your next renter with Zillow Rental Manager. Plus, with online applications, you can quickly screen prospective tenants – for free.
$1,477/mo
Rent Zestimate®
Refinance and save
$882/mo
Est. payment
Refinancing to a lower rate could help reduce your monthly payments and save thousands over the life of the loan.
$882/mo
Est. payment
Explore your selling options
Work with a Zillow partner agent
Leverage their expertise and Zillow's premium Showcase listings to get your home seen by more buyers.
Get startedList with your own agent
Get your home in front of millions of buyers by listing it on Zillow.
Learn how to do itSell it yourself
Take full control of how buyers see your home on Zillow by listing For Sale by Owner (FSBO).
List your homeWhat's special
Large flat lotNice sized patioNewer carpetSmooth ceilings
Zillow last checked:
Listing updated:
Listed by:
Karen Farrell 256-468-4626,
Legend Realty
Bought with:
Jonathan Coleman, 124180
Leading Edge Midcity
Source: ValleyMLS,MLS#: 21842983
Facts & features
Interior
Bedrooms & bathrooms
- Bedrooms: 3
- Bathrooms: 2
- 3/4 bathrooms: 1
- 1/2 bathrooms: 1
Primary bedroom
- Features: Carpet, Smooth Ceiling
- Level: First
- Area: 120
- Dimensions: 10 x 12
Bedroom 2
- Features: Carpet, Smooth Ceiling
- Level: First
- Area: 156
- Dimensions: 12 x 13
Bedroom 3
- Features: Carpet, Smooth Ceiling
- Level: First
- Area: 108
- Dimensions: 9 x 12
Primary bathroom
- Features: Smooth Ceiling, Tile
- Level: First
- Area: 20
- Dimensions: 4 x 5
Bathroom 1
- Features: Smooth Ceiling, Tile
- Level: First
- Area: 48
- Dimensions: 6 x 8
Family room
- Features: Ceiling Fan(s), Linoleum, Smooth Ceiling
- Level: First
- Area: 216
- Dimensions: 18 x 12
Kitchen
- Features: Linoleum, Pantry, Smooth Ceiling
- Level: First
- Area: 130
- Dimensions: 10 x 13
Living room
- Features: Carpet, Crown Molding, Smooth Ceiling
- Level: First
- Area: 216
- Dimensions: 18 x 12
Heating
- Central 1, Electric
Cooling
- Central 1, Electric
Appliances
- Included: Cooktop, Dishwasher, Disposal, Dryer, Electric Water Heater, Oven, Microwave, Refrigerator, Washer
Features
- Basement: Crawl Space
- Has fireplace: No
- Fireplace features: None
Interior area
- Total interior livable area: 1,212 sqft
Property
Features
- Levels: One
- Stories: 1
Lot
- Dimensions: 80 x 135 x 135 x 165
Details
- Parcel number: 1405211006032.000
Construction
Type & style
- Home type: SingleFamily
- Architectural style: Ranch
- Property subtype: Single Family Residence
Condition
- New construction: No
- Year built: 1963
Utilities & green energy
- Sewer: Public Sewer
- Water: Public
Community & neighborhood
Security
- Security features: Security System
Location
- Region: Huntsville
- Subdivision: Westbrook
Other
Other facts
- Listing agreement: Agency
Price history
| Date | Event | Price |
|---|---|---|
| 11/2/2023 | Sold | $143,000-4%$118/sqft |
Source:  ValleyMLS #21842983 Report a problem ValleyMLS #21842983 Report a problem | ||
| 9/12/2023 | Pending sale | $149,000$123/sqft |
Source: ValleyMLS #21842983 Report a problem | ||
| 9/7/2023 | Listed for sale | $149,000$123/sqft |
Source: ValleyMLS #21842983 Report a problem | ||
Public tax history
| Year | Property taxes | Tax assessment |
|---|---|---|
| 2025 | $1,112 +12.2% | $19,180 +12.2% |
| 2024 | $992 | $17,100 +99.8% |
| 2023 | -- | $8,560 +10.3% |
| 2022 | -- | $7,760 +28.1% |
| 2021 | -- | $6,060 +5.9% |
| 2020 | -- | $5,720 +11.7% |
| 2019 | -- | $5,120 -0.4% |
| 2018 | -- | $5,140 |
| 2017 | -- | $5,140 |
| 2016 | -- | $5,140 +12.2% |
| 2015 | -- | $4,580 +17.4% |
| 2014 | -- | $3,900 -40.4% |
| 2013 | -- | $6,540 |
| 2012 | -- | $6,540 |
| 2011 | -- | $6,540 |
Find assessor info on the county website
Neighborhood: Westbrook
Nearby schools
GreatSchools rating
- 3/10West Mastin Lake Elementary SchoolGrades: PK-6Distance: 0.9 mi
- 2/10Ronald McNair 7-8Grades: 7-8Distance: 1.6 mi
- 3/10Jemison High SchoolGrades: 9-12Distance: 1.6 mi
Schools provided by the listing agent
- Elementary: J Dawson
- Middle: Mcnair Junior High
- High: Jemison
Source: ValleyMLS. This data may not be complete. We recommend contacting the local school district to confirm school assignments for this home.


Get pre-qualified for a loan
At Zillow Home Loans, we can pre-qualify you in as little as 5 minutes with no impact to your credit score.An equal housing lender. NMLS #10287.
- Alabama
- Madison County
- Huntsville
- 35810
- Westbrook
- 3111 S Nevel Cir NW
Nearby cities
Nearby neighborhoods
Nearby zip codes
Other Huntsville Topics
