Skip main navigation
Closed
  • $495,000

    3111 S Winthrop Ln, Spokane, WA 99203

    2beds
    --baths
    1,949sqft
    Single Family Residence
    Built in 1993
    -- sqft lot
    $474,100 Zestimate®
    $254/sqft
    $2,365 Estimated rent

    Home value

    $474,100

    $450,000 - $498,000

    $2,365/mo

    Zestimate® history
    Loading
    Loading...

    Owner options

    List your home for rent

    $2,365/mo

    Rent Zestimate®

    Find your next renter with Zillow Rental Manager. Plus, with online applications, you can quickly screen prospective tenants – for free.

    Learn more

    $2,365/mo

    Rent Zestimate®

    Refinance and save

    $3,404/mo

    Est. payment

    Refinancing to a lower rate could help reduce your monthly payments and save thousands over the life of the loan.

    See today's rates

    $3,404/mo

    Est. payment

    Explore your selling options

    Work with a Zillow partner agent

    Leverage their expertise and Zillow's premium Showcase listings to get your home seen by more buyers.

    Get started

    List with your own agent

    Get your home in front of millions of buyers by listing it on Zillow.

    Learn how to do it

    Sell it yourself

    Take full control of how buyers see your home on Zillow by listing For Sale by Owner (FSBO).

    List your home

    What's special

    Outdoor poolOpen floor planOutdoor barbecueComposite deckOutdoor deckFloor master suiteGlass - enclosed shower
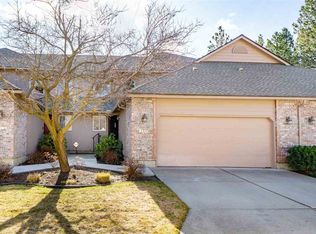
    Welcome to this modern and meticulously maintained townhome centered on the South Hill. Spanning 1,949 sqft., this home features an open floor plan that beautifully merges the living, dining and kitchen areas to create an inviting space perfect for entertaining or relaxing. The natural light streaming through large windows, coupled with the high vaulted ceilings and three-sided glass fireplace, amplifies the space and warmth throughout the home. The main floor master suite features a walk-in closet, sliding glass doors to the outdoor deck, and an en-suite bathroom equipped with a jetted tub and a glass-enclosed shower. The kitchen is well appointed with a gas range and stainless-steel appliances while the outdoor barbecue and fireplace gas hook-up invite you to extend your living space outdoors. Harvard Park residents also have access to an outdoor pool surrounded by mature greenery and landscaping. Major updates include furnace, a/c, soft water system, and composite deck in 2022.

    Zillow last checked:

    Listing updated:

    Listed by:

    Chris Ennis Main:5095580671,

    CENTURY 21 Beutler & Associates

    Source: SMLS as distributed by MLS GRID,MLS#: 202412882MLS Logo

    Facts & features

    Interior

    Bedrooms & bathrooms
    • Bedrooms: 2
    First floor
    • Level: First
    • Area: 1207 Square Feet
    Other
    • Level: Second
    • Area: 742 Square Feet
    Heating
    • Natural Gas, Forced Air
    Cooling
    • Central Air
    Appliances
    • Included: Water Softener, Free-Standing Range, Gas Range, Dishwasher, Refrigerator, Disposal, Microwave, Washer, Dryer
    Features
    • Windows: Windows Vinyl, Skylight(s)
    • Basement: Crawl Space
    • Number of fireplaces: 1
    • Fireplace features: Gas
    Interior area
    • Total structure area: 1,949
    • Total interior livable area: 1,949 sqft

    Property

    Parking
    • Total spaces: 2
    • Parking features: Attached, Garage Door Opener, Off Site
    • Garage spaces: 2
    Features
    • Levels: Two
    • Stories: 2
    Lot
    • Features: Sprinkler - Automatic, Common Grounds, Plan Unit Dev
    Details
    • Parcel number: 35332.4844

    Construction

    Type & style
    • Home type: SingleFamily
    • Property subtype: Single Family Residence
    Materials
    • Brick Veneer, Siding
    • Roof: Composition
    Condition
    • New construction: No
    • Year built: 1993

    Community & neighborhood

    Community
    • Community features: Pet Amenities
    Location
    • Region: Spokane
    • Subdivision: Harvard Park

    HOA & financial

    HOA
    • Has HOA: Yes
    • HOA fee: $420 monthly

    Other

    Other facts
    • Listing terms: FHA,VA Loan,Conventional,Cash
    • Road surface type: Paved

    Price history

    DateEventPrice
    4/19/2024Sold$495,000$254/sqft
    Source: SMLS as distributed by MLS GRID #202412882 Report a problem
    3/22/2024Pending sale$495,000$254/sqft
    Source: SMLS as distributed by MLS GRID #202412882 Report a problem
    3/14/2024Listed for sale$495,000+23.8%$254/sqft
    Source: SMLS as distributed by MLS GRID #202412882 Report a problem
    1/7/2022Sold$399,900$205/sqft
    Source: SMLS as distributed by MLS GRID #202122844 Report a problem
    11/29/2021Pending sale$399,900$205/sqft
    Source: SMLS as distributed by MLS GRID #202122844 Report a problem
    10/29/2021Price change$399,900-2.5%$205/sqft
    Source: SMLS as distributed by MLS GRID #202122844 Report a problem
    10/20/2021Price change$410,000-2.4%$210/sqft
    Source: SMLS as distributed by MLS GRID #202122844 Report a problem
    10/11/2021Listed for sale$420,000$215/sqft
    Source: SMLS as distributed by MLS GRID #202122844 Report a problem
    10/5/2021Pending sale$420,000$215/sqft
    Source: SMLS as distributed by MLS GRID #202122844 Report a problem
    9/24/2021Listed for sale$420,000+29.6%$215/sqft
    Source: SMLS as distributed by MLS GRID #202122844 Report a problem
    5/1/2020Sold$324,000-4.4%$166/sqft
    Source: SMLS as distributed by MLS GRID #202012854 Report a problem
    3/19/2020Listed for sale$339,000$174/sqft
    Source: Pat Kenney Realty, LLC Branch #202012854 Report a problem
    3/19/2020Pending sale$339,000$174/sqft
    Source: Pat Kenney Realty, LLC Branch #202012854 Report a problem
    3/13/2020Listed for sale$339,000$174/sqft
    Source: Pat Kenney Realty, LLC Branch #202012854 Report a problem

    Public tax history

    YearProperty taxesTax assessment
    2024$4,625 +20.1%$466,300 +17.4%
    2023$3,850 -4.6%$397,300 -3.7%
    2022$4,036 +16.3%$412,700 +26.4%
    2021$3,471 +5.8%$326,600 +23%
    2020$3,280 +18.5%$265,600 +14.8%
    2019$2,767 $231,400 +10.2%
    2018$2,767 -5.3%$210,000 +6.2%
    2017$2,922 +8.2%$197,700 -13.5%
    2016$2,701 -0.3%$228,600 +20.4%
    2015$2,709 $189,800 +5.7%
    2014$2,709 $179,600
    2013$2,709 -8.9%--
    2011$2,973 +10.1%--
    2010$2,700 --
    2009$2,700 +6.1%--
    2008$2,546 --
    2007$2,546 +4%$228,930
    2005$2,448 +23.6%--
    2004$1,981 +3.5%--
    2003$1,914 --
    2002$1,914 -0.7%--
    2001$1,927 -4.9%$130,600
    1999$2,025 $130,600

    Find assessor info on the county website

    Neighborhood: Lincoln Heights

    Nearby schools

    GreatSchools rating
    Schools provided by the listing agent
    • Elementary: Hamblen
    • Middle: Chase
    • High: Ferris
    • District: Spokane Dist 81

    Source: SMLS as distributed by MLS GRID. This data may not be complete. We recommend contacting the local school district to confirm school assignments for this home.

    Get pre-qualified for a loan
    At Zillow Home Loans, we can pre-qualify you in as little as 5 minutes with no impact to your credit score.

    An equal housing lender. NMLS #10287.

    Sell for more on Zillow
    Get a Zillow Showcase℠ listing at no additional cost and you could sell for .
    $474,100
    2% more
    +$9,482
    With Zillow Showcase(estimated)
    $483,582