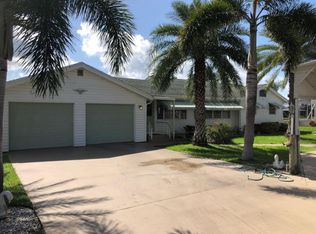
3111 SE 32nd Court, Okeechobee, FL 34974
Home value
$434,200
$399,000 - $473,000
$3,471/mo
Owner options
$3,471/mo
Rent Zestimate®
Find your next renter with Zillow Rental Manager. Plus, with online applications, you can quickly screen prospective tenants – for free.
$3,471/mo
Rent Zestimate®
$2,682/mo
Est. payment
Refinancing to a lower rate could help reduce your monthly payments and save thousands over the life of the loan.
$2,682/mo
Est. payment
Explore your selling options
Work with a Zillow partner agent
Leverage their expertise and Zillow's premium Showcase listings to get your home seen by more buyers.
Get startedList with your own agent
Get your home in front of millions of buyers by listing it on Zillow.
Learn how to do itSell it yourself
Take full control of how buyers see your home on Zillow by listing For Sale by Owner (FSBO).
List your homeWhat's special
Zillow last checked:
Listing updated:
Tyler Faoro 954-425-2288,
Keller Williams Realty of VB,
Heather A Pauley 863-697-8961,
Keller Williams Realty of VB
Tyler Faoro, 3561729
Keller Williams Realty of VB
Ashley B Fletcher, 3241520
Keller Williams Realty of VB
Facts & features
Interior
Bedrooms & bathrooms
- Bedrooms: 4
- Bathrooms: 3
- Full bathrooms: 3
- Main level bathrooms: 3
- Main level bedrooms: 4
Primary bedroom
- Description: Measurements Approx
- Level: Main
- Area: 325
- Dimensions: 25 X 13
Primary bedroom
- Description: Measurements Approx
- Level: Main
- Area: 325
- Dimensions: 25 X 13
Bedroom 2
- Description: Measurements Approx
- Level: Main
- Area: 132
- Dimensions: 12 X 11
Bedroom 2
- Description: Measurements Approx
- Level: Main
- Area: 132
- Dimensions: 12 X 11
Bedroom 3
- Description: Measurements Approx
- Level: Main
- Area: 156
- Dimensions: 13 X 12
Bedroom 3
- Description: Measurements Approx
- Level: Main
- Area: 156
- Dimensions: 13 X 12
Bedroom 4
- Description: Measurements Approx
- Level: Main
- Area: 187
- Dimensions: 17 X 11
Bedroom 4
- Description: Measurements Approx
- Level: Main
- Area: 187
- Dimensions: 17 X 11
Den
- Description: Measurements Approx
- Level: Main
- Area: 120
- Dimensions: 20 X 6
Den
- Description: Measurements Approx
- Level: Main
- Area: 120
- Dimensions: 20 X 6
Dining room
- Description: Measurements Approx
- Level: Main
- Area: 270
- Dimensions: 18 X 15
Dining room
- Description: Measurements Approx
- Level: Main
- Area: 130
- Dimensions: 13 X 10
Dining room
- Description: Measurements Approx
- Level: Main
- Area: 130
- Dimensions: 13 X 10
Dining room
- Description: Measurements Approx
- Level: Main
- Area: 270
- Dimensions: 18 X 15
Florida room
- Description: Measurements Approx
- Level: Main
- Area: 152
- Dimensions: 19 X 8
Florida room
- Description: Measurements Approx
- Level: Main
- Area: 152
- Dimensions: 19 X 8
Kitchen
- Description: Measurements Approx
- Level: Main
- Area: 192
- Dimensions: 16 X 12
Kitchen
- Description: Measurements Approx
- Level: Main
- Area: 90
- Dimensions: 10 X 9
Kitchen
- Description: Measurements Approx
- Level: Main
- Area: 90
- Dimensions: 10 X 9
Kitchen
- Description: Measurements Approx
- Level: Main
- Area: 192
- Dimensions: 16 X 12
Living room
- Description: Measurements Approx
- Level: Main
- Area: 380
- Dimensions: 20 X 19
Living room
- Description: Measurements Approx
- Level: Main
- Area: 242
- Dimensions: 22 X 11
Living room
- Description: Measurements Approx
- Level: Main
- Area: 380
- Dimensions: 20 X 19
Living room
- Description: Measurements Approx
- Level: Main
- Area: 242
- Dimensions: 22 X 11
Heating
- Central, Electric
Cooling
- Central Air, Ceiling Fan(s), Electric
Appliances
- Included: Dryer, Dishwasher, Electric Range, Electric Water Heater, Microwave, Refrigerator, Water Heater, Washer
- Laundry: Inside, Laundry Closet
Features
- Breakfast Area, Dining Area, Separate/Formal Dining Room, Kitchen Island, Kitchen/Dining Combo, Multiple Primary Suites, Multiple En Suite Bathrooms, Sitting Area in Primary, Split Bedrooms, Walk-In Closet(s)
- Flooring: Laminate, Vinyl
- Windows: Metal, Single Hung, Sliding
Interior area
- Total structure area: 3,696
- Total interior livable area: 2,590 sqft
Property
Parking
- Total spaces: 2
- Parking features: Attached, Garage, RV Access/Parking
- Attached garage spaces: 2
Features
- Levels: One
- Stories: 1
- Patio & porch: Covered, Patio, Porch, Screened
- Exterior features: Outdoor Living Area
- Has private pool: Yes
- Pool features: Screen Enclosure
- Has view: Yes
- View description: Canal, Lake, Pool
- Has water view: Yes
- Water view: Canal,Lake
- Waterfront features: Lake Front, Navigable Water
Lot
- Size: 9,648 sqft
- Features: < 1/4 Acre
Details
- Additional structures: Boat House
- Parcel number: 13537350010000000540
- Zoning: RES
- Special conditions: Listed As-Is
Construction
Type & style
- Home type: SingleFamily
- Architectural style: Ranch
- Property subtype: Single Family Residence
Materials
- Block, Stucco
- Roof: Metal
Condition
- Resale
- New construction: No
- Year built: 1970
Utilities & green energy
- Electric: 3 Phase
- Sewer: Septic Tank
- Water: Public
- Utilities for property: Water Available
Community & neighborhood
Location
- Region: Okeechobee
- Subdivision: TAYLOR SUBDIVISION
Other
Other facts
- Listing terms: Cash,Conventional,FHA,USDA Loan,VA Loan
Price history
| Date | Event | Price |
|---|---|---|
| 3/3/2025 | Sold | $404,000-3.6%$156/sqft |
Source: | ||
| 1/22/2025 | Pending sale | $419,000$162/sqft |
Source: Space Coast AOR #1034529 Report a problem | ||
| 1/22/2025 | Contingent | $419,000$162/sqft |
Source: | ||
| 1/13/2025 | Listed for sale | $419,000-0.9%$162/sqft |
Source: | ||
| 12/10/2024 | Listing removed | $422,900$163/sqft |
Source: | ||
| 11/13/2024 | Price change | $422,900-1.2%$163/sqft |
Source: | ||
| 8/22/2024 | Listed for sale | $427,900-12.3%$165/sqft |
Source: | ||
| 8/9/2024 | Listing removed | -- |
Source: | ||
| 6/3/2024 | Listed for sale | $487,900+3.8%$188/sqft |
Source: | ||
| 6/3/2024 | Listing removed | -- |
Source: | ||
| 4/9/2024 | Listed for sale | $470,000$181/sqft |
Source: | ||
| 3/8/2024 | Listing removed | -- |
Source: | ||
| 2/6/2024 | Listed for sale | $470,000+74.1%$181/sqft |
Source: | ||
| 9/5/2023 | Sold | $270,000-18.2%$104/sqft |
Source: Public Record Report a problem | ||
| 8/7/2023 | Pending sale | $330,000$127/sqft |
Source: | ||
| 7/31/2023 | Listed for sale | $330,000+200%$127/sqft |
Source: | ||
| 10/19/2011 | Sold | $110,000-44.4%$42/sqft |
Source: Public Record Report a problem | ||
| 3/11/2008 | Listing removed | $198,000$76/sqft |
Source: Visual Tour #200392 Report a problem | ||
| 2/19/2008 | Listed for sale | $198,000$76/sqft |
Source: Visual Tour #200392 Report a problem | ||
Public tax history
| Year | Property taxes | Tax assessment |
|---|---|---|
| 2025 | $5,271 +25.9% | $331,096 +30% |
| 2024 | $4,188 +125.1% | $254,714 +99.3% |
| 2023 | $1,860 +8.9% | $127,781 +3% |
| 2022 | $1,707 +5% | $124,059 +3% |
| 2021 | $1,625 +1.2% | $120,446 +1.4% |
| 2020 | $1,607 | $118,783 +2.3% |
| 2019 | $1,607 +3.5% | $116,112 +1.9% |
| 2018 | $1,553 | $113,947 +2.1% |
| 2017 | $1,553 +6.9% | $111,603 +5.5% |
| 2016 | $1,453 | $105,754 +0.7% |
| 2015 | $1,453 -2.4% | $105,019 +0.8% |
| 2014 | $1,489 | $104,186 -3.6% |
| 2013 | -- | $108,063 -5.8% |
| 2012 | -- | $114,743 -12% |
| 2011 | -- | $130,409 -8.9% |
| 2010 | -- | $143,132 -8.5% |
| 2009 | -- | $156,381 +0.1% |
| 2008 | -- | $156,225 +12.8% |
| 2007 | -- | $138,494 +2.5% |
| 2006 | -- | $135,116 +0.5% |
| 2005 | -- | $134,427 +0.9% |
| 2004 | -- | $133,278 +3% |
| 2003 | -- | $129,449 +2.4% |
| 2002 | -- | $126,415 +12.2% |
| 2001 | -- | $112,714 +3% |
| 2000 | -- | $109,431 |
Find assessor info on the county website
Neighborhood: 34974
Nearby schools
GreatSchools rating
- 3/10Everglades Elementary SchoolGrades: K-5Distance: 1.6 mi
- 3/10Osceola Middle SchoolGrades: 6-8Distance: 2.6 mi
- 3/10Okeechobee High SchoolGrades: 9-12Distance: 4.1 mi
Get pre-qualified for a loan
At Zillow Home Loans, we can pre-qualify you in as little as 5 minutes with no impact to your credit score.An equal housing lender. NMLS #10287.
- Florida
- Okeechobee County
- Okeechobee
- 34974
- 3111 SE 32nd Court