Skip main navigation
Sold
  • $356,700

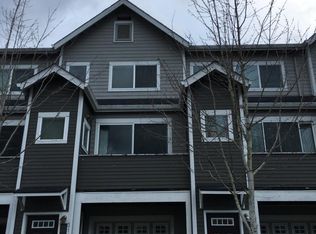
    3111 SW Jaden Dr, Beaverton, OR 97003

    3beds
    1,336sqft
    Residential, Townhouse
    Built in 2007
    1,306.8 Square Feet Lot
    $356,700 Zestimate®
    $267/sqft
    $2,199 Estimated rent

    Home value

    $356,700

    $335,000 - $375,000

    $2,199/mo

    Zestimate® history
    Loading
    Loading...

    Owner options

    List your home for rent

    $2,199/mo

    Rent Zestimate®

    Find your next renter with Zillow Rental Manager. Plus, with online applications, you can quickly screen prospective tenants – for free.

    Learn more

    $2,199/mo

    Rent Zestimate®

    Refinance and save

    $2,384/mo

    Est. payment

    Refinancing to a lower rate could help reduce your monthly payments and save thousands over the life of the loan.

    See today's rates

    $2,384/mo

    Est. payment

    Explore your selling options

    Work with a Zillow partner agent

    Leverage their expertise and Zillow's premium Showcase listings to get your home seen by more buyers.

    Get started

    List with your own agent

    Get your home in front of millions of buyers by listing it on Zillow.

    Learn how to do it

    Sell it yourself

    Take full control of how buyers see your home on Zillow by listing For Sale by Owner (FSBO).

    List your home

    What's special

    Located in desirable Glenwood Townhome community, this home has been lovingly maintained. The functional floor plan includes 3 beds, 3 full baths + lower level bonus room. Quality features throughout, including slab granite countertops, stainless steel appliances and gas fireplace. Home includes a huge tandem garage with extra storage. Short drive to Tanasbourne, MAX, Intel and Nike. Don't miss this great opportunity!

    This property is off market, which means it's not currently listed for sale or rent on Zillow. This may be different from what's available on other websites or public sources.

    Zillow last checked:

    Listing updated:

    Listed by:

    Nicole Curra 503-321-2000,

    Corcoran Prime,

    Phuong Hart 503-449-4904,

    Corcoran Prime

    Bought with:

    Linda Burns, 200510072

    Pete Anderson Realty Assoc,Inc

    Source: RMLS (OR),MLS#: 19572410MLS Logo

    Facts & features

    Interior

    Bedrooms & bathrooms
    • Bedrooms: 3
    • Bathrooms: 3
    • Full bathrooms: 3
    • Main level bathrooms: 1
    Primary bedroom
    • Features: Walkin Closet, Wallto Wall Carpet
    • Level: Upper
    Bedroom 2
    • Features: Wallto Wall Carpet
    • Level: Upper
    Bedroom 3
    • Features: Wallto Wall Carpet
    • Level: Main
    Dining room
    • Level: Main
    Kitchen
    • Features: Dishwasher, Gas Appliances, Granite
    • Level: Main
    Living room
    • Features: Fireplace
    • Level: Main
    Heating
    • Forced Air, Fireplace(s)
    Appliances
    • Included: Dishwasher, Free-Standing Range, Free-Standing Refrigerator, Gas Appliances, Microwave, Washer/Dryer
    Features
    • Granite, Walk-In Closet(s)
    • Flooring: Laminate, Wall to Wall Carpet
    • Number of fireplaces: 1
    • Fireplace features: Electric
    Interior area
    • Total structure area: 1,336
    • Total interior livable area: 1,336 sqft

    Property

    Parking
    • Total spaces: 2
    • Parking features: Driveway, On Street, Attached, Tandem
    • Attached garage spaces: 2
    • Has uncovered spaces: Yes
    Features
    • Stories: 3
    • Exterior features: Yard
    • Fencing: Fenced
    • Has view: Yes
    • View description: Territorial
    Lot
    • Size: 1,306 sqft
    • Features: Commons, SqFt 0K to 2999
    Details
    • Parcel number: R2147052

    Construction

    Type & style
    • Home type: Townhouse
    • Property subtype: Residential, Townhouse
    • Attached to another structure: Yes
    Materials
    • Cement Siding
    • Foundation: Slab
    • Roof: Composition
    Condition
    • Resale
    • New construction: No
    • Year built: 2007

    Utilities & green energy

    • Gas: Gas
    • Sewer: Public Sewer
    • Water: Public

    Community & neighborhood

    Location
    • Region: Beaverton
    • Subdivision: Glenwood Townhomes

    HOA & financial

    HOA
    • Has HOA: Yes
    • HOA fee: $198 monthly
    • Amenities included: Commons, Exterior Maintenance

    Other

    Other facts
    • Listing terms: Cash,Conventional

    Price history

    DateEventPrice
    6/28/2019Sold$285,000+18.8%$213/sqft
    Source: RMLS (OR) #19572410 Report a problem
    6/3/2016Sold$239,900$180/sqft
    Source: RMLS (OR) #16604114 Report a problem

    Public tax history

    Tax history is unavailable.

    Neighborhood: Aloha

    Nearby schools

    GreatSchools rating
    Schools provided by the listing agent
    • Elementary: Kinnaman
    • Middle: Mountain View
    • High: Aloha

    Source: RMLS (OR). This data may not be complete. We recommend contacting the local school district to confirm school assignments for this home.

    Get a cash offer in 3 minutes
    Find out how much your home could sell for in as little as 3 minutes with a no-obligation cash offer.
    Estimated market value
    $356,700
    Get a cash offer in 3 minutes
    Find out how much your home could sell for in as little as 3 minutes with a no-obligation cash offer.
    Estimated market value
    $356,700