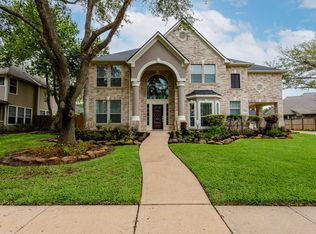
This is the home you have been waiting for! Completely transformed & reimagined, this stunning home has been meticulously renovated w/ over 100k in upgrades. Positioned on an oversized, picture-perfect corner lot in one of Sienna'a sought-after mature sections, this exceptional property offers a porte-cochere, 5 beds, 3.5 baths, dual staircases, executive study, formal dining, sun room, open concept main living, 1st floor primary + large game room. From the striking exterior to the impressive interior, every detail has been thoughtfully designed & curated to create the ultimate living experience. Rich hardwoods entire 1st floor, custom lighting, iron staircase, extensive crown moulding & millwork, Complete kitchen renovation, 3 panel glass sliding doors off brfst area, all bathrooms remodeled, new carpet upstairs, new fence, water softener, reverse osmosis, sprinkler system & so much more. New roof will be added before closing* Low tax rate. Zoned to Ridgepoint HS. Dont miss this one!
For sale
$645,000
3111 Sabine Point Way, Missouri City, TX 77459
5beds
4,197sqft
Single Family Residence
Built in 2000
0.26 Acres Lot
$621,300 Zestimate®
$154/sqft
$132/mo HOA
What's special
New fenceNew carpet upstairsSun roomOversized picture-perfect corner lotFormal diningAll bathrooms remodeledComplete kitchen renovation
- 14 days
- 229
- 11
Likely to sell faster than
Zillow last checked:
Listing updated:
Listed by:
Jeffrey Sadler TREC #0625130 713-628-4487,
SADLER REALTY
Source: HAR,MLS#: 68673339
Facts & features
Interior
Bedrooms & bathrooms
- Bedrooms: 5
- Bathrooms: 4
- Full bathrooms: 3
- 1/2 bathrooms: 1
Rooms
- Room types: Family Room, Guest Suite, Utility Room
Primary bedroom
- Level: First
- Area: 286
- Dimensions: 22x13
Bedroom
- Level: Second
- Area: 330
- Dimensions: 22x15
Bedroom
- Level: Second
- Area: 234
- Dimensions: 18x13
Bedroom
- Level: Second
- Area: 180
- Dimensions: 15x12
Bedroom
- Level: Second
- Area: 182
- Dimensions: 14x13
Other
- Level: First
- Area: 168
- Dimensions: 14x12
Breakfast
- Level: First
- Area: 130
- Dimensions: 13x10
Dining room
- Level: First
- Area: 156
- Dimensions: 13x12
Family room
- Level: First
- Area: 425
- Dimensions: 25x17
Game room
- Level: Second
- Area: 300
- Dimensions: 20x15
Kitchen
- Level: First
- Area: 247
- Dimensions: 19x13
Sunroom
- Level: First
Heating
- Natural Gas
Cooling
- Ceiling Fan(s), Electric
Appliances
- Included: Disposal, Electric Oven, Microwave, Gas Cooktop, Dishwasher
- Laundry: Electric Dryer Hookup, Washer Hookup
Features
- 2 Staircases, Crown Molding, Formal Entry/Foyer, High Ceilings, Prewired for Alarm System, Wired for Sound, En-Suite Bath, Primary Bed - 1st Floor, Sitting Area, Walk-In Closet(s)
- Flooring: Carpet, Tile, Wood
- Windows: Window Coverings
- Number of fireplaces: 1
- Fireplace features: Gas Log
Interior area
- Total structure area: 4,197
- Total interior livable area: 4,197 sqft
Property
Parking
- Total spaces: 2
- Parking features: Attached, Oversized, Garage Door Opener, Porte-Cochere
- Attached garage spaces: 2
Features
- Stories: 2
- Patio & porch: Patio/Deck
- Exterior features: Side Yard, Sprinkler System
- Fencing: Back Yard,Full
Lot
- Size: 0.26 Acres
- Features: Back Yard, Corner Lot, Near Golf Course, 1/4 Up to 1/2 Acre
Details
- Parcel number: 8133100010380907
Construction
Type & style
- Home type: SingleFamily
- Architectural style: Traditional
- Property subtype: Single Family Residence
Materials
- Brick, Cement Siding
- Foundation: Slab
- Roof: Composition
Condition
- New construction: No
- Year built: 2000
Utilities & green energy
- Sewer: Public Sewer
- Water: Public, Water District
Green energy
- Energy efficient items: Attic Vents
Community & HOA
Community
- Features: Subdivision Tennis Court
- Security: Prewired for Alarm System
- Subdivision: Sienna
HOA
- Has HOA: Yes
- HOA fee: $1,580 annually
Location
- Region: Missouri City
Financial & listing details
- Price per square foot: $154/sqft
- Tax assessed value: $521,955
- Annual tax amount: $12,852
- Date on market: 8/15/2026
- Listing terms: Cash,Conventional,VA Loan
- Exclusions: Curtains/Rods In Primary & Gameroom, decorative Faux Fireplace In Primary, Tv Mounts, Large Mirrors
Estimated market value
$621,300
$590,000 - $652,000
$3,622/mo
Price history
| Date | Event | Price |
|---|---|---|
| 7/29/2026 | Listed for sale | $645,000$154/sqft |
Source: | ||
Public tax history
| Year | Property taxes | Tax assessment |
|---|---|---|
| 2025 | $8,704 +4.6% | $521,955 +5.5% |
| 2024 | $8,321 +65.1% | $494,842 +10% |
| 2023 | $5,040 -11% | $449,856 +10% |
| 2022 | $5,662 +2.2% | $408,960 +10% |
| 2021 | $5,543 -3.2% | $371,780 -1.3% |
| 2020 | $5,729 -1.1% | $376,760 +1% |
| 2019 | $5,794 -2.6% | $373,130 +0.5% |
| 2018 | $5,948 -41% | $371,230 -2.4% |
| 2017 | $10,077 | $380,240 +0.8% |
| 2016 | $10,077 +72.9% | $377,340 +5.8% |
| 2015 | $5,829 +7.4% | $356,520 +10% |
| 2014 | $5,425 | $324,110 +4.5% |
| 2013 | -- | $310,160 +3.5% |
| 2012 | -- | $299,560 -0.6% |
| 2011 | -- | $301,360 +1.1% |
| 2010 | -- | $298,110 -17.1% |
| 2009 | -- | $359,530 +2.6% |
| 2008 | -- | $350,570 +10% |
| 2007 | -- | $318,700 +6.5% |
| 2006 | -- | $299,110 +4.1% |
| 2005 | -- | $287,290 -4% |
| 2004 | -- | $299,110 |
| 2003 | -- | -- |
| 2002 | -- | -- |
| 2001 | -- | -- |
| 2000 | -- | -- |
Find assessor info on the county website
Monthly payment
Est. payment
Payment breakdown
Explore the cost of this home by adjusting the details. Changes won't be saved.Climate risks
Neighborhood: 77459
Nearby schools
Schools provided by the listing agent
- Elementary: Scanlan Oaks Elementary School
- Middle: Thornton Middle School (Fort Bend)
- High: Ridge Point High School
Source: HAR. This data may not be complete. We recommend contacting the local school district to confirm school assignments for this home.