Welcome to your oasis in the prestigious Evans Ranch community! This meticulously maintained two-story home offers four bedrooms and three full bathrooms, providing a spacious and inviting atmosphere for comfortable living. Upon entry, discover a chef's dream kitchen with a large island and gas cooking, perfect for entertaining. Hand-scraped wood flooring adds warmth and character, complemented by elegant plantation shutters throughout the home. The main level boasts a master suite along with another bedroom and full bathroom, offering convenience and versatility. Meanwhile, upstairs features two additional bedrooms with a Jack and Jill bathroom, along with a large game room, providing ample space for relaxation and entertainment. Step outside to your private paradise featuring an in-ground pool, hot tub, gazebo, and outdoor kitchen. Whether hosting a summer barbecue or enjoying a quiet evening under the stars, the backyard amenities offer endless opportunities for relaxation and enjoyment. With its well-maintained interior, spacious layout, captivating backyard, and thoughtful room arrangement, this home is a haven for those who appreciate fine living and love to entertain. Don't miss out on the chance to make this Evans Ranch gem yours!
Sold
Price Unknown
3111 SABLE CRK, San Antonio, TX 78259
4beds
3,844sqft
Single Family Residence
Built in 1999
0.46 Acres Lot
$925,800 Zestimate®
$--/sqft
$4,951 Estimated rent
Home value
$925,800
$880,000 - $972,000
$4,951/mo
Zestimate® history
Owner options
List your home for rent
$4,951/mo
Rent Zestimate®
Find your next renter with Zillow Rental Manager. Plus, with online applications, you can quickly screen prospective tenants – for free.
$4,951/mo
Rent Zestimate®
Refinance and save
$833/mo
Est. payment
Refinancing to a lower rate could help reduce your monthly payments and save thousands over the life of the loan.
$833/mo
Est. payment
Explore your selling options
Work with a Zillow partner agent
Leverage their expertise and Zillow's premium Showcase listings to get your home seen by more buyers.
Get startedList with your own agent
Get your home in front of millions of buyers by listing it on Zillow.
Learn how to do itSell it yourself
Take full control of how buyers see your home on Zillow by listing For Sale by Owner (FSBO).
List your homeWhat's special
Zillow last checked:
Listing updated:
Listed by:
Steven Gragg TREC #315971 (210) 827-3299,
Keller Williams Legacy
Source: LERA MLS,MLS#: 1781989
Facts & features
Interior
Bedrooms & bathrooms
- Bedrooms: 4
- Bathrooms: 3
- Full bathrooms: 3
Primary bedroom
- Features: Outside Access, Walk-In Closet(s), Ceiling Fan(s), Full Bath
- Area: 224
- Dimensions: 14 x 16
Bedroom 2
- Area: 140
- Dimensions: 14 x 10
Bedroom 3
- Area: 144
- Dimensions: 12 x 12
Bedroom 4
- Area: 169
- Dimensions: 13 x 13
Primary bathroom
- Features: Tub/Shower Separate, Double Vanity, Soaking Tub
- Area: 132
- Dimensions: 12 x 11
Dining room
- Area: 180
- Dimensions: 12 x 15
Family room
- Area: 378
- Dimensions: 18 x 21
Kitchen
- Area: 273
- Dimensions: 21 x 13
Living room
- Area: 357
- Dimensions: 21 x 17
Heating
- Central, Natural Gas
Cooling
- Two Central
Appliances
- Included: Cooktop, Built-In Oven, Microwave, Range, Gas Cooktop, Disposal, Dishwasher, Water Softener Owned
- Laundry: Washer Hookup, Dryer Connection
Features
- Two Living Area, Separate Dining Room, Eat-in Kitchen, Two Eating Areas, Kitchen Island, Breakfast Bar, Pantry, Game Room, Utility Room Inside, High Ceilings, Open Floorplan, Master Downstairs, Ceiling Fan(s)
- Flooring: Carpet, Ceramic Tile, Wood
- Has basement: No
- Number of fireplaces: 1
- Fireplace features: One, Family Room, Gas
Interior area
- Total interior livable area: 3,844 sqft
Property
Parking
- Total spaces: 3
- Parking features: Three Car Garage
- Garage spaces: 3
Features
- Levels: Two
- Stories: 2
- Has private pool: Yes
- Pool features: In Ground, Community
- Has spa: Yes
- Spa features: Heated
Lot
- Size: 0.46 Acres
Details
- Parcel number: 182170080030
Construction
Type & style
- Home type: SingleFamily
- Property subtype: Single Family Residence
Materials
- Brick
- Foundation: Slab
- Roof: Heavy Composition
Condition
- Pre-Owned
- New construction: No
- Year built: 1999
Details
- Builder name: McNair
Utilities & green energy
- Electric: CPS
- Gas: CPS
- Sewer: SAWS
- Water: SAWS, Water System
Community & HOA
Community
- Security: Controlled Access
- Subdivision: Evans Ranch
HOA
- Has HOA: Yes
- HOA fee: $833 annually
- HOA name: EVANS RANCH OWNERS ASSOCIATION
Location
- Region: San Antonio
Financial & listing details
- Tax assessed value: $896,350
- Annual tax amount: $1,925,568
- Date on market: 9/11/2025
- Cumulative days on market: 73 days
- Listing terms: Conventional,FHA,VA Loan,TX Vet,Cash
Price history
| Date | Event | Price |
|---|---|---|
| 7/12/2024 | Sold | -- |
Source:  LERA MLS #1781989 Report a problem LERA MLS #1781989 Report a problem | ||
| 6/20/2024 | Pending sale | $869,900$226/sqft |
Source: LERA MLS #1781989 Report a problem | ||
| 6/11/2024 | Contingent | $869,900$226/sqft |
Source: LERA MLS #1781989 Report a problem | ||
| 6/6/2024 | Listed for sale | $869,900-3.3%$226/sqft |
Source: LERA MLS #1781989 Report a problem | ||
| 6/3/2024 | Listing removed | -- |
Source: LERA MLS #1763751 Report a problem | ||
| 4/18/2024 | Price change | $900,000-5.3%$234/sqft |
Source: LERA MLS #1763751 Report a problem | ||
| 4/4/2024 | Listed for sale | $950,000+5.7%$247/sqft |
Source: LERA MLS #1763751 Report a problem | ||
| 7/26/2022 | Listing removed | -- |
Source: LERA MLS #1622985 Report a problem | ||
| 7/18/2022 | Contingent | $899,000$234/sqft |
Source: LERA MLS #1622985 Report a problem | ||
| 7/15/2022 | Listed for sale | $899,000+99.8%$234/sqft |
Source: LERA MLS #1622985 Report a problem | ||
| 10/20/2015 | Sold | -- |
Source: LERA MLS #44006_1104746 Report a problem | ||
| 9/17/2015 | Price change | $450,000-5.3%$117/sqft |
Source: Keller Williams - Heritage #1104746 Report a problem | ||
| 9/9/2015 | Pending sale | $475,000$124/sqft |
Source: Keller Williams - Heritage #1104746 Report a problem | ||
| 9/9/2015 | Price change | $475,000+5.6%$124/sqft |
Source: Keller Williams - Heritage #1104746 Report a problem | ||
| 7/27/2015 | Price change | $450,000-3.2%$117/sqft |
Source: Keller Williams Heritage #1104746 Report a problem | ||
| 7/2/2015 | Price change | $465,000-2.1%$121/sqft |
Source: Keller Williams Heritage #1104746 Report a problem | ||
| 4/22/2015 | Price change | $475,000-1.9%$124/sqft |
Source: Keller Williams - Heritage #1104746 Report a problem | ||
| 3/20/2015 | Listed for sale | $484,000$126/sqft |
Source: Keller Williams Heritage #1104746 Report a problem | ||
Public tax history
| Year | Property taxes | Tax assessment |
|---|---|---|
| 2025 | $16,653 +10% | $896,350 +12.6% |
| 2024 | $15,145 +7.7% | $795,938 +10% |
| 2023 | $14,062 -5.4% | $723,580 +10% |
| 2022 | $14,863 +4.1% | $657,800 +10% |
| 2021 | $14,280 | $598,000 +5.1% |
| 2020 | $14,280 +2.7% | $568,750 +3.4% |
| 2019 | $13,911 | $550,000 -1.6% |
| 2018 | $13,911 +0.2% | $558,760 +4.9% |
| 2017 | $13,882 -1.4% | $532,760 -0.5% |
| 2016 | $14,087 +28.4% | $535,610 +13% |
| 2015 | $10,971 | $474,040 +7.9% |
| 2014 | $10,971 | $439,480 +1.2% |
| 2013 | -- | $434,400 -3.3% |
| 2012 | -- | $449,090 +0.6% |
| 2011 | -- | $446,210 -0.2% |
| 2010 | -- | $447,000 -6.1% |
| 2009 | -- | $476,000 +6.3% |
| 2008 | -- | $448,000 +4.7% |
| 2007 | -- | $428,000 +9.7% |
| 2006 | -- | $390,000 +3.9% |
| 2005 | -- | $375,360 |
| 2004 | -- | -- |
| 2003 | -- | -- |
| 2002 | -- | -- |
| 2001 | -- | -- |
| 2000 | -- | -- |
Find assessor info on the county website
Neighborhood: 78259
Nearby homes
- $--3 bd3 ba3.8k sqft3107 Sable Crk, San Antonio, TX 78259Sold
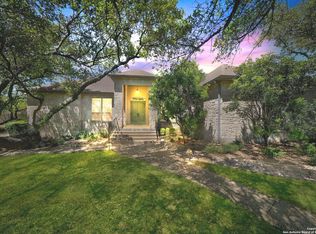
- $655,1004 bd3 ba2.5k sqft3115 Sable Crk, San Antonio, TX 78259Off Market
- $738,6003 bd2 ba3.6k sqft3106 Sable Bnd, San Antonio, TX 78259Off Market
- $749,2004 bd3 ba3.5k sqft3110 Sable Bnd, San Antonio, TX 78259Off Market
- $817,5004 bd4 ba3.9k sqft3119 Sable Crk, San Antonio, TX 78259Off Market
- $686,9004 bd3 ba3k sqft3103 Sable Crk, San Antonio, TX 78259Off Market
- $677,2004 bd4 ba3.5k sqft3110 Sable Crk, San Antonio, TX 78259Off Market
- $676,5004 bd3 ba3k sqft3114 Sable Bnd, San Antonio, TX 78259Off Market
Nearby schools
GreatSchools rating
- 9/10Roan Forest Elementary SchoolGrades: PK-5Distance: 0.6 mi
- 9/10Tejeda Middle SchoolGrades: 6-8Distance: 0.3 mi
- 8/10Johnson High SchoolGrades: 9-12Distance: 0.8 mi
Schools provided by the listing agent
- Elementary: Roan Forest
- Middle: Tejeda
- High: Johnson
- District: North East I.S.D.
Source: LERA MLS. This data may not be complete. We recommend contacting the local school district to confirm school assignments for this home.
Get a cash offer in 3 minutes
Find out how much your home could sell for in as little as 3 minutes with a no-obligation cash offer.
Estimated market value
$925,800
Get a cash offer in 3 minutes
Find out how much your home could sell for in as little as 3 minutes with a no-obligation cash offer.
Estimated market value
$925,800
- Texas
- Bexar County
- San Antonio
- 78259
- 3111 SABLE CRK
Nearby cities
Nearby neighborhoods
Nearby zip codes
Other San Antonio Topics
