Listed by Henry Ulrich Ascend Realty 605-490-2040. Absolutely immaculate home tucked into a quiet cul-de-sac in one of Rapid City’s most desirable neighborhoods. From the moment you arrive, it’s clear this property has been meticulously cared for inside and out. The garage is a true standout: heated, finished, and upgraded with epoxy floor and built-in utility sink. Whether you're a hobbyist, gear junkie, or just want a clean, functional space, this garage delivers. Spray foam insulation is a huge bonus throughout the home. The backyard offers mature trees for privacy, a freshly stained deck, and a peaceful outdoor setting. The current hot tub is negotiable, and the area is also ideal for a dog run or additional outdoor use. Inside, thoughtful finishes and smart functionality set this home apart. The kitchen includes a spacious pantry that features optional hookups for a second washer and dryer, conveniently located on the same level as the primary suite. This added flexibility is perfect for busy households or anyone who wants laundry close to where it’s needed most. Every detail shows pride of ownership! Located just minutes from Ellsworth Air Force Base and Monument Health, with quick access to Rapid City, Box Elder, and the Catron corridor, this home checks all the boxes for comfort, condition, and location. Homes in this neighborhood rarely hit the market in this kind of condition. Come see what makes this one special.
Sold for $485,000
$485,000
3111 Saint Bury Ct, Rapid City, SD 57703
4beds
1,691sqft
Site Built
Built in 2013
10,454 Square Feet Lot
$484,900 Zestimate®
$287/sqft
$2,139 Estimated rent
Home value
$484,900
$456,000 - $514,000
$2,139/mo
Zestimate® history
Owner options
List your home for rent
$2,139/mo
Rent Zestimate®
Find your next renter with Zillow Rental Manager. Plus, with online applications, you can quickly screen prospective tenants – for free.
$2,139/mo
Rent Zestimate®
Refinance and save
$2,459/mo
Est. payment
Refinancing to a lower rate could help reduce your monthly payments and save thousands over the life of the loan.
$2,459/mo
Est. payment
Explore your selling options
Work with a Zillow partner agent
Leverage their expertise and Zillow's premium Showcase listings to get your home seen by more buyers.
Get startedList with your own agent
Get your home in front of millions of buyers by listing it on Zillow.
Learn how to do itSell it yourself
Take full control of how buyers see your home on Zillow by listing For Sale by Owner (FSBO).
List your homeWhat's special
Spacious pantryMature trees for privacyQuiet cul-de-sacEpoxy floorBuilt-in utility sinkSpray foam insulationFreshly stained deck
Zillow last checked:
Listing updated:
Listed by:
Henry Ulrich,
Ascend Realty
Bought with:
Heidi J Keough
Keller Williams Realty Black Hills RC
Source: Mount Rushmore Area AOR,MLS#: 86222
Facts & features
Interior
Bedrooms & bathrooms
- Bedrooms: 4
- Bathrooms: 4
- Full bathrooms: 3
- 1/2 bathrooms: 1
- Main level bedrooms: 1
Primary bedroom
- Level: Upper
- Area: 182
- Dimensions: 14 x 13
Heating
- Natural Gas, Forced Air
Cooling
- Refrig. C/Air
Appliances
- Included: Dishwasher, Disposal, Refrigerator, Electric Range Oven, Microwave
- Laundry: Main Level, Lower Level, Sink
Features
- Walk-In Closet(s), Ceiling Fan(s)
- Flooring: Carpet, Wood, Stained Cement Floor
- Windows: Double Pane Windows, Sliders, Storm Window(s), Window Coverings(Some)
- Basement: Partial,Partially Finished
- Number of fireplaces: 1
- Fireplace features: One, Living Room
Interior area
- Total structure area: 1,691
- Total interior livable area: 1,691 sqft
Property
Parking
- Total spaces: 3
- Parking features: Three Car, Attached, RV Access/Parking, Garage Door Opener
- Attached garage spaces: 3
Features
- Levels: Four Level
- Patio & porch: Open Deck
- Exterior features: Sprinkler System
- Has spa: Yes
- Spa features: Above Ground
Lot
- Size: 10,454 Square Feet
- Features: Cul-De-Sac, Lawn, Rock, Trees
Details
- Additional structures: Shed(s)
- Parcel number: 3816379001
Construction
Type & style
- Home type: SingleFamily
- Property subtype: Site Built
Materials
- Frame
- Foundation: Poured Concrete Fd.
- Roof: Composition
Condition
- Year built: 2013
Utilities & green energy
- Utilities for property: Cable
Community & HOA
Community
- Security: Smoke Detector(s)
- Subdivision: Elks Crossing
HOA
- Amenities included: None
- Services included: None
Location
- Region: Rapid City
Financial & listing details
- Price per square foot: $287/sqft
- Tax assessed value: $485,500
- Annual tax amount: $4,845
- Date on market: 9/29/2025
- Listing terms: Cash,New Loan,FHA,VA Loan
- Road surface type: Paved
Price history
| Date | Event | Price |
|---|---|---|
| 1/27/2026 | Sold | $485,000-2.6%$287/sqft |
Source:  Mount Rushmore Area AOR #86222 Report a problem Mount Rushmore Area AOR #86222 Report a problem | ||
| 12/11/2025 | Contingent | $498,000$295/sqft |
Source:  Black Hills AOR #175894 Report a problem Black Hills AOR #175894 Report a problem | ||
| 11/6/2025 | Price change | $498,000-0.4%$295/sqft |
Source: Mount Rushmore Area AOR #86222 Report a problem | ||
| 9/29/2025 | Listed for sale | $500,000+98.4%$296/sqft |
Source: Mount Rushmore Area AOR #86222 Report a problem | ||
| 7/31/2013 | Sold | $252,000$149/sqft |
Source: Agent Provided Report a problem | ||
Public tax history
| Year | Property taxes | Tax assessment |
|---|---|---|
| 2025 | $4,845 -4.9% | $485,500 +11.1% |
| 2024 | $5,092 +4.8% | $437,100 -2.7% |
| 2023 | $4,861 +5.1% | $449,100 +13.4% |
| 2022 | $4,624 | $396,000 +16.1% |
| 2021 | -- | $341,100 +8.3% |
| 2020 | $4,407 +3.6% | $315,000 +4.8% |
| 2019 | $4,252 +3.7% | $300,700 +4.1% |
| 2018 | $4,099 +1.4% | $288,900 -1.1% |
| 2017 | $4,042 | $292,100 +5.4% |
| 2016 | $4,042 +0.9% | $277,200 +2.9% |
| 2015 | $4,005 | $269,300 +4.5% |
| 2014 | $4,005 | $257,700 |
Find assessor info on the county website
Neighborhood: 57703
Nearby homes
- $474,1004 bd3 ba1.2k sqft3121 Saint Bury Ct, Rapid City, SD 57703Off Market
- $632,4006 bd4 ba1.7k sqft3110 Saint Bury Ct, Rapid City, SD 57703Off Market
- $456,0004 bd3 ba2.4k sqft3131 Saint Bury Ct, Rapid City, SD 57703Off Market

- $464,8004 bd3 ba2.3k sqft3120 Saint Bury Ct, Rapid City, SD 57703Off Market
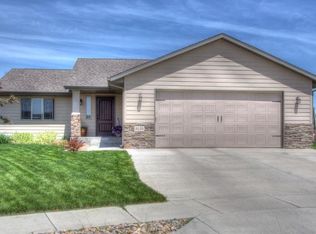
- $502,5004 bd3 ba2.1k sqft3130 Saint Bury Ct, Rapid City, SD 57703Off Market
- $384,8002 bd2 ba1k sqft3137 Saint Bury Ct, Rapid City, SD 57703Off Market
- $480,3005 bd3 ba2.4k sqft3140 Saint Bury Ct, Rapid City, SD 57703Off Market
- $374,1003 bd3 ba1.4k sqft1220 Chet St, Rapid City, SD 57703Off Market
Nearby schools
GreatSchools rating
- 4/10Rapid Valley Elementary - 12Grades: PK-5Distance: 1.8 mi
- NAEast Middle School - 30Grades: 6-8Distance: 3.1 mi
- 2/10Central High School - 41Grades: 9-12Distance: 4.7 mi
Schools provided by the listing agent
- District: Rapid City
Source: Mount Rushmore Area AOR. This data may not be complete. We recommend contacting the local school district to confirm school assignments for this home.


Get pre-qualified for a loan
At Zillow Home Loans, we can pre-qualify you in as little as 5 minutes with no impact to your credit score.An equal housing lender. NMLS #10287.
- South Dakota
- Pennington County
- Rapid City
- 57703
- 3111 Saint Bury Ct
Nearby cities
Nearby neighborhoods
Nearby zip codes
Other Rapid City Topics
