Skip main navigation
Closed
  • $214,900

    3111 Shadywood Ln, Evansville, IN 47712

    3beds
    1,042sqft
    Single Family Residence
    Built in 1986
    0.98 Acres Lot
    $229,900 Zestimate®
    $--/sqft
    $1,365 Estimated rent

    Home value

    $229,900

    Estimated sales range

    Not available

    $1,365/mo

    Zestimate® history
    Loading
    Loading...

    Owner options

    List your home for rent

    $1,365/mo

    Rent Zestimate®

    Find your next renter with Zillow Rental Manager. Plus, with online applications, you can quickly screen prospective tenants – for free.

    Learn more

    $1,365/mo

    Rent Zestimate®

    Refinance and save

    $1,336/mo

    Est. payment

    Refinancing to a lower rate could help reduce your monthly payments and save thousands over the life of the loan.

    See today's rates

    $1,336/mo

    Est. payment

    Explore your selling options

    Work with a Zillow partner agent

    Leverage their expertise and Zillow's premium Showcase listings to get your home seen by more buyers.

    Get started

    List with your own agent

    Get your home in front of millions of buyers by listing it on Zillow.

    Learn how to do it

    Sell it yourself

    Take full control of how buyers see your home on Zillow by listing For Sale by Owner (FSBO).

    List your home

    What's special

    Well-maintained exteriorStylish finishesModern and inviting interiorSleek appliancesPlenty of natural lightCozy dining areaUpdated kitchen
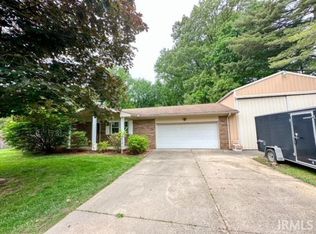
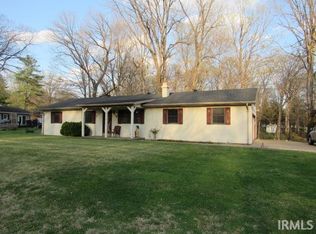
    Welcome to this beautifully updated 3 bedroom home situated on just under an acre of land in a quiet, country setting. Located on Evansville’s west-side at the end of a picturesque dead-end street, this charming property offers a peaceful and serene environment just minutes away from the University of Southern Indiana. As you approach the home, you'll be greeted by a well-maintained exterior with lush landscaping and a wide, gravel driveway leading to the attached one-car garage. Step inside to discover a modern and inviting interior, featuring stylish finishes and plenty of natural light. The spacious living area is perfect for relaxing or entertaining, while the updated kitchen is a chef's delight with sleek appliances, ample cabinet space, and a cozy dining area. The bedrooms are generously sized and offer comfortable accommodations for the whole family. The bathrooms have been tastefully updated with contemporary fixtures and finishes, adding a touch of luxury to your daily routine. Outside, the expansive yard provides plenty of room for outdoor activities and enjoyment, whether it's gardening, playing with pets, or simply unwinding in nature. Don't miss your opportunity to own this west-side gem!

    Zillow last checked:

    Listing updated:

    Listed by:

    Bailey Wissel cell:618-302-0179,

    Key Associates Signature Realty

    Bought with:

    James Melchiors, RB16000233

    Weichert Realtors-The Schulz Group

    Source: IRMLS,MLS#: 202430719MLS Logo

    Facts & features

    Interior

    Bedrooms & bathrooms
    • Bedrooms: 3
    • Bathrooms: 2
    • Full bathrooms: 1
    • 1/2 bathrooms: 1
    • Main level bedrooms: 3
    Bedroom 1
    • Level: Main
    Bedroom 2
    • Level: Main
    Kitchen
    • Level: Main
    • Area: 160
    • Dimensions: 16 x 10
    Living room
    • Level: Main
    • Area: 208
    • Dimensions: 13 x 16
    Heating
    • Forced Air
    Cooling
    • Central Air
    Appliances
    • Laundry: Dryer Hook Up Gas/Elec, Washer Hookup
    Features
    • Basement: Crawl Space
    • Has fireplace: No
    Interior area
    • Total structure area: 1,042
    • Total interior livable area: 1,042 sqft
    • Finished area above ground: 1,042
    • Finished area below ground: 0

    Property

    Parking
    • Total spaces: 1
    • Parking features: Attached
    • Attached garage spaces: 1
    Features
    • Levels: One
    • Stories: 1
    Lot
    • Size: 0.98 Acres
    • Dimensions: 170 x 251
    • Features: Cul-De-Sac, Few Trees
    Details
    • Additional structures: Shed
    • Parcel number: 651324100084.010019

    Construction

    Type & style
    • Home type: SingleFamily
    • Property subtype: Single Family Residence
    Materials
    • Brick
    • Roof: Shingle
    Condition
    • New construction: No
    • Year built: 1986

    Utilities & green energy

    • Sewer: Septic Tank
    • Water: City, German Twp Water District

    Community & HOA

    Community
    • Subdivision: None
    Location
    • Region: Evansville

    Financial & listing details

    • Tax assessed value: $173,000
    • Annual tax amount: $961
    • Date on market: 8/14/2024
    • Listing terms: Cash,Conventional,FHA,USDA Loan,VA Loan

    Price history

    DateEventPrice
    12/23/2024Sold$214,900+0.2%
    Source: IRMLS #202430719 Report a problem
    11/23/2024Pending sale$214,400
    Source: IRMLS #202430719 Report a problem
    11/12/2024Price change$214,400-0.2%
    Source: IRMLS #202430719 Report a problem
    10/9/2024Price change$214,8000%
    Source: IRMLS #202430719 Report a problem
    8/25/2024Price change$214,900-2.3%
    Source: IRMLS #202430719 Report a problem
    8/16/2024Price change$219,900-4.3%
    Source: IRMLS #202430719 Report a problem
    8/14/2024Listed for sale$229,900+53.4%
    Source: IRMLS #202430719 Report a problem
    3/24/2021Listing removed--
    Source: Owner Report a problem
    9/27/2019Listing removed$149,900$144/sqft
    Source: Owner Report a problem
    9/18/2019Price change$149,900-3.2%$144/sqft
    Source: Owner Report a problem
    9/16/2019Listed for sale$154,900+13%$149/sqft
    Source: Owner Report a problem
    10/14/2010Sold$137,067$132/sqft
    Source: Public Record Report a problem

    Public tax history

    YearProperty taxesTax assessment
    2025$1,154 +27.4%$173,000 +5.4%
    2024$906 -3.7%$164,200 +16%
    2023$941 +17.1%$141,600 +0.1%
    2022$804 +2%$141,500 +12.4%
    2021$788 +14.3%$125,900 +2.4%
    2020$689 +13.4%$123,000 +7.5%
    2019$608 +12.7%$114,400 +7.8%
    2018$539 +5.8%$106,100 +3.3%
    2017$510 +6.4%$102,700 +0.9%
    2016$479 +23.2%$101,800 +9.8%
    2014$389 -70.8%$92,700 +1.1%
    2013$1,331 -1.7%$91,700 +2.2%
    2012$1,355 +5.7%$89,700 -5.2%
    2011$1,282 +157.8%$94,600 -11%
    2010$497 +5.9%$106,300 +1.7%
    2009$469 $104,500 +27.6%
    2006-- $81,900 +15.2%
    2005-- $71,100
    Find assessor info on the county website

    Neighborhood: 47712

    Nearby schools

    GreatSchools rating
    Schools provided by the listing agent
    • Elementary: Marrs
    • Middle: Mount Vernon
    • High: Mount Vernon
    • District: MSD of Mount Vernon

    Source: IRMLS. This data may not be complete. We recommend contacting the local school district to confirm school assignments for this home.

    Get pre-qualified for a loan
    At Zillow Home Loans, we can pre-qualify you in as little as 5 minutes with no impact to your credit score.

    An equal housing lender. NMLS #10287.

    Sell for more on Zillow
    Get a Zillow Showcase℠ listing at no additional cost and you could sell for .
    $229,900
    2% more
    +$4,598
    With Zillow Showcase(estimated)
    $234,498