Skip main navigation
Active
  • $5,995,000

    3111 Ski Shores Ter, Austin, TX 78730

    5beds
    6,023sqft
    : 
    Loading
    Get pre-qualified
    Single Family Residence
    Built in 2001
    0.4 Acres Lot
    $-- Zestimate®
    $995/sqft
    $-- HOA

    What's special

    Private beachFire pit and fireplaceBeautiful home officeTriple crown moldingFormal dining roomStone floorsBuilt-in desk area

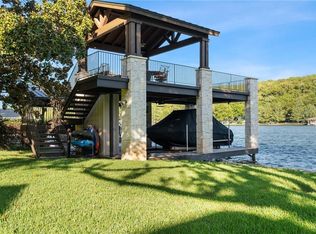
    Nestled along the tranquil shores of Lake Austin, this picturesque gated waterfront residence offers a blend of luxury, quality, privacy & exceptional outdoor lakeside living. Situated on a beautifully landscaped 0.405-acre lot with +/-90 ft of waterfront, a private beach & just steps Ski Shores Cafe, this exquisite property captures sweeping Lake Austin views from nearly every vantage point. Welcome guests first through a gated & walled entrance then through solid wood arched double doors & into a grand entrance w/vaulted ceilings, stone floors & a direct view out to the negative edge pool & glistening lake. The +/-6000 SF Old World interior features 5 en suite bedrooms, 4 full bths, 2 ha bths, 2 living rooms, a formal dining room, breakfast area, a beautiful home office, an extensive workout room & 2 game/flex rooms. Custom details throughout including plaster walls, triple crown molding, copper sinks & fixtures. At the heart of the home is a gourmet kitchen w/ an oversized island surfaced in natural stone, custom cabinetry, walk-in pantry, breakfast area, granite countertops, excellent storage & a built-in desk area. The kitchen overlooks the backyard, pool & lake from large picture windows & is conveniently located just steps from the 4-car garage & laundry/mudroom. The main level also hosts a grand living room, formal dining, a family room with a salt water aquarium & a primary suite with 2 walk-in closets, double vanities, a soaking tub with stunning lake & pool views & a private entrance out to the pool/hot tub. Upstairs, a large secondary living space is complemented by 4 en suite bedrooms, a formal office with custom woodwork & coffered ceiling, a music room & gym. Outside multiple patios lead to a resort-style pool/spa with beautiful water features, fountains, a fire pit & fireplace. Watch the sunset and entertain from the upper party deck of your boat dock. House can be sold furnished.
    145 days
    |
    1,829
    |
    83
    |

    Zillow last checked:

    Listing updated:

    Listed by:

    Megan Gattis (512) 451-2422,

    Gottesman Residential R.E. (512) 451-2422,

    Jessica Stathos (512) 461-0026,

    Gottesman Residential R.E.

    Source: Unlock MLS,MLS#: 6879623MLS Logo

    Loading...

      Facts & features

      Interior

      Bedrooms & bathrooms
      • Bedrooms: 5
      • Bathrooms: 6
      • Full bathrooms: 4
      • 1/2 bathrooms: 2
      • Main level bedrooms: 1
      Heating
      • Central, Electric, Fireplace(s)
      Cooling
      • Ceiling Fan(s), Central Air, Electric
      Appliances
      • Included: Built-In Refrigerator, Cooktop, Dishwasher, Disposal, Electric Cooktop, Exhaust Fan, Microwave, Electric Oven, Double Oven, Refrigerator, Stainless Steel Appliance(s), Trash Compactor, Washer/Dryer, Electric Water Heater, Water Purifier Owned
      Features
      • Bookcases, Breakfast Bar, Built-in Features, Cedar Closet(s), Ceiling Fan(s), Coffered Ceiling(s), High Ceilings, Granite Counters, Stone Counters, Crown Molding, Double Vanity, Electric Dryer Hookup, Entrance Foyer, French Doors, Interior Steps, Kitchen Island, Multiple Dining Areas, Multiple Living Areas, Natural Woodwork, Pantry, Primary Bedroom on Main, Soaking Tub, Walk-In Closet(s)
      • Flooring: Carpet, Stone, Wood
      • Windows: Plantation Shutters, Screens
      • Number of fireplaces: 2
      • Fireplace features: Living Room, Outside, Wood Burning
      Interior area
      • Total interior livable area: 6,023 sqft
      Video & virtual tour

      Property

      Parking
      • Total spaces: 4
      • Parking features: Attached, Door-Single, Driveway, Electric Gate, Garage, Garage Faces Front, Gated, Kitchen Level, Private, Tandem
      • Attached garage spaces: 4
      Accessibility
      • Accessibility features: None
      Features
      • Levels: Two
      • Stories: 2
      • Patio & porch: Covered, Deck, Porch, Rear Porch, Terrace
      • Exterior features: Balcony, Boat Dock - Private, Boat Lift, Boat Slip, Exterior Steps, Gutters Full, Private Yard
      • Has private pool: Yes
      • Pool features: In Ground, Infinity, Outdoor Pool
      • Spa features: Heated, Hot Tub, In Ground
      • Fencing: Front Yard, Gate, Masonry, Partial, Stone, Wrought Iron
      • Has view: Yes
      • View description: Hill Country, Lake, River, Water
      • Has water view: Yes
      • Water view: Lake,River,Water
      • Waterfront features: Lake Front, Lake Privileges, Waterfront
      • Body of water: Lake Austin
      Lot
      • Size: 0.4 Acres
      • Features: Back Yard, Front Yard, Landscaped, Level, Sprinkler - Automatic, Trees-Large (Over 40 Ft), Views
      Details
      • Additional structures: None
      • Parcel number: 01292103040000
      • Special conditions: Standard

      Construction

      Type & style
      • Home type: SingleFamily
      • Property subtype: Single Family Residence
      Materials
      • Foundation: Slab
      • Roof: Spanish Tile
      Condition
      • Resale
      • New construction: No
      • Year built: 2001

      Utilities & green energy

      • Sewer: Septic Tank
      • Water: See Remarks, Private
      • Utilities for property: Electricity Connected, Propane, Water Connected

      Community & HOA

      Community
      • Features: None
      • Subdivision: Manana Terrace Lts
      HOA
      • Has HOA: No
      • Services included: See Remarks, Earthquake Insurance
      Location
      • Region: Austin

      Financial & listing details

      • Price per square foot: $995/sqft
      • Tax assessed value: $2,976,263
      • Annual tax amount: $46,990
      • Date on market: 2/17/2026
      • Listing terms: Cash,Conventional
      • Electric utility on property: Yes

        Estimated market value

        Not available

        Estimated sales range

        Not available

        Not available

        Price history

        DateEventPrice
        2/17/2026Listed for sale$5,995,000-7.7%$995/sqft
        Source: Unlock MLS #6879623 Report a problem
        11/20/2025Listing removed$6,495,000$1,078/sqft
        Source: Unlock MLS #2487585 Report a problem
        11/11/2025Price change$6,495,000-7.1%$1,078/sqft
        Source: Unlock MLS #2487585 Report a problem
        10/21/2025Listed for sale$6,995,000-0.1%$1,161/sqft
        Source: Unlock MLS #2487585 Report a problem
        9/23/2025Listing removed$6,999,000$1,162/sqft
        Source: Unlock MLS #9200311 Report a problem
        6/2/2025Price change$6,999,000-12.5%$1,162/sqft
        Source: Unlock MLS #9200311 Report a problem
        4/25/2025Listed for sale$7,995,000$1,327/sqft
        Source: Unlock MLS #9200311 Report a problem

        Public tax history

        YearProperty taxesTax assessment
        2025$35,711 +4.5%$2,296,163 +10%
        2024$34,177 -0.1%$2,087,421 -6.4%
        2023$34,227 -15.8%$2,229,334 -2.4%
        2022$40,663 $2,283,740 +10%
        2021-- $2,076,127 +6.4%
        2020$40,235 +24.6%$1,952,000
        2019$32,301 +6.1%$1,952,000 +0.3%
        2018$30,443 $1,946,698 +10%
        2017$30,443 +24.6%$1,769,725 +10%
        2016$24,433 $1,608,841 +10%
        2015$24,433 $1,462,583 +10%
        2014$24,433 $1,329,621 +3.6%
        2013-- $1,283,000
        2012-- $1,283,000
        2011-- $1,283,000
        2010-- $1,283,000 -11.5%
        2009-- $1,450,000 +4.3%
        2008-- $1,390,608 +10%
        2007-- $1,264,189 +18.5%
        2006-- $1,067,000 +10%
        2005-- $970,000 +10.2%
        2002$17,642 $880,000
        Find assessor info on the county website

        Monthly payment

        Est. payment

        Payment breakdown

        Explore the cost of this home by adjusting the details. Changes won't be saved.
        All calculations are estimates and provided by Zillow, Inc. for informational purposes only. Actual amounts may vary.
        HOA fees may include property taxes on listings classified as Co-Ops. Contact the listing agent and/or owner for fee details.
        Mortgage interest rates are dependent on a number of factors, including credit score, down payment, and repayment length. Interest rate data provided by Zillow Group Marketplace, Inc. as of 1/1/1970 from various mortgage lenders with which we have lead or other similar arrangements; the Estimated Payment is an average of those rates.
        See how much you could borrow to make a competitive offer.

        Climate risks

        Neighborhood: River Place

        Getting around

        7 / 100
        Car-Dependent
        0 / 100
        No Nearby Transit
        3 / 100
        Somewhat Bikeable

        Nearby schools

        GreatSchools rating
        Schools provided by the listing agent
        • Elementary: Highland Park
        • Middle: Lamar (Austin ISD)
        • High: McCallum
        • District: Austin ISD

        Source: Unlock MLS. This data may not be complete. We recommend contacting the local school district to confirm school assignments for this home.

        A local agent can set up tours, give advice and negotiate with sellers.

        Browse local experts

        Similar homes