Skip main navigation
Off market
  • $470,900

    3111 Thoroughbred Ct, Crestwood, KY 40014

    4beds
    3baths
    2,409sqft
    SingleFamily
    Built in 1996
    2.1 Acres Lot
    $470,900 Zestimate®
    $195/sqft
    $2,871 Estimated rent

    Home value

    $470,900

    $443,000 - $499,000

    $2,871/mo

    Zestimate® history
    Loading
    Loading...

    Owner options

    List your home for rent

    $2,871/mo

    Rent Zestimate®

    Find your next renter with Zillow Rental Manager. Plus, with online applications, you can quickly screen prospective tenants – for free.

    Learn more

    $2,871/mo

    Rent Zestimate®

    Refinance and save

    $2,344/mo

    Est. payment

    Refinancing to a lower rate could help reduce your monthly payments and save thousands over the life of the loan.

    See today's rates

    $2,344/mo

    Est. payment

    Explore your selling options

    Work with a Zillow partner agent

    Leverage their expertise and Zillow's premium Showcase listings to get your home seen by more buyers.

    Get started

    List with your own agent

    Get your home in front of millions of buyers by listing it on Zillow.

    Learn how to do it

    Sell it yourself

    Take full control of how buyers see your home on Zillow by listing For Sale by Owner (FSBO).

    List your home

    What's special

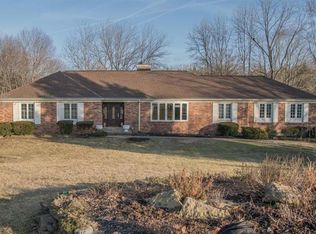
    Where to begin is the real question here as this beautiful home has it all! The 2 plus acre, wooded lot offers the feeling of awakening each day to a sanctuary only nature can provide, and is situated at the end of a cul-de-sac. The home is extremely tastefully decorated and has bright, large, and open windows seemingly everywhere. The views in every direction are spectacular and there is an invigorating brightness throughout. The first floor is spacious, open, roomy, and inviting. There are hardwoods throughout the kitchen, great room, dining area, and hallway, as well as a wood burning fireplace with brick front and book shelving. The great room leads onto the large raised deck with wonderful views. The kitchen features wood cabinetry, recessed lighting, and closet pantry. There is also a first floor laundry and planning desk. The spacious master suite offers more of those spectacular views, a large walk in closet, tray ceiling, separate sinks, a garden tub AND a separate shower! The walkout continues with another bedroom, a family room, a bonus room perfect for an office, kids play area, crafts, etc., and the 3rd full bath. From the lower level family room there is access to a patio at ground level. The two car garage also has a recessed area for a workbench, tool storage, area, etc. Although this wonderful home is a nice as can be, the basement carpeting is in need of replacement. Rather than risking purchasing the wrong color or style, the sellers have generously agreed to offer a carpeting allowance to the purchasers to allow them the opportunity to have brand new basement carpeting installed for their new home at closing. andlt;andgt;

    This property is off market, which means it's not currently listed for sale or rent on Zillow. This may be different from what's available on other websites or public sources.
    Facts & features

    Interior

    Bedrooms & bathrooms
    • Bedrooms: 4
    • Bathrooms: 3
    Heating
    • Heat pump
    Cooling
    • Central
    Features
    • Basement: Finished
    • Has fireplace: Yes
    Interior area
    • Total interior livable area: 2,409 sqft

    Property

    Parking
    • Parking features: Garage - Attached, Off-street
    Features
    • Exterior features: Brick
    Lot
    • Size: 2.1 Acres
    Details
    • Parcel number: 4106A03213

    Construction

    Type & style
    • Home type: SingleFamily
    Materials
    • Frame
    • Foundation: Concrete
    • Roof: Composition
    Condition
    • Year built: 1996

    Community & HOA

    Location
    • Region: Crestwood

    Financial & listing details

    • Price per square foot: $195/sqft
    • Tax assessed value: $250,000
    • Annual tax amount: $3,136

    Price history

    DateEventPrice
    3/12/2012Listing removed$215,000$89/sqft
    Source: RE/MAX Associates #1306490 Report a problem
    2/11/2012Listed for sale$215,000+2.4%$89/sqft
    Source: RE/MAX Associates #1306490 Report a problem
    11/28/2011Sold$210,000-2.3%$87/sqft
    Source: Public Record Report a problem
    10/11/2011Price change$215,000-4.4%$89/sqft
    Source: RE/MAX Associates #1306490 Report a problem
    8/12/2011Price change$225,000-4.3%$93/sqft
    Source: RE/MAX Associates #1306490 Report a problem
    6/21/2011Listed for sale$235,000-3.3%$98/sqft
    Source: RE/MAX Associates #1306490 Report a problem
    3/3/2006Sold$243,000+43%$101/sqft
    Source: Public Record Report a problem
    7/1/1999Sold$169,900$71/sqft
    Source: Agent Provided Report a problem

    Public tax history

    YearProperty taxesTax assessment
    2024$3,136 -0.5%$250,000
    2023$3,151 +0.9%$250,000
    2022$3,124 +19.9%$250,000 +19%
    2021$2,606 -0.2%$210,000
    2020$2,613 +1.1%$210,000
    2019$2,584 0%$210,000
    2018$2,585 +1.1%$210,000
    2017$2,558 $210,000
    2013$2,558 $210,000 -10.6%
    2011-- $235,000
    2010-- $235,000 -3.3%
    2009-- $243,000
    Find assessor info on the county website

    Neighborhood: 40014

    Nearby schools

    GreatSchools rating
    Get pre-qualified for a loan
    At Zillow Home Loans, we can pre-qualify you in as little as 5 minutes with no impact to your credit score.

    An equal housing lender. NMLS #10287.

    Sell for more on Zillow
    Get a Zillow Showcase℠ listing at no additional cost and you could sell for .
    $470,900
    2% more
    +$9,418
    With Zillow Showcase(estimated)
    $480,318
