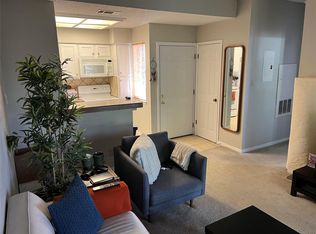
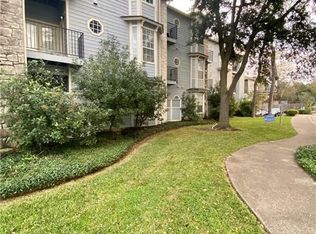
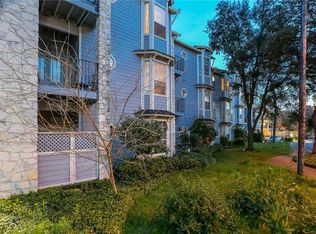
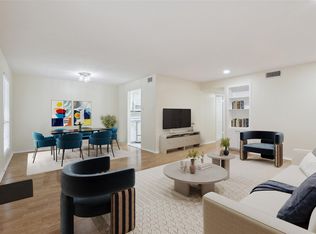
*Seller is offering 5k closing credit with acceptable offer* Tucked among mature trees in a gated and well-maintained community, this beautifully renovated 2-bedroom, 2-bath condo offers the perfect blend of comfort, style, and convenience just minutes from the university and downtown. Step inside to discover a bright, inviting living space featuring custom built-ins and a charming bookshelf, ideal for both display and storage, along with a cozy fireplace that creates a warm focal point for relaxing or entertaining. The thoughtfully updated kitchen showcases sleek granite countertops, a convenient breakfast bar, and brand-new appliances, making meal prep both functional and enjoyable. Both bedrooms are generously sized, with ample closet space and well-appointed bathrooms designed for everyday ease. Recent renovations throughout the home provide a fresh, modern feel while maintaining a welcoming atmosphere. Enjoy your morning coffee or unwind in the evening on the private balcony, where you can take in the peaceful surroundings and lush greenery. This pleasant and cool apartment offers a quiet retreat without sacrificing accessibility, placing you close to shopping, dining, and local amenities. Whether you’re seeking a primary residence or an investment opportunity, this move-in-ready condo delivers comfort, style, and an unbeatable location.
Active under contract
Price cut: $5K (7/30)
$290,000
3111 Tom Green St APT 208, Austin, TX 78705
2beds
802sqft
Condominium
Built in 1983
-- sqft lot
$-- Zestimate®
$362/sqft
$362/mo HOA
What's special
Cozy fireplacePrivate balconyGated and well-maintained communityPleasant and cool apartmentBright inviting living spaceCustom built-insWell-appointed bathrooms
- 142 days |
- 230 |
- 14 |
Zillow last checked:
Listing updated:
Listed by:
Vanessa Stroud (512) 710-0156,
Redfin Corporation (512) 710-0156
Source: Unlock MLS,MLS#: 3551925
Facts & features
Interior
Bedrooms & bathrooms
- Bedrooms: 2
- Bathrooms: 2
- Full bathrooms: 2
- Main level bedrooms: 2
Heating
- Central, Electric
Cooling
- Central Air
Appliances
- Included: Dishwasher, Disposal, Microwave, Free-Standing Range, Refrigerator, Washer/Dryer Stacked
Features
- Bookcases, Breakfast Bar, Built-in Features, Ceiling Fan(s), Granite Counters, Crown Molding, Electric Dryer Hookup, Washer Hookup
- Flooring: Laminate
- Windows: None
- Number of fireplaces: 1
- Fireplace features: Living Room
Interior area
- Total interior livable area: 802 sqft
Property
Parking
- Parking features: Assigned, Off Street
Accessibility
- Accessibility features: None
Features
- Levels: One
- Stories: 1
- Patio & porch: None
- Exterior features: Balcony, Exterior Steps
- Pool features: None
- Spa features: None
- Fencing: Fenced, Masonry
- Has view: Yes
- View description: None
- Waterfront features: None
Lot
- Size: 1,154 Square Feet
- Features: Trees-Medium (20 Ft - 40 Ft)
Details
- Additional structures: None
- Parcel number: 3111 Tom Green #208
- Special conditions: Standard
Construction
Type & style
- Home type: Condo
- Property subtype: Condominium
Materials
- Foundation: Slab
- Roof: Composition
Condition
- Updated/Remodeled
- New construction: No
- Year built: 1983
Utilities & green energy
- Sewer: Public Sewer
- Water: Public
- Utilities for property: Electricity Connected, Sewer Connected, Water Connected
Community & HOA
Community
- Features: Gated
- Subdivision: Heritage Condo Amend
HOA
- Has HOA: Yes
- Services included: Insurance, Maintenance Structure, Sewer, Trash, Water
- HOA fee: $362 monthly
- HOA name: Heritage Condominium
Location
- Region: Austin
Financial & listing details
- Price per square foot: $362/sqft
- Tax assessed value: $314,871
- Annual tax amount: $6,443
- Date on market: 4/4/2026
- Listing terms: Cash,Conventional
- Electric utility on property: Yes
Estimated market value
Not available
Estimated sales range
Not available
Not available
Price history
| Date | Event | Price |
|---|---|---|
| 8/18/2026 | Contingent | $290,000$362/sqft |
Source:  Unlock MLS #3551925 Report a problem Unlock MLS #3551925 Report a problem | ||
| 7/30/2026 | Price change | $290,000-1.7%$362/sqft |
Source: Unlock MLS #3551925 Report a problem | ||
| 7/21/2026 | Listed for sale | $295,000$368/sqft |
Source: Unlock MLS #3551925 Report a problem | ||
| 7/19/2026 | Contingent | $295,000$368/sqft |
Source: Unlock MLS #3551925 Report a problem | ||
| 7/17/2026 | Price change | $295,000-1.7%$368/sqft |
Source: Unlock MLS #3551925 Report a problem | ||
| 6/2/2026 | Price change | $300,000-3.2%$374/sqft |
Source: Unlock MLS #3551925 Report a problem | ||
| 5/26/2026 | Price change | $310,000-3.1%$387/sqft |
Source: Unlock MLS #3551925 Report a problem | ||
| 4/25/2026 | Listed for sale | $320,000$399/sqft |
Source: Unlock MLS #3551925 Report a problem | ||
| 4/18/2026 | Contingent | $320,000$399/sqft |
Source: Unlock MLS #3551925 Report a problem | ||
| 4/4/2026 | Listed for sale | $320,000-6.7%$399/sqft |
Source: Unlock MLS #3551925 Report a problem | ||
| 9/26/2025 | Listing removed | $343,000$428/sqft |
Source: Unlock MLS #9388074 Report a problem | ||
| 7/12/2025 | Price change | $343,000-1.7%$428/sqft |
Source: Unlock MLS #9388074 Report a problem | ||
| 7/3/2025 | Price change | $349,000-2.8%$435/sqft |
Source: Unlock MLS #9388074 Report a problem | ||
| 6/16/2025 | Listed for sale | $359,000+29.1%$448/sqft |
Source: Unlock MLS #9388074 Report a problem | ||
| 6/15/2019 | Listing removed | $278,000$347/sqft |
Source: Metro Realty #8147774 Report a problem | ||
| 5/23/2019 | Pending sale | $278,000$347/sqft |
Source: Metro Realty #8147774 Report a problem | ||
| 5/13/2019 | Listed for sale | $278,000+15.9%$347/sqft |
Source: Metro Realty #8147774 Report a problem | ||
| 8/6/2015 | Sold | -- |
Source: Agent Provided Report a problem | ||
| 7/16/2015 | Listing removed | $1,700$2/sqft |
Source: Coldwell Banker United, Realtors #7548281 Report a problem | ||
| 7/2/2015 | Listed for rent | $1,700$2/sqft |
Source: Coldwell Banker United, Realtors - 183 Office #7548281 Report a problem | ||
| 6/15/2015 | Pending sale | $239,900$299/sqft |
Source: Private Label Realty #7607538 Report a problem | ||
| 6/10/2015 | Listed for sale | $239,900+17%$299/sqft |
Source: Private Label Realty #7607538 Report a problem | ||
| 6/1/2012 | Listing removed | $204,990$256/sqft |
Source: KWRI-1, LTD #9487164 Report a problem | ||
| 4/1/2012 | Pending sale | $204,990$256/sqft |
Source: KWRI-1, LTD #9487164 Report a problem | ||
| 3/24/2012 | Listed for sale | $204,990$256/sqft |
Source: KWRI-1, LTD #9487164 Report a problem | ||
Public tax history
| Year | Property taxes | Tax assessment |
|---|---|---|
| 2025 | $6,444 +12.2% | $314,871 +8.7% |
| 2024 | $5,742 +10.2% | $289,740 -8.6% |
| 2023 | $5,211 | $316,830 |
Find assessor info on the county website
Monthly payment
Est. payment
Payment breakdown
Explore the cost of this home by adjusting the details. Changes won't be saved.Climate risks
Neighborhood: North University
Nearby schools
GreatSchools rating
- 9/10Lee Elementary SchoolGrades: K-6Distance: 0.4 mi
- 9/10Kealing Middle SchoolGrades: 6-8Distance: 1.7 mi
- 8/10McCallum High SchoolGrades: 9-12Distance: 2.3 mi
Schools provided by the listing agent
- Elementary: Lee
- Middle: Kealing
- High: McCallum
- District: Austin ISD
Source: Unlock MLS. This data may not be complete. We recommend contacting the local school district to confirm school assignments for this home.
- $182,3321 bd1 ba474 sqft3111 Tom Green St APT 301, Austin, TX 78705Off Market
- $214,500-- bd-- ba669 sqft3115 Tom Green St APT 301, Austin, TX 78705Off Market
- $278,8512 bd2 ba803 sqft3111 Tom Green St APT 103, Austin, TX 78705Off Market
- $--2 bd2 ba803 sqft3111 Tom Green St APT 105, Austin, TX 78705Sold
- $178,9001 bd1 ba464 sqft3111 Tom Green St APT 101, Austin, TX 78705Off Market
- $279,148-- bd-- ba784 sqft3111 Tom Green St APT 102, Austin, TX 78705Off Market
- $301,0642 bd2 ba803 sqft3111 Tom Green St APT 104, Austin, TX 78705Off Market
- $184,6671 bd1 ba515 sqft3111 Tom Green St APT 106, Austin, TX 78705Off Market
A local agent can set up tours, give advice and negotiate with sellers.
Similar homes
- $290,0002 bd1 ba723 sqft2802 Nueces St APT 303, Austin, TX 78705Active

 MLS ID #2276193, Ed Neuhaus, Neuhaus Realty Group, LLC. Unlock MLS
 - $319,9002 bd2 ba815 sqft3115 Helms St APT 212, Austin, TX 78705Active
 MLS ID #5205761, George Chen, D.M.I. Services. Unlock MLS
 - $299,0002 bd2 ba761 sqft2409 Leon St APT 201, Austin, TX 78705Active
 MLS ID #1534660, Chesney Coker, Tower Realty Austin. Unlock MLS
 - $299,0002 bd2 ba958 sqft2401 Leon St APT 210, Austin, TX 78705Active
 MLS ID #7348069, Doreen Tando, Austin 101 Realty, LLC. Unlock MLS
 - $294,9002 bd1 ba715 sqft806 W 24th St APT 300, Austin, TX 78705ActiveMLS ID #6013882, Chesney Coker, Tower Realty Austin. Unlock MLS
- $275,0002 bd2 ba796 sqft915 W 22nd 1/2 St APT 202, Austin, TX 78705ActiveMLS ID #3598493, Luisa Mauro, Luisa Mauro Real Estate. Unlock MLS
- $264,5002 bd2 ba742 sqft2300 Leon St APT 101, Austin, TX 78705ActiveMLS ID #7122061, Brian Copland, eXp Realty, LLC. Unlock MLS
- $344,0002 bd2 ba882 sqft2802 Nueces St APT 201, Austin, TX 78705ActiveMLS ID #8536664, Meleah Wehman, Compass RE Texas, LLC. Unlock MLS
- $359,0002 bd2 ba887 sqft3115 Helms St APT 314, Austin, TX 78705ActiveMLS ID #6662708, Jasmine Chowdhury, eXp Realty, LLC. Unlock MLS
- $330,0002 bd2 ba1k sqft2529 Rio Grande St APT 12, Austin, TX 78705ActiveMLS ID #1900346, Rela Manigsaca, Compass RE Texas, LLC. Unlock MLS
- $319,0002 bd1 ba682 sqft715 W 22nd 1/2 St APT 204, Austin, TX 78705ActiveMLS ID #3910334, Lindsay Dillard, Douglas Elliman Real Estate. Unlock MLS
- $254,9001 bd1 ba685 sqft3001 Cedar St APT 209, Austin, TX 78705ActiveMLS ID #9964114, Chesney Coker, Tower Realty Austin. Unlock MLS
- $255,0002 bd1 ba732 sqft708 Graham Pl APT 101, Austin, TX 78705ActiveMLS ID #9366124, Nora Levesque, HomeSmart. Unlock MLS
- $309,5002 bd2 ba1k sqft1910 Robbins Pl APT 301, Austin, TX 78705ActiveMLS ID #5178065, Kia Potter, eXp Realty, LLC. Unlock MLS
- $365,0002 bd2 ba1k sqft3001 Cedar St #A-102, Austin, TX 78705ActiveMLS ID #5976579, Kendred Manceaux, Keller Williams Realty. Unlock MLS
- $334,9002 bd2 ba797 sqft912 W 22nd St APT 309, Austin, TX 78705ActiveMLS ID #7772319, Miller Gill, Gill Cave Group. Unlock MLS
- $339,0002 bd2 ba945 sqft915 W 23rd St APT 208, Austin, TX 78705ActiveMLS ID #5967539, Gary DePinto, Metro 512 Realty. Unlock MLS
- $349,9002 bd2 ba932 sqft2502 Leon St APT 304, Austin, TX 78705ActiveMLS ID #9198607, Mark Kolbe Kolbensvik, Central Metro Realty. Unlock MLS
- $245,0002 bd1 ba716 sqft2414 Longview St APT 101, Austin, TX 78705ActiveMLS ID #8645857, Nicole Baird, Austin Home Girls Realty. Unlock MLS
- $349,9002 bd1 ba744 sqft711 W 21st St #304, Austin, TX 78705ActiveMLS ID #9661675, Chesney Coker, Tower Realty Austin. Unlock MLS
