This is a very unique country property! You not only have 4/2 home but also have an amazing In-Laws Addition. This property allows you to have a separate suite-unit that can be used for family and friends OR used for rental income. The additional unit is fully handicapped accessible. The outbuildings include a very usable barn and chicken coop for the "gentleman" farmer. Just wait until the spring and summer months come to sit out in the gazebo and see the starry nights in the beautiful gardens. You can be in Findlay or Ottawa in 15 minutes for shopping or dining and still enjoy a private country home.
Sold for $351,000
$351,000
3111 Township Road 93, McComb, OH 45858
5beds
1,832sqft
Single Family Residence
Built in 1900
1 Acres Lot
$-- Zestimate®
$192/sqft
$2,237 Estimated rent
Home value
Not available
Estimated sales range
Not available
$2,237/mo
Zestimate® history
Owner options
List your home for rent
$2,237/mo
Rent Zestimate®
Find your next renter with Zillow Rental Manager. Plus, with online applications, you can quickly screen prospective tenants – for free.
$2,237/mo
Rent Zestimate®
Refinance and save
$2,275/mo
Est. payment
Refinancing to a lower rate could help reduce your monthly payments and save thousands over the life of the loan.
$2,275/mo
Est. payment
Explore your selling options
Work with a Zillow partner agent
Leverage their expertise and Zillow's premium Showcase listings to get your home seen by more buyers.
Get startedList with your own agent
Get your home in front of millions of buyers by listing it on Zillow.
Learn how to do itSell it yourself
Take full control of how buyers see your home on Zillow by listing For Sale by Owner (FSBO).
List your homeWhat's special
Chicken coopSeparate suite-unitVery usable barn
Zillow last checked:
Listing updated:
Listed by:
Ruthellen Ondrus 419-889-4115,
Key Realty
Bought with:
Jennifer Ball, 2022004817
Key Realty, LTD
Source: NORIS,MLS#: 10004453
Facts & features
Interior
Bedrooms & bathrooms
- Bedrooms: 5
- Bathrooms: 3
- Full bathrooms: 2
- 1/2 bathrooms: 1
Primary bedroom
- Description: Carpet
- Level: Main
- Dimensions: 15 x 12
Bedroom 2
- Description: Carpet
- Level: Upper
- Dimensions: 13 x 12
Bedroom 3
- Description: Carpet
- Level: Upper
- Dimensions: 13 x 12
Bedroom 4
- Description: Carpet
- Level: Upper
- Dimensions: 13 x 12
Bedroom 5
- Description: in-law suite
- Level: Main
- Dimensions: 11 x 11
Dining room
- Description: Prego Flooring
- Level: Main
- Dimensions: 14 x 12
Kitchen
- Description: Prego Flooring
- Level: Main
- Dimensions: 13 x 12
Laundry
- Description: Prego Flooring
- Level: Main
- Dimensions: 15 x 10
Living room
- Description: Prego Flooring
- Level: Main
- Dimensions: 15 x 14
Sun room
- Description: Prego Flooring
- Level: Main
- Dimensions: 20 x 10
Heating
- Baseboard, Electric, Forced Air, Propane
Cooling
- Central Air, Electric, Multi Units
Appliances
- Included: Dishwasher, Ice Maker, Microwave, Water Heater, Dryer, Electric Cooktop, Electric Oven, Gas Range, Propane Cooktop, Range Hood, Refrigerator, Washer, Water Softener Owned
- Laundry: Laundry Closet, Sink, Washer Hookup
Features
- Eat-in Kitchen, Primary Bathroom, Storage, Wide Interior Halls and Doors
- Flooring: Carpet, Luxury Vinyl
- Doors: Storm Door(s)
- Windows: Double Pane Windows, Window Coverings, Window Treatments
- Has basement: No
- Has fireplace: No
- Common walls with other units/homes: No Common Walls
Interior area
- Total structure area: 1,832
- Total interior livable area: 1,832 sqft
Property
Parking
- Total spaces: 6
- Parking features: Concrete, Additional Parking, Garage Door Opener
- Garage spaces: 2
Accessibility
- Accessibility features: Accessible Common Area, Accessible Doors, Accessible Entrance, Accessible Full Bath
Features
- Patio & porch: Enclosed Porch, Deck
- Exterior features: Lighting
- Fencing: Partial
- Has view: Yes
- View description: Pasture
Lot
- Size: 1 Acres
- Features: Level
Details
- Additional structures: Barn(s), Garage(s), Gazebo, See Remarks
- Parcel number: 110000024890
- Other equipment: DC Well Pump
Construction
Type & style
- Home type: SingleFamily
- Architectural style: Traditional
- Property subtype: Single Family Residence
Materials
- Vinyl Siding
- Foundation: Crawl Space
- Roof: Asphalt
Condition
- New construction: No
- Year built: 1900
Utilities & green energy
- Electric: 200+ Amp Service
- Sewer: Septic Tank
- Water: Well
- Utilities for property: Cable Connected, Electricity Connected, Natural Gas Not Available, Sewer Not Available, Water Not Available, Propane
Community & HOA
Community
- Security: Security Lights, Smoke Detector(s)
- Subdivision: None
HOA
- Has HOA: No
Location
- Region: Mccomb
Financial & listing details
- Price per square foot: $192/sqft
- Tax assessed value: $227,220
- Annual tax amount: $2,220
- Date on market: 2/25/2026
- Listing terms: Cash,Conventional,FHA,USDA Loan,VA Loan
- Electric utility on property: Yes
- Road surface type: Asphalt
Price history
| Date | Event | Price |
|---|---|---|
| 4/16/2026 | Pending sale | $339,900$186/sqft |
Source: NORIS #10004453 Report a problem | ||
| 4/16/2026 | Listed for sale | $339,900-3.2%$186/sqft |
Source: NORIS #10004453 Report a problem | ||
| 4/15/2026 | Sold | $351,000+3.3%$192/sqft |
Source: NORIS #10004453 Report a problem | ||
| 3/4/2026 | Contingent | $339,900$186/sqft |
Source: NORIS #10004453 Report a problem | ||
| 2/25/2026 | Listed for sale | $339,900+100.1%$186/sqft |
Source: NORIS #10004453 Report a problem | ||
| 10/12/2012 | Sold | $169,900$93/sqft |
Source: Public Record Report a problem | ||
Public tax history
| Year | Property taxes | Tax assessment |
|---|---|---|
| 2025 | $2,220 +20.9% | $79,530 +26.5% |
| 2024 | $1,837 +0.7% | $62,860 |
| 2023 | $1,824 -1.6% | $62,860 |
| 2022 | $1,854 +15.2% | $62,860 +29% |
| 2021 | $1,609 +12.3% | $48,730 +12.1% |
| 2020 | $1,432 +5.7% | $43,460 |
| 2019 | $1,354 +15.8% | $43,460 +9.7% |
| 2018 | $1,169 +98.4% | $39,630 |
| 2017 | $589 -49.1% | $39,630 |
| 2016 | $1,158 +12% | $39,630 +13.6% |
| 2015 | $1,034 -0.1% | $34,880 |
| 2014 | $1,034 +10.5% | $34,880 +17.7% |
| 2012 | $937 +0.1% | $29,640 |
| 2011 | $936 -3.7% | $29,640 |
| 2010 | $972 -7.1% | $29,640 -12.2% |
| 2009 | $1,046 -3.8% | $33,770 |
| 2008 | $1,087 -0.9% | $33,770 |
| 2007 | $1,097 -0.7% | $33,770 +1.9% |
| 2005 | $1,104 | $33,130 -3.5% |
| 2004 | -- | $34,340 |
Find assessor info on the county website
Neighborhood: 45858
Nearby homes
- $33,770-- bd-- ba-- sqft3368 County Rd N, Mc Clure, OH 43534Off Market
- $714,1804 bd1 ba1.8k sqft3159 County Rd N, Grelton, OH 43534Off Market
- $422,5003 bd2 ba1.7k sqftJ801 County Road 3, Mc Clure, OH 43534Off Market
- $228,3002 bd1 ba1.5k sqft3461 County Rd N, Mc Clure, OH 43534Off Market
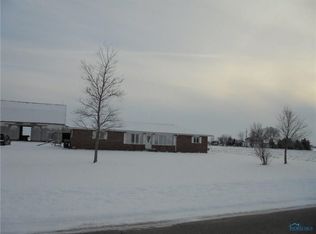
- $123,4003 bd1 ba910 sqftN144 County Road 3a #TD, Mc Clure, OH 43534Off Market
- $142,7003 bd1 ba700 sqftM925 County Road 3a, Mcclure, OH 43534Off Market
- $7,080-- bd-- ba840 sqft3368 County Rd N, Mc Clure, OH 43534Off Market
- $5,600-- bd-- ba-- sqftM046 County Road 1c #R1, Mc Clure, OH 43534Off Market
Nearby schools
GreatSchools rating
- 7/10Central Elementary SchoolGrades: PK-6Distance: 12 mi
- 6/10Napoleon High SchoolGrades: 7-12Distance: 11.8 mi
Schools provided by the listing agent
- Elementary: McComb
- Middle: McComb
- High: McComb
Source: NORIS. This data may not be complete. We recommend contacting the local school district to confirm school assignments for this home.


Get pre-qualified for a loan
At Zillow Home Loans, we can pre-qualify you in as little as 5 minutes with no impact to your credit score.An equal housing lender. NMLS #10287.
- Ohio
- Henry County
- Mc Clure
- 45858
- 3111 Township Road 93
Nearby cities
Nearby zip codes
Other Mc Clure Topics
