Just listed for sale in historic Parkfairfax. Open house Saturday, August 2nd + Sunday, August 3rd from 1-3pm. Perfectly sited on a hilltop on the quiet end of Valley near single family homes, this largest one bedroom - Jefferson Model - with 824 square feet is delightfully renovated for the pickiest buyer! Replacement, thermal windows on all 4 sides stream in tons of natural light. Meticulously modernized from top to bottom. Designer kitchen with grey, soft-close shaker style cabinets, custom crown molding, granite counters, charming farmhouse sink, and fresh subway tile backsplash. Stainless steel appliances compliment the kitchen aesthetic. Updated wide luxury vinyl plank flooring throughout. Freshly painted in neutral wall color. Recessed lighting and updated light fixtures. Efficient, new heat/air combo wall units. Ample closet space with organizers. Front loading GE stackable washer and dryer in hall closet. Bathroom remodel with Kohler sink and toilet and Carrera marble details. Attic for storage. Updated electric. Parkfairfax is a 132 acre paradise. Walk to Shirlington over dedicated pedestrian bridge. Enjoy community pools, tennis, gym and acres of woods/green space. Easy access to Arlington, Del Ray, Old Town, DC, Amazon HQ2. Ideally located off Quaker and 395. DASH fare-free bus to Potomac Yard Metro and other nearby Metro stations. Bus stop is on Valley. Pet-friendly community.
Sold for $319,500
$319,500
3111 Valley Dr, Alexandria, VA 22302
1beds
824sqft
Condominium
Built in 1941
-- sqft lot
$319,900 Zestimate®
$388/sqft
$2,242 Estimated rent
Home value
$319,900
$298,000 - $345,000
$2,242/mo
Zestimate® history
Owner options
List your home for rent
$2,242/mo
Rent Zestimate®
Find your next renter with Zillow Rental Manager. Plus, with online applications, you can quickly screen prospective tenants – for free.
$2,242/mo
Rent Zestimate®
Refinance and save
$2,116/mo
Est. payment
Refinancing to a lower rate could help reduce your monthly payments and save thousands over the life of the loan.
$2,116/mo
Est. payment
Explore your selling options
Work with a Zillow partner agent
Leverage their expertise and Zillow's premium Showcase listings to get your home seen by more buyers.
Get startedList with your own agent
Get your home in front of millions of buyers by listing it on Zillow.
Learn how to do itSell it yourself
Take full control of how buyers see your home on Zillow by listing For Sale by Owner (FSBO).
List your homeWhat's special
Zillow last checked:
Listing updated:
Listed by:
Karina Srebrow 703-338-0665,
Beltran & Associates Realty LLC
Bought with:
Ali Daneshzadeh, 0225177045
Samson Properties
Source: Bright MLS,MLS#: VAAX2048174
Facts & features
Interior
Bedrooms & bathrooms
- Bedrooms: 1
- Bathrooms: 1
- Full bathrooms: 1
- Main level bathrooms: 1
- Main level bedrooms: 1
Rooms
- Room types: Living Room, Dining Room, Kitchen, Bedroom 1, Bathroom 1
Bedroom 1
- Features: Ceiling Fan(s), Flooring - Luxury Vinyl Plank, Window Treatments
- Level: Main
- Area: 209 Square Feet
- Dimensions: 19 x 11
Bathroom 1
- Level: Main
Dining room
- Features: Dining Area, Flooring - Luxury Vinyl Plank, Window Treatments
- Level: Main
- Area: 81 Square Feet
- Dimensions: 9 x 9
Kitchen
- Features: Ceiling Fan(s), Granite Counters, Crown Molding, Kitchen - Gas Cooking, Recessed Lighting, Lighting - Pendants
- Level: Main
- Area: 72 Square Feet
- Dimensions: 9 x 8
Living room
- Features: Ceiling Fan(s), Flooring - Luxury Vinyl Plank, Recessed Lighting, Window Treatments
- Level: Main
- Area: 234 Square Feet
- Dimensions: 18 x 13
Heating
- Wall Unit, Electric
Cooling
- Ceiling Fan(s), Wall Unit(s), Electric
Appliances
- Included: Microwave, Dishwasher, Disposal, Dryer, Oven/Range - Gas, Refrigerator, Stainless Steel Appliance(s), Washer, Gas Water Heater
- Laundry: Dryer In Unit, Has Laundry, Washer In Unit, In Unit
Features
- Attic, Bathroom - Tub Shower, Ceiling Fan(s), Combination Dining/Living, Crown Molding, Dining Area, Open Floorplan, Floor Plan - Traditional, Kitchen - Gourmet, Recessed Lighting, Upgraded Countertops
- Flooring: Luxury Vinyl, Ceramic Tile
- Windows: Energy Efficient, Double Pane Windows, Window Treatments
- Has basement: No
- Has fireplace: No
Interior area
- Total structure area: 824
- Total interior livable area: 824 sqft
- Finished area above ground: 824
Property
Parking
- Parking features: Free, On Street, Parking Lot
- Has uncovered spaces: Yes
Accessibility
- Accessibility features: None
Features
- Levels: Two
- Stories: 2
- Exterior features: Sidewalks, Street Lights
- Pool features: Community
- Has view: Yes
- View description: Trees/Woods
Lot
- Features: Suburban
Details
- Additional structures: Above Grade
- Parcel number: 50272000
- Zoning: RB
- Special conditions: Standard
Construction
Type & style
- Home type: Condo
- Architectural style: Colonial
- Property subtype: Condominium
Materials
- Brick
Condition
- Excellent
- New construction: No
- Year built: 1941
- Major remodel year: 2022
Details
- Builder model: Jefferson
Utilities & green energy
- Sewer: Public Sewer
- Water: Public
Community & HOA
Community
- Features: Pool
- Condo and coop fee: $555 monthly
- Subdivision: Parkfairfax
HOA
- Has HOA: No
- Amenities included: Pool, Tennis Court(s), Tot Lots/Playground, Fitness Center
- Services included: Maintenance Structure, Gas, Pest Control, Pool(s), Sewer, Snow Removal, Trash, Water
Location
- Region: Alexandria
Financial & listing details
- Price per square foot: $388/sqft
- Tax assessed value: $299,073
- Annual tax amount: $3,394
- Date on market: 7/31/2025
- Listing agreement: Exclusive Right To Sell
- Ownership: Condominium
Price history
| Date | Event | Price |
|---|---|---|
| 8/29/2025 | Sold | $319,500$388/sqft |
Source:  Bright MLS #VAAX2048174 Report a problem Bright MLS #VAAX2048174 Report a problem | ||
| 8/20/2025 | Listed for sale | $319,500$388/sqft |
Source:  WMLS #BMTVAAX2048174 Report a problem WMLS #BMTVAAX2048174 Report a problem | ||
| 8/4/2025 | Contingent | $319,500$388/sqft |
Source: Bright MLS #VAAX2048174 Report a problem | ||
| 8/1/2025 | Listed for sale | $319,500+25.3%$388/sqft |
Source: Bright MLS #VAAX2048174 Report a problem | ||
| 10/29/2009 | Sold | $255,000$309/sqft |
Source: Public Record Report a problem | ||
Public tax history
| Year | Property taxes | Tax assessment |
|---|---|---|
| 2026 | $3,541 -7% | $312,019 -7% |
| 2025 | $3,809 +12.2% | $335,615 +12.2% |
| 2024 | $3,394 +3.3% | $299,073 +1% |
| 2023 | $3,287 +2% | $296,112 +2% |
| 2022 | $3,222 -0.2% | $290,306 +2% |
| 2021 | $3,228 | $284,591 +10% |
| 2020 | -- | $258,720 +6% |
| 2019 | -- | $244,075 +3% |
| 2018 | $2,447 -0.2% | $236,966 +2.9% |
| 2017 | $2,451 | $230,221 -2% |
| 2016 | $2,451 -6.4% | $234,994 -6.4% |
| 2015 | $2,620 +2.8% | $251,171 +2.8% |
| 2014 | $2,549 +10.3% | $244,430 +3.4% |
| 2013 | $2,312 -3.6% | $236,405 -3.6% |
| 2012 | $2,398 | $245,194 |
| 2011 | $2,398 -1% | $245,194 -1% |
| 2010 | $2,423 +1.8% | $247,749 -6% |
| 2009 | $2,380 +5.4% | $263,562 -1.4% |
| 2008 | $2,258 -1.9% | $267,207 -3.6% |
| 2007 | $2,302 -5.3% | $277,326 -7% |
| 2006 | $2,430 +3.3% | $298,200 +35.6% |
| 2005 | $2,353 +27.8% | $219,900 +27.8% |
| 2004 | $1,840 +25.7% | $172,000 +25.7% |
| 2003 | $1,464 +60.9% | $136,800 +60.9% |
| 2002 | $910 +21.1% | $85,000 +21.1% |
| 2001 | $751 | $70,200 |
Find assessor info on the county website
Neighborhood: North Ridge-Rosemont
Nearby homes
- $289,0001 bd1 ba824 sqft3101 Valley Dr, Alexandria, VA 22302Off Market

- $306,4001 bd1 ba760 sqft3103 Valley Dr, Alexandria, VA 22302Off Market
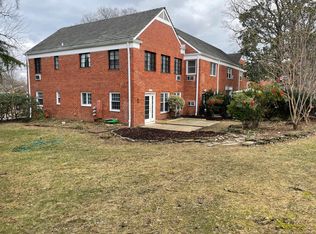
- $490,3003 bd1 ba1.1k sqft3105 Valley Dr, Alexandria, VA 22302Off Market
- $483,6003 bd1 ba1.1k sqft3107 Valley Dr, Alexandria, VA 22302Off Market
- $304,9001 bd1 ba760 sqft3109 Valley Dr, Alexandria, VA 22302Off Market
- $321,0001 bd1 ba760 sqft3103 Valley Dr #N, Alexandria, VA 22302Off Market
- $337,1001 bd1 ba760 sqft3203 Gunston Rd, Alexandria, VA 22302Off Market
- $489,0003 bd1 ba1.1k sqft3205 Gunston Rd, Alexandria, VA 22302Sold
Nearby schools
GreatSchools rating
- 5/10Charles Barrett Elementary SchoolGrades: PK-5Distance: 0.6 mi
- NAGovernor's Health Science AcademyGrades: Distance: 0.7 mi
- 2/10Alexandria City High SchoolGrades: 9-12Distance: 0.7 mi
Schools provided by the listing agent
- District: Alexandria City Public Schools
Source: Bright MLS. This data may not be complete. We recommend contacting the local school district to confirm school assignments for this home.
Get a cash offer in 3 minutes
Find out how much your home could sell for in as little as 3 minutes with a no-obligation cash offer.
Estimated market value
$319,900
Get a cash offer in 3 minutes
Find out how much your home could sell for in as little as 3 minutes with a no-obligation cash offer.
Estimated market value
$319,900
