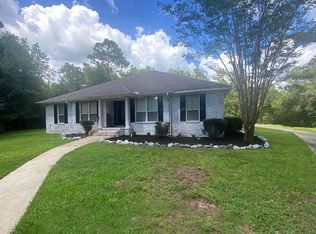
Welcome to 3111 Van Day Way, where modern comfort meets Northwest Florida convenience! This beautiful 4-bedroom, 2-bathroom home offers nearly 1,800 square feet of thoughtfully designed living space and a location that makes commuting to the area's military installations a breeze.
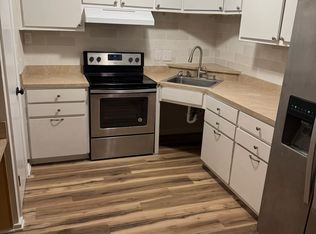
Step inside to an inviting open-concept floor plan where the kitchen, dining area, and living room flow together; perfect for everyday living or entertaining. The kitchen features a large center island and walk-in pantry, while large windows throughout the home bring in plenty of natural light.
The spacious primary suite offers a relaxing retreat with a double-sink vanity, soaking tub, separate shower, and large walk-in closet. Three additional bedrooms provide plenty of flexibility for bedrooms, a home office, or extra space.
Enjoy your mornings or evenings outside on the covered porch, plus the convenience of a 2-car garage and smart-home features, including keyless entry.
Located in Crestview, this home offers convenient access to Duke Field, Eglin Air Force Base, shopping, dining, and everything the Emerald Coast has to offer.
Modern home. Spacious layout. Military-friendly location. All that's missing is you.
Contact us today to schedule your private showing!
House for rent
Single family residence
Available Thu Jul 1 2027
Cats, dogs OK
Air conditioner
Attached garage parking
Central
What's special
Large center islandCovered porchInviting open-concept floor planSpacious primary suiteSoaking tubSeparate showerDouble-sink vanity
- 6 hours |
- -- |
- -- |
Zillow last checked:
Listing updated:
Travel times

Let’s turn your rent into credit progress
Build credit history with every on-time payment and get credit for the payment you’re already making.
Facts & features
Interior
Bedrooms & bathrooms
- Bedrooms: 4
- Bathrooms: 2
- Full bathrooms: 2
Heating
- Central
Cooling
- Air Conditioner
Appliances
- Included: Dishwasher, Microwave Oven, Oven, Refrigerator, Stove
Features
- Walk In Closet
Interior area
- Total interior livable area: 1,787 sqft
Property
Parking
- Parking features: Attached, Garage
- Has attached garage: Yes
- Details: Contact manager
Details
- Additional structures: Garage(s)
- Parcel number: 224N23150000000260
Construction
Type & style
- Home type: SingleFamily
- Property subtype: Single Family Residence
Community & HOA
Location
- Region: Crestview
Financial & listing details
- Lease term: Contact For Details
Nearby apartments for rent

Price history
| Date | Event | Price |
|---|---|---|
| 9/27/2026 | Price change | $1,875-1.3%$1/sqft |
Source: Zillow Rentals Report a problem | ||
| 9/12/2026 | Price change | $1,900-2.6%$1/sqft |
Source: Zillow Rentals Report a problem | ||
| 8/24/2026 | Listed for rent | $1,950$1/sqft |
Source: Zillow Rentals Report a problem | ||
| 5/26/2023 | Sold | $318,500$178/sqft |
Source: Public Record Report a problem | ||
| 4/17/2023 | Pending sale | $318,500-0.4%$178/sqft |
Source:  DR Horton Report a problem DR Horton Report a problem | ||
| 3/30/2023 | Price change | $319,900+3.2%$179/sqft |
Source: DR Horton Report a problem | ||
| 3/14/2023 | Listed for sale | $309,900$173/sqft |
Source: DR Horton Report a problem | ||