The Edgewood is a one-story, Craftsman-style home that features three bedrooms and two full baths. The kitchen includes a large island with bar top, which is open to the dining area and family room, and a large pantry. The primary suite features a large walk-in closet. This split plan features the secondary bedroom and flex space opposite the primary bedroom. Options include a gas fireplace in the family room, walk-in shower in the primary bath, and office. The upgraded kitchen has a gourmet appliance package with gas cooktop, wall oven/microwave combo plus upgraded white shaker style cabinets, tile backsplash with quartz counters and gorgeous entertaining space, large walk in pantry closet and dining area. Decorative trim and molding upon entry & luxury vinyl plank flooring throughout the entire home! The primary master bath has double sinks, large vanity, framed mirror and a walk in tiled shower and private toilet/water closet! The 2 car garage has separate 8 foot wide doors & storage in the attic which is accessible through the pull down stairs. Natural gas community gives you natural gas heat, tankless hot water and cooking gas to add to being energy efficient! The community boasts a beautiful amenities center, outdoor pool, library, fitness center, kitchen, bocce courts, pickle ball courts, horseshoe pits, outdoor firepit, putting green, bbq areas and ponds where you can enjoy the fountains or try your luck with catch and release fishing! Lots of social activities if you want to have fun with your neighbors, friends and family! Photos are for illustration purposes, colors, features & options will vary in this home!
Sold for $429,900
$429,900
3111 Viceroy Loop Lot 292- Edgewood A, Little River, SC 29566
3beds
1,910sqft
Single Family Residence
Built in 2023
6,969 Square Feet Lot
$424,500 Zestimate®
$225/sqft
$2,110 Estimated rent
Home value
$424,500
$403,000 - $446,000
$2,110/mo
Zestimate® history
Owner options
List your home for rent
$2,110/mo
Rent Zestimate®
Find your next renter with Zillow Rental Manager. Plus, with online applications, you can quickly screen prospective tenants – for free.
$2,110/mo
Rent Zestimate®
Refinance and save
$2,637/mo
Est. payment
Refinancing to a lower rate could help reduce your monthly payments and save thousands over the life of the loan.
$2,637/mo
Est. payment
Explore your selling options
Work with a Zillow partner agent
Leverage their expertise and Zillow's premium Showcase listings to get your home seen by more buyers.
Get startedList with your own agent
Get your home in front of millions of buyers by listing it on Zillow.
Learn how to do itSell it yourself
Take full control of how buyers see your home on Zillow by listing For Sale by Owner (FSBO).
List your homeWhat's special
Zillow last checked:
Listing updated:
Listed by:
Justine Galdorise-Alfano 732-865-5010,
Carolina One Real Estate GS
Bought with:
Natalie D Rakoci, 83990
eXp Realty LLC
Source: CCAR,MLS#: 2305678
Facts & features
Interior
Bedrooms & bathrooms
- Bedrooms: 3
- Bathrooms: 2
- Full bathrooms: 2
Primary bedroom
- Level: First
Interior area
- Total structure area: 2,365
- Total interior livable area: 1,910 sqft
Property
Parking
- Total spaces: 4
- Parking features: Attached, Garage, Two Car Garage
- Attached garage spaces: 2
Lot
- Size: 6,969 Square Feet
Details
- Additional parcels included: ,
- Parcel number: 31204030067
- Zoning: Res
- Special conditions: None
Construction
Type & style
- Home type: SingleFamily
- Architectural style: Ranch
- Property subtype: Single Family Residence
Condition
- Never Occupied
- New construction: Yes
- Year built: 2023
Details
- Builder model: Edgewood B
- Builder name: Mungo Homes
- Warranty included: Yes
Community & HOA
Community
- Subdivision: Cypress Village
HOA
- Has HOA: Yes
- HOA fee: $169 monthly
Location
- Region: Edgewood A Little River
Financial & listing details
- Price per square foot: $225/sqft
- Date on market: 3/25/2023
Price history
| Date | Event | Price |
|---|---|---|
| 9/26/2023 | Sold | $429,900$225/sqft |
Source:  CCAR #2305678 Report a problem CCAR #2305678 Report a problem | ||
| 8/10/2023 | Contingent | $429,900$225/sqft |
Source: CCAR #2305678 Report a problem | ||
| 8/9/2023 | Price change | $429,900-0.8%$225/sqft |
Source: CCAR #2305678 Report a problem | ||
| 8/2/2023 | Listed for sale | $433,543$227/sqft |
Source: CCAR #2305678 Report a problem | ||
| 7/11/2023 | Contingent | $433,543$227/sqft |
Source: CCAR #2305678 Report a problem | ||
| 4/26/2023 | Price change | $433,543+1.4%$227/sqft |
Source: CCAR #2305678 Report a problem | ||
| 3/25/2023 | Listed for sale | $427,543$224/sqft |
Source: CCAR #2305678 Report a problem | ||
Public tax history
Tax history is unavailable.
Neighborhood: 29566
Nearby homes
- $439,9003 bd3 ba2.4k sqft3107 Viceroy Loop LOT 291, Little River, SC 29566Sold
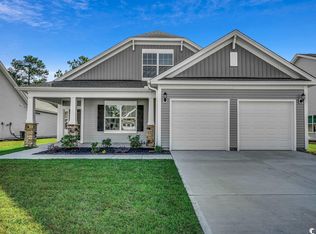
- $403,5003 bd3 ba2.1k sqft3115 Viceroy Loop, Little River, SC 29566Off Market
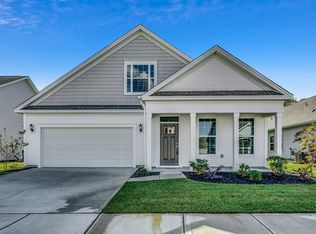
- $420,9003 bd3 ba2.4k sqft3107 Viceroy Loop, Little River, SC 29566Off Market
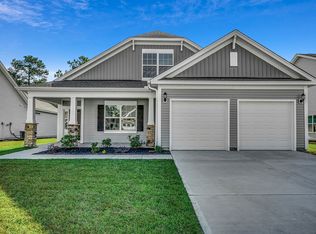
- $434,9003 bd3 ba2.1k sqft3115 Viceroy Loop LOT 293, Little River, SC 29566Sold
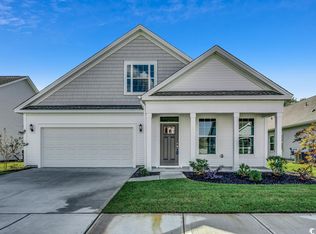
- $509,6004 bd4 ba2.6k sqft3123 Viceroy Loop LOT 295, Little River, SC 29566Off Market
- $439,9003 bd3 ba2.1k sqft3103 Viceroy Loop LOT 290, Little River, SC 29566Sold
- $415,9383 bd2 ba2k sqft3119 Viceroy Loop LOT 294, Fairchild A Little River, SC 29566Sold
- $402,3003 bd2 ba1.7k sqft3110 Viceroy Loop LOT 313, Allerton B Little River, SC 29566Off Market
Nearby schools
GreatSchools rating
- 7/10Waterway ElementaryGrades: PK-5Distance: 4 mi
- 9/10North Myrtle Beach Middle SchoolGrades: 6-8Distance: 3.9 mi
- 6/10North Myrtle Beach High SchoolGrades: 9-12Distance: 3 mi
Schools provided by the listing agent
- Elementary: Waterway Elementary
- Middle: North Myrtle Beach Middle School
- High: North Myrtle Beach High School
Source: CCAR. This data may not be complete. We recommend contacting the local school district to confirm school assignments for this home.


Get pre-qualified for a loan
At Zillow Home Loans, we can pre-qualify you in as little as 5 minutes with no impact to your credit score.An equal housing lender. NMLS #10287.
Sell for more on Zillow
Get a Zillow Showcase℠ listing at no additional cost and you could sell for .
$424,500
2% more
+$8,490
With Zillow Showcase(estimated)
$432,990
- South Carolina
- Horry County
- Little River
- 29566
- 3111 Viceroy Loop Lot 292- Edgewood A
Nearby cities
Nearby zip codes
Other Little River Topics
