Skip main navigation
Sold for $950,000
Street View
  • $950,000

    3111 W 36th Avenue, Denver, CO 80211

    4beds
    2,388sqft
    Single Family Residence
    Built in 1916
    4,690 Square Feet Lot
    $954,400 Zestimate®
    $398/sqft
    $4,846 Estimated rent

    Home value

    $954,400

    $907,000 - $1.01M

    $4,846/mo

    Zestimate® history
    Loading
    Loading...

    Owner options

    List your home for rent

    $4,846/mo

    Rent Zestimate®

    Find your next renter with Zillow Rental Manager. Plus, with online applications, you can quickly screen prospective tenants – for free.

    Learn more

    $4,846/mo

    Rent Zestimate®

    Refinance and save

    $5,489/mo

    Est. payment

    Refinancing to a lower rate could help reduce your monthly payments and save thousands over the life of the loan.

    See today's rates

    $5,489/mo

    Est. payment

    Explore your selling options

    Work with a Zillow partner agent

    Leverage their expertise and Zillow's premium Showcase listings to get your home seen by more buyers.

    Get started

    List with your own agent

    Get your home in front of millions of buyers by listing it on Zillow.

    Learn how to do it

    Sell it yourself

    Take full control of how buyers see your home on Zillow by listing For Sale by Owner (FSBO).

    List your home

    What's special

    Sloans lakeExcellent community-centric neighborhoodModern livingCoffee shopsAbundant natural lightWide plank wood floorsStylish tile backsplash
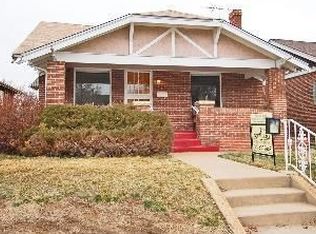
    Welcome to this exceptional home located in the highly desirable Highland Park neighborhood*Situated within walking distance of a variety of great restaurants, coffee shops, & businesses, this location offers unparalleled convenience*It's just a short bike ride away from LOHI, LODO, Tennyson St., & Sloans Lake, allowing you to easily explore the vibrant city*Its proximity to I70 makes it quick & easy for mountain trips & it also provides access to highly-rated schools & an excellent community-centric neighborhood that hosts annual block parties*The owners have taken great care in maintaining this spacious 4-bedroom, 3-bathroom Denver Bungalow*Step inside & discover a thoughtfully remodeled interior that seamlessly combines modern living with classic charm*As you enter through the wide, covered porch, you'll be greeted by a cozy living room featuring a wood-burning fireplace*The main level boasts wide plank wood floors, an open floor plan, & abundant natural light creating a warm & inviting atmosphere*The home flows from the living room to the dining area & into the updated kitchen*Perfect for family gatherings & entertaining, the kitchen showcases Quartz counters, stainless steel appliances, a stylish tile backsplash, a cabinet wired for baking, & a dual-fuel range & convection oven*Also upstairs you'll find an ensuite bedroom with and updated bathroom, as well as a second bedroom and updated hallway bath w/tub*Outside, the large privacy-fenced backyard beckons you to enjoy outdoor living*Landscaped with care, it features raised garden beds, a sprinkler system, & a detached garage*This refuge provides the perfect setting for relaxing & socializing*Downstairs, the fully finished basement boasts new carpeting & offers two additional bedrooms, a family room, & an updated bathroom complete with jetted tub*Don't miss the chance to make this lovely home your own*Schedule a viewing today & experience the charm, comfort, & convenience this remarkable property has to offer.

    Zillow last checked:

    Listing updated:

    Listed by:

    Dave Easton 303-579-3566 Dave@DaveEaston.com,

    Compass - Denver

    Bought with:

    Carla Lane, 100089288

    Porchlight Real Estate Group

    Source: REcolorado as distributed by MLS GRID,MLS#: 3035759MLS Logo

    Facts & features

    Interior

    Bedrooms & bathrooms
    • Bedrooms: 4
    • Bathrooms: 3
    • Full bathrooms: 2
    • 3/4 bathrooms: 1
    • Main level bathrooms: 2
    • Main level bedrooms: 2
    Primary bedroom
    • Description: Ensuite Remodeled Bathroom
    • Level: Main
    Bedroom
    • Level: Main
    Bedroom
    • Description: Large Closet And Attached Flex Space Room (Great For Gym, Reading Area, Play Room Or Storage)
    • Level: Basement
    Bedroom
    • Level: Basement
    Primary bathroom
    • Level: Main
    Bathroom
    • Level: Main
    Bathroom
    • Description: Jetted Tub
    • Level: Basement
    Bonus room
    • Description: Attached To One Of The Bedrooms (Great Flex Space)
    • Level: Basement
    Family room
    • Description: Great Workout Area Or Additional Living Space
    • Level: Basement
    Kitchen
    • Description: Remodeled, Open Concept, Lots Of Natural Light, Pantry Adjacent To Kitchen And Extra Storage In Cabinets Behind Stools In Peninsula
    • Level: Main
    Laundry
    • Description: Utility Sink
    • Level: Basement
    Living room
    • Description: Wood Burning Fireplace With Tile Surround
    • Level: Main
    Utility room
    • Description: Lots Of Extra Indoor Storage Space
    • Level: Basement
    Heating
    • Forced Air, Natural Gas
    Cooling
    • Central Air
    Appliances
    • Included: Convection Oven, Dishwasher, Disposal, Dryer, Freezer, Microwave, Oven, Range, Refrigerator, Self Cleaning Oven, Washer, Wine Cooler
    Features
    • Built-in Features, Ceiling Fan(s), Open Floorplan, Primary Suite, Quartz Counters, Smart Thermostat, Smoke Free
    • Flooring: Carpet, Tile, Wood
    • Windows: Window Coverings
    • Basement: Full
    • Number of fireplaces: 1
    • Fireplace features: Living Room
    Interior area
    • Total structure area: 2,388
    • Total interior livable area: 2,388 sqft
    • Finished area above ground: 1,194
    • Finished area below ground: 1,104

    Property

    Parking
    • Total spaces: 1
    • Parking features: Garage
    • Garage spaces: 1
    Features
    • Levels: One
    • Stories: 1
    • Patio & porch: Covered, Front Porch, Patio
    • Exterior features: Private Yard, Rain Gutters
    • Fencing: Full,Partial
    Lot
    • Size: 4,690 sqft
    • Features: Level, Many Trees, Sprinklers In Front, Sprinklers In Rear
    Details
    • Parcel number: 229210026
    • Zoning: U-SU-B
    • Special conditions: Standard

    Construction

    Type & style
    • Home type: SingleFamily
    • Architectural style: Bungalow
    • Property subtype: Single Family Residence
    Materials
    • Brick, Frame
    • Foundation: Block, Concrete Perimeter
    Condition
    • Year built: 1916

    Utilities & green energy

    • Electric: 220 Volts
    • Sewer: Public Sewer
    • Water: Public
    • Utilities for property: Cable Available, Electricity Connected, Internet Access (Wired), Natural Gas Connected

    Community & neighborhood

    Security
    • Security features: Carbon Monoxide Detector(s), Smoke Detector(s)
    Location
    • Region: Denver
    • Subdivision: Highland Park

    Other

    Other facts
    • Listing terms: Cash,Conventional,FHA,VA Loan
    • Ownership: Individual
    • Road surface type: Paved

    Price history

    DateEventPrice
    8/8/2023Sold$950,000+131.7%$398/sqft
    Source: REcolorado as distributed by MLS GRID #3035759 Report a problem
    4/9/2010Sold$410,000-1.2%$172/sqft
    Source: Public Record Report a problem
    12/18/2008Listing removed$415,000+6.4%$174/sqft
    Source: Owner Report a problem
    8/5/2008Sold$390,000-6%$163/sqft
    Source: Public Record Report a problem
    6/4/2008Price change$415,000-2.4%$174/sqft
    Source: Owner Report a problem
    3/24/2008Listed for sale$425,000+32.8%$178/sqft
    Source: Owner Report a problem
    8/16/2007Sold$320,000$134/sqft
    Source: Public Record Report a problem

    Public tax history

    YearProperty taxesTax assessment
    2024$4,035 +16.8%$52,080 -5.8%
    2023$3,455 +3.6%$55,290 +27.3%
    2022$3,335 -8.6%$43,440 -2.8%
    2021$3,648 +2.9%$44,690 -9.1%
    2020$3,546 +12.7%$49,171 -0.7%
    2019$3,146 $49,514 +21.8%
    2018$3,146 +0.3%$40,660
    2017$3,136 +4.8%$40,660 +6.2%
    2016$2,992 +6.6%$38,300
    2015$2,807 0%$38,300 +13.3%
    2014$2,808 -0.6%$33,800
    2013$2,825 +17.9%$33,800 +0.6%
    2012$2,396 +17.6%$33,600 +0.6%
    2011$2,037 +2.2%$33,400 +9.2%
    2010$1,993 +38.6%$30,590
    2009$1,437 -0.2%$30,590 +42.1%
    2008$1,440 +14.5%$21,520
    2007$1,257 +1.1%$21,520 +14.6%
    2006$1,243 +2.5%$18,780
    2005$1,213 +5%$18,780 -3%
    2003$1,156 +1.9%$19,370 +0.3%
    2002$1,134 $19,310 +37.8%
    2001-- $14,010

    Find assessor info on the county website

    Neighborhood: West Highland

    Nearby schools

    GreatSchools rating
    Schools provided by the listing agent
    • Elementary: Edison
    • Middle: Strive Sunnyside
    • High: North
    • District: Denver 1

    Source: REcolorado as distributed by MLS GRID. This data may not be complete. We recommend contacting the local school district to confirm school assignments for this home.

    Get a cash offer in 3 minutes
    Find out how much your home could sell for in as little as 3 minutes with a no-obligation cash offer.
    Estimated market value
    $954,400
    Get a cash offer in 3 minutes
    Find out how much your home could sell for in as little as 3 minutes with a no-obligation cash offer.
    Estimated market value
    $954,400