MLS# 288805 Beautiful Custom Home located in Kennewick. Nestled on a spacious 1/3-acre lot in the desirable Canyon Lakes community, this stunning custom-built home offers exceptional comfort and thoughtful design. ADA built! Four bedrooms, 3.5 bathrooms, and dual master suites, this single-level layout provides flexibility for multi-generational living or guest accommodations. Enjoy the fresh look of new interior and exterior paint and professionally landscaped grounds that enhance the home’s curb appeal. The interior features both a living room and family room, separated by a double-sided fireplace, creating a warm and inviting atmosphere. A formal dining room and second eat-in area near the kitchen make entertaining effortless. Beautiful hardwood flooring flows through the entry way, kitchen, family room and hall.The spacious kitchen is a chef’s delight, offering a large island, abundant cabinetry, and stainless steel appliances—all included. The primary suite boasts a walk-in closet, soaking tub, separate shower, and dual sinks. The second and third bedrooms have walk in closets and share a Jack and Jill bath with ADA features, and the fourth bedroom has its own walk in closet and private bathroom including shower. Additional highlights include a laundry room with sink that leads to the 3 car garage. Covered patio of the family, great for enjoying the landscaped fenced yard. Spectacular pond with water feature included. Additional patio off the primary suite. Other features include no-step entry and zero-clearance design, water softener, new garbage disposal, central vacuum plumbed, and a newer heat pump for efficiency and comfort. Enjoy serene golf course living in one of Kennewick’s most sought-after neighborhoods!
Sold for $520,000
$520,000
3111 W Canyon Lakes Dr, Kennewick, WA 99337
4beds
2,534sqft
Single Family Residence
Built in 2004
0.31 Acres Lot
$518,600 Zestimate®
$205/sqft
$3,137 Estimated rent
Home value
$518,600
$493,000 - $550,000
$3,137/mo
Zestimate® history
Owner options
List your home for rent
$3,137/mo
Rent Zestimate®
Find your next renter with Zillow Rental Manager. Plus, with online applications, you can quickly screen prospective tenants – for free.
$3,137/mo
Rent Zestimate®
Refinance and save
$3,200/mo
Est. payment
Refinancing to a lower rate could help reduce your monthly payments and save thousands over the life of the loan.
$3,200/mo
Est. payment
Explore your selling options
Work with a Zillow partner agent
Leverage their expertise and Zillow's premium Showcase listings to get your home seen by more buyers.
Get startedList with your own agent
Get your home in front of millions of buyers by listing it on Zillow.
Learn how to do itSell it yourself
Take full control of how buyers see your home on Zillow by listing For Sale by Owner (FSBO).
List your homeWhat's special
Covered patioDouble-sided fireplaceSpacious kitchenLaundry room with sinkLarge islandPrimary suiteHardwood flooring
Zillow last checked:
Listing updated:
Listed by:
Darla Cravens 509-727-4786,
Windermere Group One/Tri-Cities,
Kyle Cravens 509-948-6204,
Windermere Group One/Tri-Cities
Bought with:
Shawn Turner, 20119356
Christianson Realty Group
Source: PACMLS,MLS#: 288805
Facts & features
Interior
Bedrooms & bathrooms
- Bedrooms: 4
- Bathrooms: 4
- Full bathrooms: 1
- 3/4 bathrooms: 2
- 1/2 bathrooms: 1
Bedroom
- Level: Main
- Area: 256
- Dimensions: 16 x 16
Bedroom 1
- Level: Main
- Area: 300
- Dimensions: 20 x 15
Bedroom 2
- Level: Main
- Area: 144
- Dimensions: 12 x 12
Bedroom 3
- Level: Main
- Area: 144
- Dimensions: 12 x 12
Dining room
- Level: Main
- Area: 72
- Dimensions: 9 x 8
Family room
- Level: Main
- Area: 165
- Dimensions: 11 x 15
Kitchen
- Level: Main
- Area: 121
- Dimensions: 11 x 11
Living room
- Level: Main
- Area: 210
- Dimensions: 14 x 15
Office
- Level: Main
- Area: 130
- Dimensions: 13 x 10
Heating
- Gas, Heat Pump
Cooling
- Heat Pump
Appliances
- Included: Dishwasher, Dryer, Disposal, Microwave, Range/Oven, Refrigerator, Washer, Water Softener Owned, Central Vacuum, Water Heater
Features
- Raised Ceiling(s), Storage, Ceiling Fan(s)
- Flooring: Carpet, Vinyl, Wood
- Windows: Double Pane Windows, Windows - Vinyl, Drapes/Curtains/Blinds
- Basement: None
- Number of fireplaces: 2
- Fireplace features: 2, Double Sided, Gas, Family Room, Living Room
Interior area
- Total structure area: 2,534
- Total interior livable area: 2,534 sqft
Property
Parking
- Total spaces: 3
- Parking features: Attached, Garage Door Opener, Finished, 3 car
- Attached garage spaces: 3
Accessibility
- Accessibility features: Handicap Accessible Exterior
Features
- Levels: 1 Story
- Stories: 1
- Patio & porch: Patio/Covered
- Exterior features: Water Feature, Irrigation
- Fencing: Fenced
Lot
- Size: 0.31 Acres
- Features: Located in City Limits, Plat Map - Recorded, Professionally Landscaped
Details
- Parcel number: 115892030002005
- Zoning description: Residential
Construction
Type & style
- Home type: SingleFamily
- Property subtype: Single Family Residence
Materials
- Masonry, Lap
- Foundation: Concrete, Crawl Space
- Roof: Comp Shingle
Condition
- Existing Construction (Not New)
- New construction: No
- Year built: 2004
Utilities & green energy
- Water: Public
- Utilities for property: Sewer Connected
Community & HOA
Community
- Subdivision: Canyon Lk1,Kennewick Sw
HOA
- Has HOA: Yes
Location
- Region: Kennewick
Financial & listing details
- Price per square foot: $205/sqft
- Tax assessed value: $511,800
- Annual tax amount: $4,099
- Date on market: 11/12/2025
- Listing terms: Cash,Conventional,FHA,VA Loan
- Inclusions: Home And Land
- Electric utility on property: Yes
- Road surface type: Paved
Price history
| Date | Event | Price |
|---|---|---|
| 12/30/2025 | Sold | $520,000-1%$205/sqft |
Source:  PACMLS #288805 Report a problem PACMLS #288805 Report a problem | ||
| 12/13/2025 | Pending sale | $525,000$207/sqft |
Source: PACMLS #288805 Report a problem | ||
| 11/12/2025 | Listed for sale | $525,000$207/sqft |
Source: PACMLS #288805 Report a problem | ||
Public tax history
| Year | Property taxes | Tax assessment |
|---|---|---|
| 2024 | $4,100 | $511,800 |
| 2023 | -- | $511,800 +23.4% |
| 2022 | $2,939 -21% | $414,700 +8.7% |
| 2021 | $3,720 +2.9% | $381,450 +6.2% |
| 2020 | $3,614 -10.6% | $359,280 +6.6% |
| 2019 | $4,041 +734.3% | $337,110 +7% |
| 2018 | $484 -87.9% | $314,940 +11.8% |
| 2017 | $4,012 +817.6% | $281,690 +6.6% |
| 2016 | $437 | $264,290 |
| 2015 | $437 -87.7% | $264,290 |
| 2014 | $3,555 | $264,290 |
| 2013 | $3,555 | $264,290 |
| 2012 | -- | $264,290 -4% |
| 2011 | -- | $275,390 +26% |
| 2010 | -- | $218,520 |
| 2009 | -- | $218,520 |
| 2008 | -- | -- |
| 2007 | -- | -- |
| 2006 | -- | -- |
Find assessor info on the county website
Neighborhood: 99337
Nearby homes
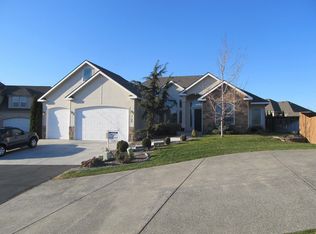
- $574,7004 bd3 ba2.5k sqft3109 W Canyon Lakes Dr, Kennewick, WA 99337Off Market
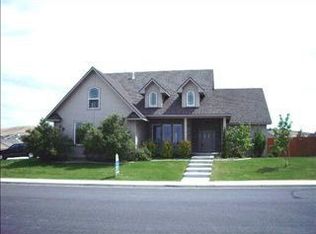
- $541,3003 bd3 ba2.1k sqft4209 W 32nd Ave, Kennewick, WA 99337Off Market
- $590,9003 bd2 ba2.7k sqft4203 W 32nd Ave, Kennewick, WA 99337Off Market
- $543,8004 bd2 ba2.5k sqft4213 W 32nd Ave, Kennewick, WA 99337Off Market
- $620,1004 bd3 ba2.6k sqft3118 W Canyon Lakes Dr, Kennewick, WA 99337Off Market
- $703,1005 bd4 ba3.2k sqft3105 W Canyon Lakes Dr, Kennewick, WA 99337Off Market
- $580,2004 bd2 ba2.4k sqft4208 W 34th Ave, Kennewick, WA 99337Off Market
- $516,8003 bd2 ba2.2k sqft4217 W 32nd Ave, Kennewick, WA 99337Off Market
Nearby schools
GreatSchools rating
- 8/10Sage Crest ElementaryGrades: K-5Distance: 1.5 mi
- 6/10Chinook Middle SchoolGrades: 6-8Distance: 1.7 mi
- 5/10Southridge High SchoolGrades: 9-12Distance: 0.9 mi
Schools provided by the listing agent
- District: Kennewick
Source: PACMLS. This data may not be complete. We recommend contacting the local school district to confirm school assignments for this home.


Get pre-qualified for a loan
At Zillow Home Loans, we can pre-qualify you in as little as 5 minutes with no impact to your credit score.An equal housing lender. NMLS #10287.
Sell for more on Zillow
Get a Zillow Showcase℠ listing at no additional cost and you could sell for .
$518,600
2% more
+$10,372
With Zillow Showcase(estimated)
$528,972
- Washington
- Benton County
- Kennewick
- 99337
- 3111 W Canyon Lakes Dr
Nearby cities
Nearby zip codes
Other Kennewick Topics
