Skip main navigation
Sold for $1,994,318
  • $1,994,318

    3111 W Harbor View Ave, Tampa, FL 33611

    6beds
    4,003sqft
    Single Family Residence
    Built in 2023
    7,200 Square Feet Lot
    $2,297,300 Zestimate®
    $498/sqft
    $7,428 Estimated rent

    Home value

    $2,297,300

    $2.09M - $2.53M

    $7,428/mo

    Zestimate® history
    Loading
    Loading...

    Owner options

    List your home for rent

    $7,428/mo

    Rent Zestimate®

    Find your next renter with Zillow Rental Manager. Plus, with online applications, you can quickly screen prospective tenants – for free.

    Learn more

    $7,428/mo

    Rent Zestimate®

    Refinance and save

    $13,699/mo

    Est. payment

    Refinancing to a lower rate could help reduce your monthly payments and save thousands over the life of the loan.

    See today's rates

    $13,699/mo

    Est. payment

    Explore your selling options

    Work with a Zillow partner agent

    Leverage their expertise and Zillow's premium Showcase listings to get your home seen by more buyers.

    Get started

    List with your own agent

    Get your home in front of millions of buyers by listing it on Zillow.

    Learn how to do it

    Sell it yourself

    Take full control of how buyers see your home on Zillow by listing For Sale by Owner (FSBO).

    List your home

    What's special

    High ceilingsDelta plumbing fixturesIsland kitchenSpacious master bedroomOversized freestanding tubUpgraded tileHardwood floors
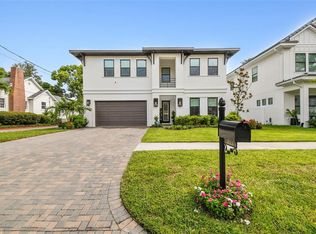
    Pre-Construction. To be built. It's time to put the personal touches into your new home in Bayshore Beautiful! Already in permitting and under construction… wonderful opportunity on a 60x120 lot in the Roosevelt, Coleman, & Plant School District! Mobley Homes Custom presents everything you would expect from one of South Tampa’s best builders, including high ceilings, pavers, high-quality finishes… and even a pool with this package now in permitting. It's time to pick your upgrades and finishes for an early-mid 2024 completion date! You’ll appreciate the island kitchen, featuring up to a $20,000 appliance allowance, double-stacked cabinets to the ceiling, and Level 1 Corian Quartz (or equivalent) that opens up to a grand living area... while being connected via a huge walk-in butler's pantry to a formal dining room. It's the perfect layout for entertaining! French doors open to a giant lanai/pool area & there are two full bedrooms along with a full bathroom on the lower level. The owner’s retreat upstairs features a spacious master bedroom, two massive walk-in closets, and a bath that includes a split-double vanity, as well as, level 2 tile, an oversized freestanding tub and a separate shower. 4 additional bedrooms, including a 2nd suite, a jack-n-jill bath, laundry… along with a bonus flex space off of a laundry/utility room. Throughout the home, you'll enjoy hardwood floors (except baths/laundry), upgraded tile in all bathrooms, a $5,000 lighting allowance, 35 included can lights, 7" baseboards, 5.25" Crown molding, Delta Plumbing fixtures, all Windows cased with 3.5” Delta Howe Casing, as well as, pavers for Driveway, Lanai, & Front Porch. . Gas is also included with three drops. Photos are of the same/similar plan in different stages of completion. EARLY-MID 2024 Delivery. Plan/finishes may vary. Call for details.

    Zillow last checked:

    Listing updated:

    Listed by:

    Robert Wilson 813-839-6869,

    EXIT BAYSHORE REALTY 813-839-6869

    Bought with:

    Kristen Arseneau, 3497988

    SMITH & ASSOCIATES REAL ESTATE

    Source: Stellar MLS,MLS#: T3387519MLS LogoOriginating MLS: Tampa

    Facts & features

    Interior

    Bedrooms & bathrooms
    • Bedrooms: 6
    • Bathrooms: 4
    • Full bathrooms: 4
    Rooms
    • Room types: Den/Library/Office, Family Room, Dining Room, Great Room, Utility Room, Loft, Media Room
    Primary bedroom
    • Level: Second
    • Dimensions: 23x15
    Dining room
    • Level: First
    • Dimensions: 17x12
    Kitchen
    • Level: First
    • Dimensions: 14x12
    Living room
    • Level: First
    • Dimensions: 20x23
    Heating
    • Central, Zoned
    Cooling
    • Central Air, Zoned
    Appliances
    • Included: Dishwasher, Disposal, Dryer, Electric Water Heater, Microwave, Range, Range Hood, Refrigerator, Washer
    • Laundry: Inside, Laundry Room, Upper Level
    Features
    • Ceiling Fan(s), Crown Molding, Kitchen/Family Room Combo, PrimaryBedroom Upstairs, Open Floorplan, Solid Surface Counters, Split Bedroom, Thermostat, Tray Ceiling(s)
    • Flooring: Ceramic Tile, Hardwood
    • Doors: French Doors
    • Windows: Blinds, Storm Window(s), Wood Frames, Window Treatments
    • Has fireplace: No
    Interior area
    • Total structure area: 4,960
    • Total interior livable area: 4,003 sqft

    Property

    Parking
    • Total spaces: 3
    • Parking features: Garage - Attached
    • Attached garage spaces: 3
    • Details: Garage Dimensions: 30x24
    Features
    • Levels: Two
    • Stories: 2
    • Exterior features: Awning(s), Balcony, Irrigation System, Private Mailbox, Sidewalk
    • Has private pool: Yes
    • Pool features: In Ground
    • Has view: Yes
    • View description: City
    Lot
    • Size: 7,200 Square Feet
    Details
    • Parcel number: A0330183VY00000000006.1
    • Zoning: RS-60
    • Special conditions: None

    Construction

    Type & style
    • Home type: SingleFamily
    • Property subtype: Single Family Residence
    Materials
    • Block, Stucco, Wood Frame
    • Foundation: Slab
    • Roof: Tile
    Condition
    • Pre-Construction
    • New construction: Yes
    • Year built: 2023
    Details
    • Builder model: 4003
    • Builder name: Mobley Homes LLC

    Utilities & green energy

    • Sewer: Public Sewer
    • Water: None
    • Utilities for property: BB/HS Internet Available, Cable Available, Cable Connected, Electricity Available, Electricity Connected, Fiber Optics, Natural Gas Connected, Sewer Connected

    Community & HOA

    Community
    • Pet fee: $0 monthly
    • Subdivision: TIBBETTS ADD TO HARBOR V
    HOA
    • Has HOA: No
    Location
    • Region: Tampa

    Financial & listing details

    • Price per square foot: $498/sqft
    • Tax assessed value: $1,335,265
    • Annual tax amount: $11,383
    • Date on market: 7/28/2022
    • Cumulative days on market: 224 days
    • Listing terms: Cash,Conventional,VA Loan
    • Ownership: Fee Simple
    • Total actual rent: 0
    • Electric utility on property: Yes
    • Road surface type: Asphalt

    Price history

    DateEventPrice
    5/15/2024Sold$1,994,318+2.3%$498/sqft
    Source: Stellar MLS #T3387519 Report a problem
    3/9/2023Pending sale$1,949,000$487/sqft
    Source: Stellar MLS #T3387519 Report a problem
    2/10/2023Price change$1,949,000+14.7%$487/sqft
    Source: Stellar MLS #T3387519 Report a problem
    10/15/2022Price change$1,699,000+6.3%$424/sqft
    Source: Exit Realty #T3387519 Report a problem
    10/13/2022Price change$1,599,000-5.9%$399/sqft
    Source: Exit Realty #T3387519 Report a problem
    10/12/2022Price change$1,699,000+6.3%$424/sqft
    Source: Stellar MLS #T3387519 Report a problem
    10/6/2022Listed for sale$1,599,000+23%$399/sqft
    Source: Stellar MLS #T3387519 Report a problem
    8/16/2022Sold$1,300,000-23.5%$325/sqft
    Source: Public Record Report a problem
    7/28/2022Listed for sale$1,699,000$424/sqft
    Source: Stellar MLS #T3387519 Report a problem

    Public tax history

    YearProperty taxesTax assessment
    2025$23,923 +225.9%$1,233,797 -7.7%
    2024$7,340 -58.6%$1,336,124 +46.2%
    2023$17,716 +30.7%$913,912 +46.1%
    2022$13,559 +19.1%$625,626 +10%
    2021$11,383 +4.3%$568,751 +5%
    2020$10,913 +6.5%$541,487 +7.4%
    2019$10,251 $504,130 +138.5%
    2018$10,251 +245.2%$211,414 -59.6%
    2017$2,969 +2%$523,158 +158%
    2016$2,910 +2.9%$202,807 +0.7%
    2015$2,827 +2.4%$201,397 +0.8%
    2014$2,761 $199,799 +1.5%
    2013$2,761 -5.8%$196,846 +1.7%
    2012$2,931 +4.1%$193,556 +3%
    2011$2,816 +3.2%$187,918 +1.5%
    2010$2,730 +3.2%$185,141 +2.7%
    2009$2,644 -12.7%$180,274 +0.1%
    2008$3,029 -6.1%$180,094 +3%
    2007$3,225 +4%$174,849 +2.5%
    2006$3,101 +1.5%$170,584 +3.4%
    2005$3,055 $164,960 +3%
    2004-- $160,155 +1.9%
    2003-- $157,169 +2.4%
    2002-- $153,485 +1.6%
    2001-- $151,068 -38.2%
    2000$2,964 $244,625
    Find assessor info on the county website

    Neighborhood: Bayshore Beautiful

    Nearby schools

    GreatSchools rating
    Schools provided by the listing agent
    • Elementary: Roosevelt-HB
    • Middle: Coleman-HB
    • High: Plant-HB

    Source: Stellar MLS. This data may not be complete. We recommend contacting the local school district to confirm school assignments for this home.

    Get a cash offer in 3 minutes
    Find out how much your home could sell for in as little as 3 minutes with a no-obligation cash offer.
    Estimated market value
    $2,297,300
    Get a cash offer in 3 minutes
    Find out how much your home could sell for in as little as 3 minutes with a no-obligation cash offer.
    Estimated market value
    $2,297,300