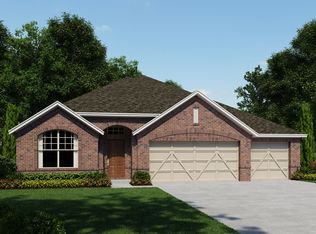
The Comal floor plan is a spacious and open one story home with high ceilings. The gourmet kitchen includes a center island, granite counter tops and stainless steel appliances. Luxurious master suite with private bath and walk-in closet. The park, playground, pavilion, and walking trails will be built in subsequent units during development. This home is under construction with an estimated completion of Dec./Jan.
This property is off market, which means it's not currently listed for sale or rent on Zillow. This may be different from what's available on other websites or public sources.