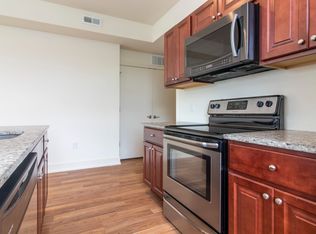
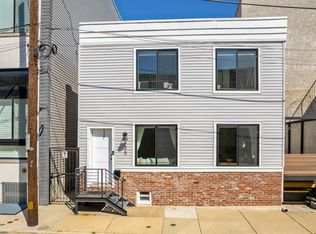
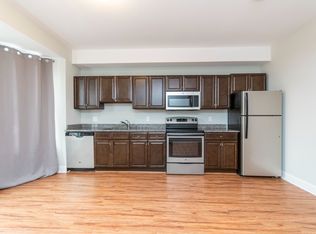
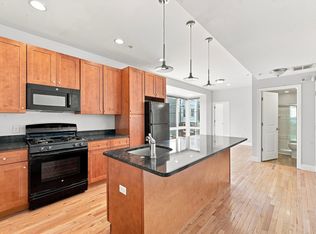
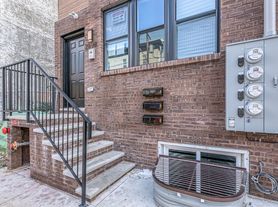
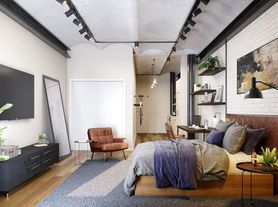
Welcome Home! This unique spacious bi-level 1-bedroom with two additional bonus rooms downstairs, and 3-full-bath unit offers generous living space and flexible options throughout. The main level features hardwood flooring, recessed lighting, a well-equipped kitchen with stainless steel appliances, and a spacious bedroom with an en-suite bath featuring a Jacuzzi tub and separate glass-enclosed shower. A second full bathroom completes the main level. Head downstairs to find two additional large, versatile rooms that provide plenty of flexibility for a home office, fitness room, playroom, media room, hobby space, or additional storage. These lower-level rooms are not represented as bedrooms. The lower level also includes a third full bathroom, in-unit washer and dryer, and ample storage space. Conveniently located in Philadelphia's Brewerytown area near Fairmount Park, Kelly Drive, the Schuylkill River Trail, Philadelphia Museum of Art, and the Philadelphia Zoo, with easy access to Center City and major roadways. Philadelphia International Airport is approximately 10-12miles away, roughly a 20 30-minute drive depending on traffic. The block offers street parking on both sides with generally ample parking availability. A great option for renters looking for more space than a traditional one-bedroom apartment, three full bathrooms, bonus rooms, and the convenience of a bi-level layout. 650- credit score is required! Three times monthly rent is required! Pet allowed on a case-by-case basis (fees are additional).
Townhouse for rent
Townhouse
Available now
Cats, small dogs OK
Air conditioner, central air, electric
Dryer in unit laundry
Open parking parking
Natural gas
What's special
- 50 days |
- -- |
- -- |
Zillow last checked:
Listing updated:
Travel times

Let’s turn your rent into credit progress
Build credit history with every on-time payment and get credit for the payment you’re already making.
Facts & features
Interior
Bedrooms & bathrooms
- Bedrooms: 1
- Bathrooms: 3
- Full bathrooms: 3
Rooms
- Room types: Bedroom 1, Exercise Room, Office
Heating
- Natural Gas
Cooling
- Air Conditioner, Central Air, Electric
Appliances
- Included: Dishwasher, Dryer, Dryer - Gas, Electric Water Heater, Microwave Oven, Refrigerator, Washer
- Laundry: Dryer In Unit, In Unit, Washer In Unit
Features
- Flooring: Carpet, Wood
- Has basement: Yes
Interior area
- Total interior livable area: 2,014 sqft
Property
Parking
- Parking features: On Street, Open
- Has uncovered spaces: Yes
- Details: Contact manager
Features
- Exterior features: Basement
- Pool features: Contact manager
Construction
Type & style
- Home type: Townhouse
- Architectural style: Traditional
- Property subtype: Townhouse
Materials
- Roof: Flat
Condition
- Year built: 1915
Building
Management
- Pets allowed: Yes
Community & HOA
Location
- Region: Philadelphia
Financial & listing details
- Lease term: Contact For Details
Nearby apartments for rent


Price history
| Date | Event | Price |
|---|---|---|
| 10/6/2026 | Price change | $2,000-4.8%$1/sqft |
Source: Bright MLS #PAPH2665026 Report a problem | ||
| 8/29/2026 | Listed for rent | $2,100$1/sqft |
Source: Bright MLS #PAPH2665026 Report a problem | ||