If you're looking for the perfect blend of comfort, style, functionality, and convenience - this is your home! Nestled in the heart of Ft. Oglethorpe, this home is poised to provide an exceptional living experience.
The main level features the master suite with a vaulted ceiling plus an ensuite with a double vanity, free standing tub, separate shower and an enormous walk-in closet. There is also another bedroom (currently used as a home office) located on the main level.
Key features include 5 spacious bedrooms and 2.5 bathrooms * Open-concept floor plan for a seamless flow throughout the home * Maintenance free LVP flooring throughout * Oversized kitchen with modern appliances, ample counter space, and walk in pantry * Inviting 2-story living room with gas log fireplace * Walk-out attic providing plenty of storage space * Well-maintained landscaping, backyard perfect for outdoor activities *14x14 deck replaced 4 months ago* Dual outbuildings (one with electricity) * Level, double lot. * Extra large parking area. Don't miss the opportunity to make this house your home! Schedule a showing today and explore the possibilities that await at 3111 Westside Country Drive.
Sold for $420,000
$420,000
3111 Westside Country Dr, Fort Oglethorpe, GA 30742
5beds
2,410sqft
Single Family Residence
Built in 1998
0.53 Acres Lot
$433,700 Zestimate®
$174/sqft
$2,484 Estimated rent
Home value
$433,700
$412,000 - $455,000
$2,484/mo
Zestimate® history
Owner options
List your home for rent
$2,484/mo
Rent Zestimate®
Find your next renter with Zillow Rental Manager. Plus, with online applications, you can quickly screen prospective tenants – for free.
$2,484/mo
Rent Zestimate®
Refinance and save
$2,524/mo
Est. payment
Refinancing to a lower rate could help reduce your monthly payments and save thousands over the life of the loan.
$2,524/mo
Est. payment
Explore your selling options
Work with a Zillow partner agent
Leverage their expertise and Zillow's premium Showcase listings to get your home seen by more buyers.
Get startedList with your own agent
Get your home in front of millions of buyers by listing it on Zillow.
Learn how to do itSell it yourself
Take full control of how buyers see your home on Zillow by listing For Sale by Owner (FSBO).
List your homeWhat's special
Plenty of storage spaceModern appliancesGas log fireplaceOpen-concept floor planDual outbuildingsDouble vanityVaulted ceiling
Zillow last checked:
Listing updated:
Listed by:
Jennifer L Cooper 423-364-4506,
RE/MAX Properties
Bought with:
Kidist Asay, 358452
Keller Williams Realty
Source: Greater Chattanooga Realtors,MLS#: 1386192
Facts & features
Interior
Bedrooms & bathrooms
- Bedrooms: 5
- Bathrooms: 3
- Full bathrooms: 2
- 1/2 bathrooms: 1
Primary bedroom
- Level: First
Bedroom
- Level: Second
Bedroom
- Level: Second
Bedroom
- Level: Second
Bathroom
- Description: Full Bathroom
- Level: First
Bathroom
- Description: Bathroom Half
- Level: First
Bathroom
- Description: Full Bathroom
- Level: Second
Dining room
- Level: First
Living room
- Level: First
Office
- Level: First
Utility room
- Level: First
Heating
- Central, Natural Gas
Cooling
- Central Air, Electric
Appliances
- Included: Double Oven, Dishwasher, Free-Standing Electric Range, Gas Water Heater, Microwave
- Laundry: Laundry Room
Features
- Double Vanity, Eat-in Kitchen, High Ceilings, Pantry, Primary Downstairs, Walk-In Closet(s), En Suite, Separate Dining Room, Split Bedrooms
- Flooring: Luxury Vinyl, Plank, Tile
- Windows: Vinyl Frames
- Basement: Crawl Space
- Number of fireplaces: 1
- Fireplace features: Gas Log, Great Room
Interior area
- Total structure area: 2,410
- Total interior livable area: 2,410 sqft
Property
Parking
- Total spaces: 2
- Parking features: Garage Faces Front, Kitchen Level
- Attached garage spaces: 2
Features
- Levels: Two
- Patio & porch: Deck, Patio
Lot
- Size: 0.53 Acres
- Dimensions: 155 x 150
- Features: Corner Lot, Level, Split Possible
Details
- Additional structures: Outbuilding
- Parcel number: 0012f017
Construction
Type & style
- Home type: SingleFamily
- Property subtype: Single Family Residence
Materials
- Brick, Other
- Foundation: Block
- Roof: Shingle
Condition
- New construction: No
- Year built: 1998
Utilities & green energy
- Water: Public
- Utilities for property: Cable Available, Electricity Available, Phone Available, Sewer Connected, Underground Utilities
Community & HOA
Community
- Subdivision: Williams Country Ests
HOA
- Has HOA: No
Location
- Region: Fort Oglethorpe
Financial & listing details
- Price per square foot: $174/sqft
- Tax assessed value: $427,252
- Annual tax amount: $2,240
- Date on market: 2/3/2024
- Listing terms: Cash,Conventional,FHA,Owner May Carry,VA Loan
Price history
| Date | Event | Price |
|---|---|---|
| 3/15/2024 | Sold | $420,000-1.2%$174/sqft |
Source: Greater Chattanooga Realtors #1386192 Report a problem | ||
| 2/11/2024 | Contingent | $425,000$176/sqft |
Source: Greater Chattanooga Realtors #1386192 Report a problem | ||
| 2/2/2024 | Listed for sale | $425,000+127.6%$176/sqft |
Source: Greater Chattanooga Realtors #1386192 Report a problem | ||
| 7/8/2019 | Sold | $186,737+9.8%$77/sqft |
Source: Public Record Report a problem | ||
| 12/31/2015 | Sold | $170,000$71/sqft |
Source: Public Record Report a problem | ||
Public tax history
| Year | Property taxes | Tax assessment |
|---|---|---|
| 2025 | $2,823 -4% | $170,901 +32.6% |
| 2024 | $2,941 +8.4% | $128,888 +20.9% |
| 2023 | $2,713 +20.8% | $106,648 +21.1% |
| 2022 | $2,247 | $88,084 |
| 2021 | $2,247 +0.8% | $88,084 +10.5% |
| 2020 | $2,228 -1.7% | $79,727 |
| 2019 | $2,267 -4.8% | $79,727 |
| 2018 | $2,383 -3.8% | $79,727 +0.9% |
| 2017 | $2,476 | $79,024 +2.6% |
| 2016 | -- | $77,016 +0.1% |
| 2015 | -- | $76,944 |
| 2014 | -- | $76,944 +0% |
| 2013 | -- | $76,943 |
| 2012 | -- | -- |
| 2011 | -- | -- |
| 2010 | -- | -- |
Find assessor info on the county website
Neighborhood: 30742
Nearby homes
- $355,600-- bd3 ba2.3k sqft1805 Honeysuckle Ln, Fort Oglethorpe, GA 30742Off Market
- $385,0003 bd2 ba1.6k sqft1901 Honeysuckle Ln, Fort Oglethorpe, GA 30742Sold
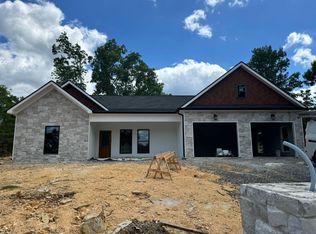
- $364,9003 bd2 ba1.6k sqft1907 Honeysuckle Trl, Fort Oglethorpe, GA 30742Sold
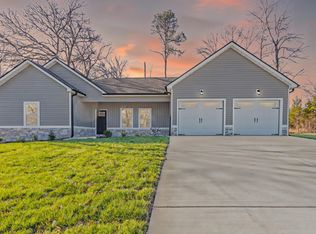
- $495,9004 bd3 ba2.4k sqft3300 Westside Country Dr, Fort Oglethorpe, GA 30742Sold
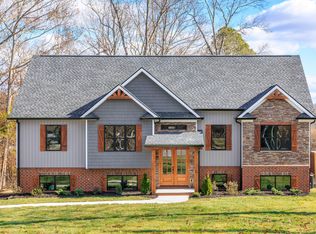
- $485,0003 bd3 ba2.2k sqft3298 Westside Country Dr, Fort Oglethorpe, GA 30742Sold
- $416,500-- bd2 ba2.5k sqft3115 Westside Country Dr, Fort Oglethorpe, GA 30742Off Market
- $266,800-- bd2 ba1.5k sqft1808 Honeysuckle Ln, Fort Oglethorpe, GA 30742Off Market
- $308,500-- bd2 ba2.2k sqft304 Mockingbird Ln, Fort Oglethorpe, GA 30742Off Market
Nearby schools
GreatSchools rating
- 6/10Battlefield Elementary SchoolGrades: 3-5Distance: 0.6 mi
- 6/10Lakeview Middle SchoolGrades: 6-8Distance: 2.2 mi
- 4/10Lakeview-Fort Oglethorpe High SchoolGrades: 9-12Distance: 0.6 mi
Schools provided by the listing agent
- Elementary: Battlefield Elementary
- Middle: Lakeview Middle
- High: Lakeview-Ft. Oglethorpe
Source: Greater Chattanooga Realtors. This data may not be complete. We recommend contacting the local school district to confirm school assignments for this home.
Get a cash offer in 3 minutes
Find out how much your home could sell for in as little as 3 minutes with a no-obligation cash offer.
Estimated market value
$433,700
Get a cash offer in 3 minutes
Find out how much your home could sell for in as little as 3 minutes with a no-obligation cash offer.
Estimated market value
$433,700
- Georgia
- Catoosa County
- Fort Oglethorpe
- 30742
- 3111 Westside Country Dr
Nearby cities
Nearby zip codes
Other Fort Oglethorpe Topics
