Skip main navigation
Off market
  • $499,500

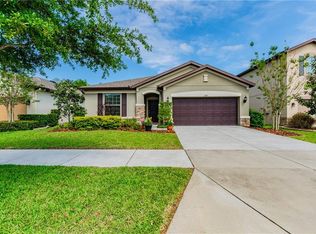
    3111 Winglewood Cir, Lutz, FL 33558

    4beds
    2,162sqft
    SingleFamily
    Built in 2014
    5,880 Square Feet Lot
    $499,500 Zestimate®
    $231/sqft
    $2,949 Estimated rent

    Home value

    $499,500

    $475,000 - $524,000

    $2,949/mo

    Zestimate® history
    Loading
    Loading...

    Owner options

    List your home for rent

    $2,949/mo

    Rent Zestimate®

    Find your next renter with Zillow Rental Manager. Plus, with online applications, you can quickly screen prospective tenants – for free.

    Learn more

    $2,949/mo

    Rent Zestimate®

    Refinance and save

    $3,521/mo

    Est. payment

    Refinancing to a lower rate could help reduce your monthly payments and save thousands over the life of the loan.

    See today's rates

    $3,521/mo

    Est. payment

    Explore your selling options

    Work with a Zillow partner agent

    Leverage their expertise and Zillow's premium Showcase listings to get your home seen by more buyers.

    Get started

    List with your own agent

    Get your home in front of millions of buyers by listing it on Zillow.

    Learn how to do it

    Sell it yourself

    Take full control of how buyers see your home on Zillow by listing For Sale by Owner (FSBO).

    List your home

    What's special

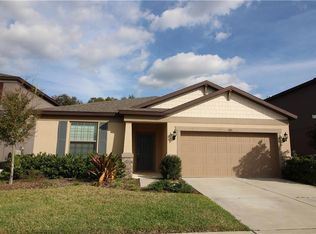
    A tasteful blend of modern elegance and traditional charm, this 4 bed, 2 bath Centex/Pulte Atwater home with pond and conservation views is beautiful. Inside the glass inlay front door, the home is bright and clean. The open, split floor plan has ceramic tile floors in all but the bedrooms. The Master Bedroom and 4th bedroom have newly installed Luxury Locking Vinyl Plank flooring. The main area of the home is open and consists of the Kitchen, Dining area, and Great Room. Notable features of the kitchen - 42" Crown-topped Cabinets, Stainless Steel Appliances, and Granite Countertops that match the bathrooms. Nearly all the lighting has been updated with Ceiling Fans, Chandeliers, or Programmable LED Can Lights. Great Room and Master Bedroom have Crown Molding inlaid Tray Ceilings. Master bathroom has Walk-in Tiled Shower, Soaker Tub and Dual-Vanity. 2nd bathroom has Tiled Shower/Tub. Drop Zone, Laundry Room and a drop-down stair to the attic space in the garage offer plenty of room for storage. Don't overlook the Screened-in Lanai with that view. Pets are welcome, so bring your furry friends too. Got a Tesla? There's a Tesla Charger in the garage. All appliances to include refrigerator, washer, dryer, water softener, and in-sink water filter are included. Located in the gated section of the Stonebrier community, minutes form SR 54, the Dale Mabry Highway, I75, the Veteran's Expressway and nature trails, and in an A+ school district. CDD fee is included in taxes

    This property is off market, which means it's not currently listed for sale or rent on Zillow. This may be different from what's available on other websites or public sources.

    Facts & features

    Interior

    Bedrooms & bathrooms
    • Bedrooms: 4
    • Bathrooms: 2
    • Full bathrooms: 2
    Heating
    • Other
    Cooling
    • Central
    Features
    • Ceiling Fans(s), Crown Molding, Walk-In Closet(s), Open Floorplan, Kitchen/Family Room Combo, Stone Counters, Tray Ceiling(s), In Wall Pest System, Thermostat, Pest Guard System
    • Flooring: Tile, Carpet, Concrete, Hardwood
    Interior area
    • Structure area source: Public Records
    • Total interior livable area: 2,162 sqft

    Property

    Parking
    • Total spaces: 2
    • Parking features: Garage
    Features
    • Levels: One
    • Exterior features: Stucco
    Lot
    • Size: 5,880 Square Feet
    Details
    • Parcel number: 1827039QY000015000570U
    • Zoning: PD

    Construction

    Type & style
    • Home type: SingleFamily
    • Architectural style: Contemporary
    Materials
    • masonry
    • Roof: Composition
    Condition
    • Year built: 2014
    Details
    • Builder model: Atwater
    • Builder name: Pulte/Centex

    Utilities & green energy

    • Sewer: Public Sewer
    • Water: Public
    • Utilities for property: Cable Available, Public, BB/HS Internet Available, Electricity Connected, Street Lights, Sprinkler Meter, Fiber Optics, Sewer Connected

    Community & HOA

    Community
    • Security: Gated Community, Security System Owned, Smoke Detector(s), Closed Circuit Camera(s), Security System, Fire Alarm
    • Subdivision: STONEBRIER
    HOA
    • Has HOA: Yes
    • Amenities included: Gated, Playground, Fitness Center, Security, Clubhouse, Pool, Basketball Court
    • Services included: Community Pool, Pool Maintenance
    • HOA fee: $81 monthly
    Location
    • Region: Lutz

    Financial & listing details

    • Price per square foot: $231/sqft
    • Tax assessed value: $417,187
    • Annual tax amount: $7,483

    Price history

    DateEventPrice
    10/14/2019Sold$330,000-1.5%$153/sqft
    Source: Public Record Report a problem
    8/22/2019Listed for sale$335,000+23.9%$155/sqft
    Source: FUTURE HOME REALTY INC #T3192981 Report a problem
    5/19/2014Sold$270,300-1.4%$125/sqft
    Source: Public Record Report a problem
    4/3/2014Price change$274,210+0.7%$127/sqft
    Source: Centex Homes Report a problem
    3/12/2014Price change$272,210+0.7%$126/sqft
    Source: Centex Homes Report a problem
    2/7/2014Price change$270,210+0.7%$125/sqft
    Source: Centex Homes Report a problem
    1/1/2014Listed for sale$268,210$124/sqft
    Source: Centex Homes Report a problem

    Public tax history

    YearProperty taxesTax assessment
    2025$7,483 +5.9%$298,600 +2.9%
    2024$7,066 +2.5%$290,185 +3%
    2023$6,892 +1.9%$281,733 +3%
    2022$6,766 +1.7%$273,527 +3%
    2021$6,655 -8.4%$265,560 +2.6%
    2020$7,266 +25.2%$258,879 +13.6%
    2019$5,805 +4.2%$227,799 +2.1%
    2018$5,571 $223,099 -5.1%
    2017$5,571 +0.2%$235,089 +9.8%
    2016$5,559 +1.1%$214,016 +0.7%
    2015$5,500 +93.4%$212,528 +0.1%
    2014$2,844 $212,297 +2754.2%
    2013$2,844 +537.5%$7,438
    2012$446 $7,438
    Find assessor info on the county website

    Neighborhood: Stonebrier

    Nearby schools

    GreatSchools rating
    Schools provided by the listing agent
    • Elementary: McKitrick-HB
    • Middle: Martinez-HB
    • High: Steinbrenner High School

    Source: The MLS. This data may not be complete. We recommend contacting the local school district to confirm school assignments for this home.

    Get a cash offer in 3 minutes
    Find out how much your home could sell for in as little as 3 minutes with a no-obligation cash offer.
    Estimated market value
    $499,500
    Get a cash offer in 3 minutes
    Find out how much your home could sell for in as little as 3 minutes with a no-obligation cash offer.
    Estimated market value
    $499,500