A welcoming front porch bids you to come into this stunning1.5 story 5-bedroom, 3.5-bathroom home nestled in the sought-after Springhurst community. Offering an ideal combination of modern updates and timeless charm, this home is the perfect sanctuary for anyone seeking comfort, luxury, and convenience.
As you step inside, you'll immediately notice the beautifully installed hardwood floors that run throughout the home, giving it an elegant and seamless feel. Off to your left is a cozy area that can be used as a formal living room or a dining room with elegant columns for an open space feel. The open-concept layout flows effortlessly from the grand entryway into the gourmet kitchen, where CUSTOM CABINETRY, pairs perfectly with sleek quartz countertops. An informal dining nook, as well as a convenient Island counter with sitting space. The informal dining area is also located in this extra-large room and opens to the outdoor balcony with breath taking views of the sloping backyard and creek. Whether you're hosting a dinner party or enjoying a quiet evening, this kitchen is truly the heart of the home. Located at the end of this room is a cozy keeping room with corner fireplace and a wall of window that also has this view.
Upstairs, the primary suite and 3 spacious bedrooms, one is being used as a bonus room, but each feature walk-in closets, ensuring ample storage and organization. The children's bathrooms have been exquisitely upgraded with custom cabinetry, quartz countertops, and luxurious marble flooring. The Primary Suite boasts a large, glassed walk-in shower, a tiled corner deep tub, a double sink vanity as well as an extra vanity and a private toilet room. These thoughtful enhancements make everyday living feel like a spa retreat.
The fully finished walkout basement provides versatile space to meet your unique needs. Whether you dream of a home gym, a stylish office, or an entertainment hub, this lower level is ready to accommodate. Freshly installed flooring makes this space even more inviting. Also located in the Lower Level is a private guest bedroom as well as a private full bath
Outdoor living is taken to the next level with a COMPLETELY REMODELED patio and deck, designed to be a true backyard paradise. Overlooking a tranquil wooded area and a scenic creek, this private oasis offers breathtaking views and frequent wildlife visits, creating the perfect escape into nature. The fenced-in yard, featuring elegant black provides a secure space for play and relaxation, complete with two gate access points for easy maintenance and an ideal spot for wintertime sledding.
For those prioritizing security and peace of mind, this home comes equipped with a BRAND-NEW security system covering both the interior and the front and back exterior. Additionally, a BRAND-NEW ROOF was installed in 2024, ensuring longevity and durability for years to come.
Located in the vibrant Springhurst community, this home grants access to top-tier amenities, including a clubhouse, pool, tennis courts, and playground. With a prime location close to shopping, dining, and excellent schools, this is an opportunity not to be missed.
Don't miss your chance to own this spectacular home that perfectly balances modern upgrades, scenic tranquility, and community conveniences. Schedule your private showing today!
Additional amenities to this home are: plantation shutters or motorized roller shades throughout home. also, there is a neighborhood clubhouse and pool for resident use and enjoyment.
Sold for $580,000
$580,000
3111 Wynbrooke Cir, Louisville, KY 40241
5beds
3,119sqft
Single Family Residence
Built in 1997
7,840 Square Feet Lot
$585,800 Zestimate®
$186/sqft
$3,102 Estimated rent
Home value
$585,800
$545,000 - $627,000
$3,102/mo
Zestimate® history
Owner options
List your home for rent
$3,102/mo
Rent Zestimate®
Find your next renter with Zillow Rental Manager. Plus, with online applications, you can quickly screen prospective tenants – for free.
$3,102/mo
Rent Zestimate®
Refinance and save
$4,789/mo
Est. payment
Refinancing to a lower rate could help reduce your monthly payments and save thousands over the life of the loan.
$4,789/mo
Est. payment
Explore your selling options
Work with a Zillow partner agent
Leverage their expertise and Zillow's premium Showcase listings to get your home seen by more buyers.
Get startedList with your own agent
Get your home in front of millions of buyers by listing it on Zillow.
Learn how to do itSell it yourself
Take full control of how buyers see your home on Zillow by listing For Sale by Owner (FSBO).
List your homeWhat's special
Motorized roller shadesCorner fireplaceStylish officeFenced-in yardSleek quartz countertopsWelcoming front porchPrivate guest bedroom
Zillow last checked:
Listing updated:
Listed by:
Martha Kincheloe 502-649-1441,
Semonin Realtors
Bought with:
Tera M Hollinden, 217585
EXP Realty LLC
Source: Metro Search Inc. LLC DBA Apex MLS,MLS#: 1681810
Facts & features
Interior
Bedrooms & bathrooms
- Bedrooms: 5
- Bathrooms: 4
- Full bathrooms: 3
- 1/2 bathrooms: 1
Primary bedroom
- Level: Second
Bedroom
- Level: Second
Bedroom
- Level: Second
Bedroom
- Level: Second
Bedroom
- Level: Basement
Primary bathroom
- Level: Second
Half bathroom
- Level: First
Full bathroom
- Level: Second
Full bathroom
- Level: Basement
Dining area
- Level: First
Family room
- Level: Basement
Great room
- Level: First
Kitchen
- Level: First
Laundry
- Level: First
Living room
- Level: First
Heating
- Forced Air, Natural Gas
Cooling
- Central Air
Features
- Basement: Walkout Finished
- Number of fireplaces: 1
Interior area
- Total structure area: 2,319
- Total interior livable area: 3,119 sqft
- Finished area above ground: 2,319
- Finished area below ground: 800
Property
Parking
- Total spaces: 2
- Parking features: Attached, Entry Front
- Attached garage spaces: 2
Features
- Stories: 2
- Patio & porch: Deck, Patio
- Exterior features: Balcony
- Pool features: Community
- Fencing: Partial
- Waterfront features: Creek
Lot
- Size: 7,840 Square Feet
- Features: Irregular Lot, Easement, Sidewalk
Details
- Parcel number: 273902690000
Construction
Type & style
- Home type: SingleFamily
- Architectural style: Cape Cod
- Property subtype: Single Family Residence
Materials
- Vinyl Siding, Brick Veneer
- Foundation: Concrete Perimeter
- Roof: Shingle
Condition
- Year built: 1997
Utilities & green energy
- Sewer: Public Sewer
- Water: Public
- Utilities for property: Electricity Connected, Natural Gas Connected
Community & HOA
Community
- Subdivision: Springhurst
HOA
- Has HOA: Yes
- Amenities included: Clubhouse, Playground
- HOA fee: $1,200 annually
Location
- Region: Louisville
Financial & listing details
- Price per square foot: $186/sqft
- Tax assessed value: $330,830
- Annual tax amount: $3,765
- Date on market: 3/13/2025
- Electric utility on property: Yes
Price history
| Date | Event | Price |
|---|---|---|
| 5/2/2025 | Sold | $580,000-1.5%$186/sqft |
Source:  Metro Search Inc. LLC DBA Apex MLS #1681810 Report a problem Metro Search Inc. LLC DBA Apex MLS #1681810 Report a problem | ||
| 3/24/2025 | Contingent | $589,000$189/sqft |
Source: Metro Search Inc. LLC DBA Apex MLS #1681810 Report a problem | ||
| 3/13/2025 | Listed for sale | $589,000+99%$189/sqft |
Source: Metro Search Inc. LLC DBA Apex MLS #1681810 Report a problem | ||
| 7/24/2015 | Sold | $296,000-4.5%$95/sqft |
Source: Metro Search Inc. LLC DBA Apex MLS #1412366 Report a problem | ||
| 6/24/2015 | Pending sale | $309,900$99/sqft |
Source: BERKSHIRE HATHAWAY HomeServices, Parks & Weisberg Realtors #1412366 Report a problem | ||
| 5/23/2015 | Price change | $309,900-2.7%$99/sqft |
Source: BERKSHIRE HATHAWAY HomeServices, Parks & Weisberg Realtors #1412366 Report a problem | ||
| 4/29/2015 | Price change | $318,500-2.3%$102/sqft |
Source: BERKSHIRE HATHAWAY HomeServices, Parks & Weisberg Realtors #1412366 Report a problem | ||
| 4/21/2015 | Price change | $325,900-3%$104/sqft |
Source: BERKSHIRE HATHAWAY HomeServices, Parks & Weisberg Realtors #1412366 Report a problem | ||
| 3/9/2015 | Listed for sale | $335,900+17.2%$108/sqft |
Source: BERKSHIRE HATHAWAY HomeServices, Parks & Weisberg Realtors #1412366 Report a problem | ||
| 6/26/2008 | Sold | $286,500$92/sqft |
Source: Public Record Report a problem | ||
Public tax history
| Year | Property taxes | Tax assessment |
|---|---|---|
| 2024 | $3,765 -1.7% | $330,830 |
| 2023 | $3,831 -0.3% | $330,830 |
| 2022 | $3,844 +3.5% | $330,830 +11.8% |
| 2021 | $3,715 +8.9% | $296,000 |
| 2020 | $3,410 | $296,000 |
| 2019 | $3,410 +7.6% | $296,000 |
| 2018 | $3,169 | $296,000 |
| 2017 | $3,169 +10.6% | $296,000 +3.3% |
| 2013 | $2,865 | $286,500 |
| 2011 | $2,865 | $286,500 |
| 2010 | $2,865 | $286,500 |
| 2009 | $2,865 | $286,500 +8% |
| 2007 | -- | $265,390 |
| 2006 | -- | $265,390 +11.5% |
| 2005 | -- | $238,000 |
| 2004 | -- | $238,000 |
Find assessor info on the county website
Neighborhood: 40241
Nearby homes
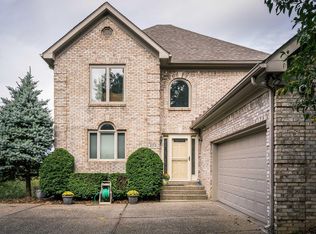
- $541,1004 bd4 ba3.4k sqft3113 Wynbrooke Cir, Louisville, KY 40241Off Market
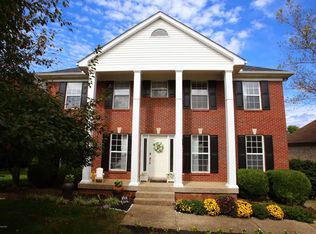
- $485,6004 bd4 ba2.6k sqft3109 Wynbrooke Cir, Louisville, KY 40241Off Market
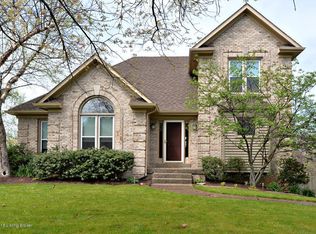
- $488,4003 bd3 ba2.7k sqft3107 Wynbrooke Cir, Louisville, KY 40241Off Market
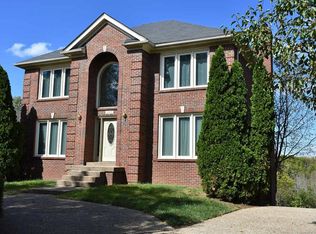
- $504,9004 bd4 ba3k sqft3115 Wynbrooke Cir, Louisville, KY 40241Off Market
- $527,400-- bd3 ba2k sqft9906 Wynbrooke Pl, Louisville, KY 40241Off Market
- $478,0004 bd3 ba-- sqft3105 Wynbrooke Cir, Louisville, KY 40241Off Market
- $470,600-- bd2 ba1.8k sqft3117 Wynbrooke Cir, Louisville, KY 40241Off Market
- $539,7003 bd4 ba3.2k sqft3108 Wynbrooke Cir, Louisville, KY 40241Off Market
Nearby schools
GreatSchools rating
- 4/10Zachary Taylor Elementary SchoolGrades: K-5Distance: 0.6 mi
- 4/10Westport Middle SchoolGrades: 6-8Distance: 2.3 mi
- 8/10Ballard High SchoolGrades: 9-12Distance: 3.4 mi


Get pre-qualified for a loan
At Zillow Home Loans, we can pre-qualify you in as little as 5 minutes with no impact to your credit score.An equal housing lender. NMLS #10287.
Sell for more on Zillow
Get a Zillow Showcase℠ listing at no additional cost and you could sell for .
$585,800
2% more
+$11,716
With Zillow Showcase(estimated)
$597,516
- Kentucky
- Jefferson County
- Louisville
- 40241
- 3111 Wynbrooke Cir
Nearby cities
Nearby neighborhoods
Nearby zip codes
Other Louisville Topics
