Impeccable upgrades and a big yard in the highly sought after Meadows neighborhood- this is a rare find! This home is packed with upgrades: fully paid solar panels, whole house fan and water filtration system, top of the line kitchen appliances, high-efficiency furnace, newer roof (2020), newer exterior paint, new upstairs carpet, CAT5 wiring, Comcast fiber, a 220V garage outlet on its own 60-amp circuit, a horse power sump pump, and a smart irrigation system. From the moment you enter, you’ll be impressed by the white oak hardwood floors throughout the main level. The kitchen is a true showstopper with its premium finishes—equipped with high-end, Energy Star-rated GE appliances, including an induction range, Advantium convection oven/microwave, refrigerator, and dishwasher. Granite countertops, abundant cabinetry, a walk-in pantry, and a built-in desk area make this space as functional as it is stylish. Adjacent to the kitchen is a eat-in dining area with walkout access to a composite deck, offering stunning views of the Castle Rock bluffs—perfect for indoor-outdoor entertaining. The main level also boasts a cozy living room with gas fireplace and built-ins, a convenient mud room, and half bath. Upstairs, you’ll find a versatile loft space, two bedrooms (one with views of The Castle Rock itself), a full bathroom, and a spacious laundry room. The primary suite boasts views of Castle Rock, a walk-in closet, and an en suite ¾ bath featuring double vanities and a tiled floor. The newly finished walkout basement adds even more living space with a large bedroom with an oversized closet, a stylish bar area with tile backsplash to the ceiling, built-in storage, and a ¾ bath. Step outside to a covered patio and fully landscaped, fenced backyard with plenty of room to play or entertain. The yard is one of the biggest on the block. Move-in ready, full of thoughtful details, close proximity to parks, trails and shopping! Don’t miss the chance to make it yours!
Sold for $705,000
$705,000
3111 Youngheart Way, Castle Rock, CO 80109
4beds
3,291sqft
Single Family Residence
Built in 2016
5,619 Square Feet Lot
$701,700 Zestimate®
$214/sqft
$3,792 Estimated rent
Home value
$701,700
$667,000 - $737,000
$3,792/mo
Zestimate® history
Owner options
List your home for rent
$3,792/mo
Rent Zestimate®
Find your next renter with Zillow Rental Manager. Plus, with online applications, you can quickly screen prospective tenants – for free.
$3,792/mo
Rent Zestimate®
Refinance and save
$4,368/mo
Est. payment
Refinancing to a lower rate could help reduce your monthly payments and save thousands over the life of the loan.
$4,368/mo
Est. payment
Explore your selling options
Work with a Zillow partner agent
Leverage their expertise and Zillow's premium Showcase listings to get your home seen by more buyers.
Get startedList with your own agent
Get your home in front of millions of buyers by listing it on Zillow.
Learn how to do itSell it yourself
Take full control of how buyers see your home on Zillow by listing For Sale by Owner (FSBO).
List your homeWhat's special
Gas fireplaceWalkout basementPremium finishesNewer roofWhite oak hardwood floorsComposite deckPrimary suite
Zillow last checked:
Listing updated:
Listed by:
Livia Smith ABR CLHMS GRI MRP SRES 719-229-9296,
Keller Williams Clients Choice Realty,
Alexa Strube 719-216-3196
Bought with:
Non Member
Non Member
Source: elevateMLS,MLS#: 5038360
Facts & features
Interior
Bedrooms & bathrooms
- Bedrooms: 4
- Bathrooms: 4
- Full bathrooms: 1
- 3/4 bathrooms: 2
- 1/2 bathrooms: 1
Primary bedroom
- Level: Upper
- Area: 221 Square Feet
- Dimensions: 17 x 13
Heating
- Active Solar, Forced Air
Cooling
- Ceiling Fan(s), Central Air
Appliances
- Included: Dishwasher, Disposal, Microwave, Range, Refrigerator
- Laundry: Upper Level
Features
- Pantry
- Flooring: Carpet, Tile, Wood
- Basement: Full,Partially Finished
- Number of fireplaces: 1
- Fireplace features: Gas, One
Interior area
- Total structure area: 3,291
- Total interior livable area: 3,291 sqft
- Finished area above ground: 2,265
- Finished area below ground: 1,026
Property
Parking
- Total spaces: 2
- Parking features: Attached
- Attached garage spaces: 2
Features
- Levels: Two
- Stories: 2
- Patio & porch: Composite, Covered, See Prop Desc Remarks
- Fencing: Back Yard
- Has view: Yes
- View description: City, View of Rock Formations
Lot
- Size: 5,619 Square Feet
- Features: Hiking Trail, Near Fire Station, Near Hospital, Near Park, Near Schools, Near Shopping Center, HOA Required $, Landscaped
Details
- Parcel number: 235134306029
- Other equipment: Sump Pump
Construction
Type & style
- Home type: SingleFamily
- Property subtype: Single Family Residence
Materials
- Wood Siding, Frame
- Foundation: Walk Out
- Roof: Composite Shingle
Condition
- Existing Home
- New construction: No
- Year built: 2016
Utilities & green energy
- Water: Municipal
- Utilities for property: Cable Available, Electricity Available
Community & HOA
Community
- Features: Clubhouse, Hiking or Biking Trails, Parks or Open Space, Playground, Pool
HOA
- Has HOA: Yes
- Services included: Trash Removal
- HOA fee: $259 quarterly
Location
- Region: Castle Rock
Financial & listing details
- Price per square foot: $214/sqft
- Tax assessed value: $693,774
- Annual tax amount: $4,371
- Date on market: 5/10/2025
- Listing terms: Cash,Conventional,FHA,VA Loan
- Electric utility on property: Yes
Price history
| Date | Event | Price |
|---|---|---|
| 8/8/2025 | Sold | $705,000+0.7%$214/sqft |
Source:  elevateMLS #5038360 Report a problem elevateMLS #5038360 Report a problem | ||
| 6/26/2025 | Pending sale | $700,000$213/sqft |
Source:  REcolorado as distributed by MLS GRID #2974286 Report a problem REcolorado as distributed by MLS GRID #2974286 Report a problem | ||
| 6/26/2025 | Contingent | $700,000$213/sqft |
Source: elevateMLS #5038360 Report a problem | ||
| 5/28/2025 | Price change | $700,000-3.4%$213/sqft |
Source: REcolorado as distributed by MLS GRID #2974286 Report a problem | ||
| 5/23/2025 | Price change | $725,000-2%$220/sqft |
Source: elevateMLS #5038360 Report a problem | ||
| 5/17/2025 | Price change | $740,000-1.3%$225/sqft |
Source: elevateMLS #5038360 Report a problem | ||
| 5/10/2025 | Listed for sale | $750,000+44.5%$228/sqft |
Source: REcolorado as distributed by MLS GRID #2974286 Report a problem | ||
| 12/21/2020 | Sold | $519,000+1.8%$158/sqft |
Source: Public Record Report a problem | ||
| 11/23/2020 | Pending sale | $510,000$155/sqft |
Source: Orchard Brokerage Llc #2538536 Report a problem | ||
| 11/19/2020 | Listed for sale | $510,000+18.9%$155/sqft |
Source: Orchard Brokerage Llc #2538536 Report a problem | ||
| 5/18/2016 | Sold | $428,804$130/sqft |
Source: Public Record Report a problem | ||
Public tax history
| Year | Property taxes | Tax assessment |
|---|---|---|
| 2025 | $4,371 -0.9% | $43,360 -4.9% |
| 2024 | $4,412 +35.8% | $45,610 -1% |
| 2023 | $3,249 -3.7% | $46,050 +44% |
| 2022 | $3,375 | $31,970 -2.8% |
| 2021 | -- | $32,890 -0.1% |
| 2020 | $3,395 +3.6% | $32,920 |
| 2019 | $3,277 0% | $32,920 +5.7% |
| 2018 | $3,277 +6% | $31,150 |
| 2017 | $3,092 +280.4% | $31,150 +240.1% |
| 2016 | $813 +72.5% | $9,160 |
| 2015 | $471 +85.2% | $9,160 +96.1% |
| 2014 | $254 | $4,670 +147.1% |
| 2006 | -- | $1,890 |
Find assessor info on the county website
Neighborhood: The Meadows
Nearby homes
- $538,9002 bd2 ba1.2k sqft3095 Youngheart Way, Castle Rock, CO 80109Off Market
- $645,5003 bd3 ba2.9k sqft3087 Youngheart Way, Castle Rock, CO 80109Off Market
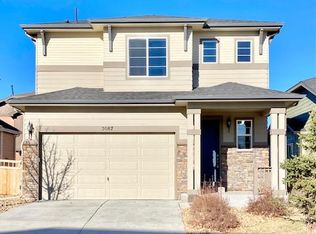
- $553,0002 bd2 ba1.3k sqft3145 Youngheart Way, Castle Rock, CO 80109Off Market

- $617,9004 bd3 ba2.2k sqft3184 Riverwood Way, Castle Rock, CO 80109Off Market

- $671,5004 bd3 ba3.2k sqft3081 Youngheart Way, Castle Rock, CO 80109Off Market
- $618,9004 bd3 ba3.2k sqft3304 Riverwood Way, Castle Rock, CO 80109Off Market
- $601,1004 bd4 ba2.5k sqft3198 Riverwood Way, Castle Rock, CO 80109Off Market
- $596,9004 bd3 ba2.5k sqft3290 Riverwood Way, Castle Rock, CO 80109Off Market
Nearby schools
GreatSchools rating
- 6/10Meadow View Elementary SchoolGrades: PK-6Distance: 1.5 mi
- 5/10Castle Rock Middle SchoolGrades: 7-8Distance: 1.1 mi
- 8/10Castle View High SchoolGrades: 9-12Distance: 1.3 mi
Schools provided by the listing agent
- Elementary: Meadow View
- Middle: Castle Rock
- High: Castle View
- District: Douglas RE1
Source: elevateMLS. This data may not be complete. We recommend contacting the local school district to confirm school assignments for this home.
Get a cash offer in 3 minutes
Find out how much your home could sell for in as little as 3 minutes with a no-obligation cash offer.
Estimated market value
$701,700
Get a cash offer in 3 minutes
Find out how much your home could sell for in as little as 3 minutes with a no-obligation cash offer.
Estimated market value
$701,700
- Colorado
- Douglas County
- Castle Rock
- 80109
- The Meadows
- 3111 Youngheart Way
Nearby cities
Nearby neighborhoods
Nearby zip codes
Other Castle Rock Topics
