Skip main navigation
Sold for $362,500
  • $362,500

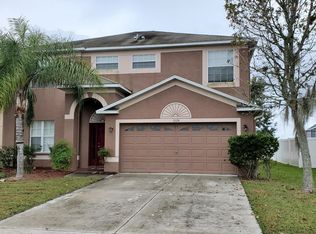
    31110 Bridgegate Dr, Wesley Chapel, FL 33545

    3beds
    2,023sqft
    Single Family Residence
    Built in 2005
    7,234 Square Feet Lot
    $373,100 Zestimate®
    $179/sqft
    $2,510 Estimated rent

    Home value

    $373,100

    $354,000 - $392,000

    $2,510/mo

    Zestimate® history
    Loading
    Loading...

    Owner options

    List your home for rent

    $2,510/mo

    Rent Zestimate®

    Find your next renter with Zillow Rental Manager. Plus, with online applications, you can quickly screen prospective tenants – for free.

    Learn more

    $2,510/mo

    Rent Zestimate®

    Refinance and save

    $2,499/mo

    Est. payment

    Refinancing to a lower rate could help reduce your monthly payments and save thousands over the life of the loan.

    See today's rates

    $2,499/mo

    Est. payment

    Explore your selling options

    Work with a Zillow partner agent

    Leverage their expertise and Zillow's premium Showcase listings to get your home seen by more buyers.

    Get started

    List with your own agent

    Get your home in front of millions of buyers by listing it on Zillow.

    Learn how to do it

    Sell it yourself

    Take full control of how buyers see your home on Zillow by listing For Sale by Owner (FSBO).

    List your home

    What's special

    Covered lanaiOutdoor livingDining areasAmple cabinet spaceFormal livingGreat room areaMaster bedroom
    Beautiful Community! As you step into this home, you'll be greeted by an inviting open floor plan that seamlessly connects the formal living and dining areas createing a warm and welcoming atmosphere for family gatherings or entertaining friends. The dining area offers plenty of space for a large dining table, ideal for hosting dinner parties and creating lasting memories. The kitchen and great room area is the heart of the home, designed for both entertaining and everyday living. The kitchen offers ample cabinet space, a convenient breakfast bar and a conveniently located dinette area. Imagine cooking delicious meals while enjoying great conversations, overlooking the picturesque water views, and enjoying the gentle breezes. The great room features sliding glass doors that lead to the covered lanai, seamlessly blending indoor and outdoor living Just off the great room is an office, complete with French doors as well as glass sliding doors opening to the lanai, that provide both privacy and natural light. Whether you work from home or need a quiet space for concentration, this office is the perfect retreat. The master bedroom is a peaceful retreat, complete with an en-suite bathroom and generous closet space. The two additional bedrooms and one bath are located toward the front of the home and offer versatility to suit your needs. One of the true highlights of this home is its outdoor living space. Step outside onto the covered patio and immerse yourself in the tranquility of the water view. Enjoy your morning coffee, host a barbecue with friends, or simply unwind with a good book while being captivated by the beauty of the surroundings. Additionally, the community dog park provides a perfect place for your furry friends to play and socialize. This property's location ensures easy access to a wealth of amenities. Families will appreciate the proximity to top-rated schools. Shopping enthusiasts will delight in the variety of nearby shopping malls, offering a wide range of retail and dining options. When it's time to stock up on groceries, you'll find a selection of well-known grocery stores just a short drive away. Don't miss out on this incredible opportunity to own a slice of paradise in Bridgewater, Wesley Chapel, Florida. Embrace the serenity of the water view, enjoy the community dog park, and relish the convenience of nearby schools, shopping, and grocery stores. Schedule your private tour today and experience the lifestyle you've always dreamed of!

    Zillow last checked:

    Listing updated:

    Listed by:

    Terri Dusek 813-340-7973,

    RE/MAX PREMIER GROUP 813-929-7600

    Bought with:

    Molly Nye, 3101992

    CENTURY 21 BILL NYE REALTY

    Source: Stellar MLS,MLS#: T3452632MLS LogoOriginating MLS: Tampa

    Facts & features

    Interior

    Bedrooms & bathrooms
    • Bedrooms: 3
    • Bathrooms: 2
    • Full bathrooms: 2
    Rooms
    • Room types: Den/Library/Office, Utility Room
    Primary bedroom
    • Features: Ceiling Fan(s), En Suite Bathroom, No Closet
    • Level: First
    • Dimensions: 14x16
    Bedroom 1
    • Features: Ceiling Fan(s), Built-in Closet
    • Level: First
    • Dimensions: 10x12
    Bedroom 2
    • Features: Ceiling Fan(s), Built-in Closet
    • Level: First
    • Dimensions: 10x12
    Primary bathroom
    • Features: Dual Sinks, Exhaust Fan, Garden Bath, Tub with Separate Shower Stall, Water Closet/Priv Toilet
    • Level: First
    Den
    • Features: Ceiling Fan(s)
    • Level: First
    Dining room
    • Level: First
    • Dimensions: 12x12
    Great room
    • Features: Ceiling Fan(s)
    • Level: First
    • Dimensions: 15x16
    Kitchen
    • Features: Breakfast Bar, Granite Counters, Kitchen Island
    • Level: First
    Living room
    • Level: First
    • Dimensions: 12x12
    Heating
    • Central, Electric
    Cooling
    • Central Air
    Appliances
    • Included: Dishwasher, Disposal, Dryer, Electric Water Heater, Microwave, Range, Range Hood, Refrigerator, Washer
    • Laundry: Inside
    Features
    • Ceiling Fan(s), Kitchen/Family Room Combo, Living Room/Dining Room Combo, Primary Bedroom Main Floor, Open Floorplan, Solid Surface Counters, Split Bedroom, Vaulted Ceiling(s), Walk-In Closet(s)
    • Flooring: Carpet, Ceramic Tile
    • Doors: Sliding Doors
    • Windows: Blinds
    • Has fireplace: No
    Interior area
    • Total structure area: 2,605
    • Total interior livable area: 2,023 sqft

    Property

    Parking
    • Total spaces: 2
    • Parking features: Garage - Attached
    • Attached garage spaces: 2
    Features
    • Levels: One
    • Stories: 1
    • Patio & porch: Covered, Rear Porch
    • Exterior features: Sidewalk
    • Has view: Yes
    • View description: Water, Pond
    • Has water view: Yes
    • Water view: Water,Pond
    Lot
    • Size: 7,234 Square Feet
    • Features: In County, Sidewalk
    Details
    • Parcel number: 2025340010004000330
    • Zoning: MPUD
    • Special conditions: None

    Construction

    Type & style
    • Home type: SingleFamily
    • Architectural style: Contemporary
    • Property subtype: Single Family Residence
    Materials
    • Block, Stucco
    • Foundation: Slab
    • Roof: Shingle
    Condition
    • New construction: No
    • Year built: 2005

    Utilities & green energy

    • Sewer: Public Sewer
    • Water: Public
    • Utilities for property: Cable Available, Electricity Connected, Sewer Connected, Water Connected

    Community & HOA

    Community
    • Pet fee: $0 monthly
    • Subdivision: BRIDGEWATER PH 01 & 02
    HOA
    • Has HOA: Yes
    • HOA fee: $29 monthly
    • HOA name: Julie Smith
    • HOA phone: 813-994-1001
    Location
    • Region: Wesley Chapel

    Financial & listing details

    • Price per square foot: $179/sqft
    • Tax assessed value: $341,567
    • Annual tax amount: $5,736
    • Date on market: 6/16/2023
    • Cumulative days on market: 20 days
    • Listing terms: Cash,Conventional,FHA,VA Loan
    • Ownership: Fee Simple
    • Total actual rent: 0
    • Electric utility on property: Yes
    • Road surface type: Paved, Asphalt

    Price history

    DateEventPrice
    7/21/2023Sold$362,500-7.1%$179/sqft
    Source: Stellar MLS #T3452632 Report a problem
    7/6/2023Pending sale$390,000$193/sqft
    Source: Stellar MLS #T3452632 Report a problem
    6/16/2023Listed for sale$390,000+110.8%$193/sqft
    Source: Stellar MLS #T3452632 Report a problem
    7/18/2008Sold$185,000-34%$91/sqft
    Source: Public Record Report a problem
    7/18/2005Sold$280,095$138/sqft
    Source: Public Record Report a problem

    Public tax history

    YearProperty taxesTax assessment
    2024$6,957 +2.9%$341,567 -2.2%
    2023$6,763 +17.9%$349,311 +37.2%
    2022$5,736 +10.5%$254,680 +21%
    2021$5,192 +5%$210,484 +7.8%
    2020$4,946 +2.5%$195,264 +6.2%
    2019$4,826 $183,800 +1%
    2018$4,826 +4.6%$181,984 +13.8%
    2017$4,615 +5.5%$159,942 +11.3%
    2016$4,376 +26.4%$143,655 +12.4%
    2015$3,462 +7.3%$127,859 +9.4%
    2014$3,228 $116,894 +12.7%
    2013-- $103,754 +2.8%
    2012-- $100,959 -7.7%
    2011-- $109,380 -2.7%
    2010-- $112,434 -16.2%
    2009-- $134,187 -20.1%
    2008-- $167,939 -27.4%
    2007-- $231,426 +5.5%
    2006-- $219,423 +21.5%
    2005-- $180,633 +4498.6%
    2004-- $3,928
    Find assessor info on the county website

    Neighborhood: Bridgewater

    Nearby schools

    GreatSchools rating
    Schools provided by the listing agent
    • Elementary: Watergrass Elementary-PO
    • Middle: Thomas E Weightman Middle-PO
    • High: Wesley Chapel High-PO

    Source: Stellar MLS. This data may not be complete. We recommend contacting the local school district to confirm school assignments for this home.

    Get a cash offer in 3 minutes
    Find out how much your home could sell for in as little as 3 minutes with a no-obligation cash offer.
    Estimated market value
    $373,100
    Get a cash offer in 3 minutes
    Find out how much your home could sell for in as little as 3 minutes with a no-obligation cash offer.
    Estimated market value
    $373,100