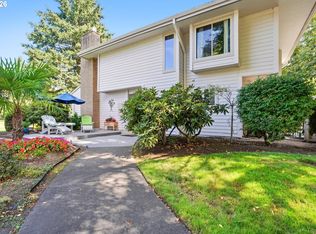
Welcome to this wonderful detached home in desirable Charbonneau Country Estates! Thoughtfully designed for comfortable living and easy entertaining, the main-level primary suite offers privacy, while guests enjoy their own spacious retreat upstairs. The dedicated office could easily be converted back to its original third bedroom, offering flexibility to suit your needs. An open-concept floor plan and soaring vaulted ceilings create a light, airy atmosphere throughout the main living spaces. Ready for your personal touches, this home offers an exciting opportunity to create a space that truly feels like your own. Set on a private corner lot, the property features easy-care landscaping and inviting front and back patios—perfect for morning coffee, quiet evenings, or gathering with friends. Just across the street, enjoy the community pool and party room, bringing recreation and connection right outside your door.Newer roof, A/C, water heater, and furnace provide added peace of mind. Come discover the possibilities and make this Charbonneau home your own!
Active
Price cut: $30K (10/1)
$595,000
31110 SW Country View Loop, Wilsonville, OR 97070
2beds
2,122sqft
Residential, Single Family Residence
Built in 1990
-- sqft lot
$-- Zestimate®
$280/sqft
$190/mo HOA
What's special
Open-concept floor planDedicated officeMain-level primary suiteSoaring vaulted ceilingsEasy-care landscapingNewer roofLight airy atmosphere
- 80 days
- 651
- 33
Zillow last checked:
Listing updated:
Listed by:
Alexandra Page 503-313-6967,
Where, Inc,
Dana Cody 503-720-5224,
Where, Inc
Source: RMLS (OR),MLS#: 402334953
Facts & features
Interior
Bedrooms & bathrooms
- Bedrooms: 2
- Bathrooms: 3
- Full bathrooms: 2
- Partial bathrooms: 1
- Main level bathrooms: 2
Rooms
- Room types: Loft, Office, Entry, Bedroom 2, Dining Room, Family Room, Kitchen, Living Room, Primary Bedroom
Primary bedroom
- Features: Suite, Walkin Closet, Walkin Shower
- Level: Main
- Area: 165
- Dimensions: 15 x 11
Bedroom 2
- Features: Ceiling Fan, Wallto Wall Carpet
- Level: Upper
- Area: 143
- Dimensions: 13 x 11
Dining room
- Features: Coved, Formal, Patio
- Level: Main
- Area: 108
- Dimensions: 12 x 9
Kitchen
- Features: Cook Island, Dishwasher, Hardwood Floors, Builtin Oven, Free Standing Refrigerator, Quartz
- Level: Main
- Area: 208
- Width: 13
Living room
- Features: Ceiling Fan, Fireplace, High Ceilings
- Level: Main
- Area: 264
- Dimensions: 22 x 12
Office
- Features: Wallto Wall Carpet
- Level: Upper
- Area: 150
- Dimensions: 15 x 10
Heating
- Forced Air, Fireplace(s)
Cooling
- Central Air
Appliances
- Included: Built In Oven, Cooktop, Dishwasher, Disposal, Down Draft, Free-Standing Refrigerator, Washer/Dryer, Gas Water Heater
Features
- Ceiling Fan(s), Coved, Formal, Cook Island, Quartz, High Ceilings, Suite, Walk-In Closet(s), Walkin Shower, Kitchen Island
- Flooring: Hardwood, Wall to Wall Carpet
- Windows: Double Pane Windows
- Basement: Crawl Space
- Number of fireplaces: 1
- Fireplace features: Gas
Interior area
- Total structure area: 2,122
- Total interior livable area: 2,122 sqft
Video & virtual tour
Property
Parking
- Total spaces: 2
- Parking features: Driveway, On Street, Garage Door Opener, Attached
- Attached garage spaces: 2
- Has uncovered spaces: Yes
Features
- Stories: 2
- Patio & porch: Patio
- Exterior features: Yard
Lot
- Features: Corner Lot, SqFt 7000 to 9999
Details
- Parcel number: 01343647
Construction
Type & style
- Home type: SingleFamily
- Architectural style: Traditional
- Property subtype: Residential, Single Family Residence
Materials
- Wood Siding
- Foundation: Concrete Perimeter
- Roof: Composition
Condition
- Resale
- New construction: No
- Year built: 1990
Utilities & green energy
- Gas: Gas
- Sewer: Public Sewer
- Water: Public
Community & HOA
Community
- Subdivision: Charbanneau
HOA
- Has HOA: Yes
- Amenities included: Commons, Maintenance Grounds, Management, Party Room, Pool, Recreation Facilities
- HOA fee: $190 monthly
Location
- Region: Wilsonville
Financial & listing details
- Price per square foot: $280/sqft
- Tax assessed value: $755,017
- Annual tax amount: $7,683
- Date on market: 7/17/2026
- Listing terms: Cash,Conventional,VA Loan
- Road surface type: Paved
Estimated market value
Not available
Estimated sales range
Not available
Not available
Price history
| Date | Event | Price |
|---|---|---|
| 10/1/2026 | Price change | $595,000-4.8%$280/sqft |
Source:  RMLS (OR) #402334953 Report a problem RMLS (OR) #402334953 Report a problem | ||
| 9/3/2026 | Price change | $625,000-8.8%$295/sqft |
Source: RMLS (OR) #402334953 Report a problem | ||
| 7/17/2026 | Listed for sale | $685,000+171.3%$323/sqft |
Source: RMLS (OR) #402334953 Report a problem | ||
| 10/31/1995 | Sold | $252,500$119/sqft |
Source: Public Record Report a problem | ||
Public tax history
| Year | Property taxes | Tax assessment |
|---|---|---|
| 2025 | $7,684 +4.3% | $467,088 +3% |
| 2024 | $7,370 +2.4% | $453,484 +3% |
| 2023 | $7,199 +3.3% | $440,276 +3% |
| 2022 | $6,971 +3.9% | $427,453 +3% |
| 2021 | $6,710 +1.7% | $415,003 +3% |
| 2020 | $6,601 +5% | $402,916 +3% |
| 2019 | $6,288 +1.9% | $391,181 +3% |
| 2018 | $6,173 | $379,787 +3% |
| 2017 | $6,173 +6.6% | $368,725 +3% |
| 2016 | $5,794 | $357,985 +3% |
| 2015 | $5,794 +2% | $347,558 +3% |
| 2014 | $5,678 +8.5% | $337,435 +3% |
| 2013 | $5,234 +1.5% | $327,607 +1.1% |
| 2012 | $5,154 +0.3% | $323,977 +2% |
| 2011 | $5,141 +2.2% | $317,672 +3% |
| 2010 | $5,031 +2.3% | $308,419 +3% |
| 2009 | $4,915 +8.5% | $299,436 +3% |
| 2008 | $4,529 +1.9% | $290,715 +3% |
| 2007 | $4,443 +4.7% | $282,248 +3% |
| 2006 | $4,244 -0.8% | $274,027 +3% |
| 2005 | $4,279 +1.2% | $266,046 +3% |
| 2004 | $4,227 +3% | $258,297 +3% |
| 2003 | $4,105 -51.5% | $250,774 +3% |
| 2002 | $8,469 +104.1% | $243,470 +3% |
| 2001 | $4,150 +6.4% | $236,379 +3% |
| 2000 | $3,899 | $229,494 |
Find assessor info on the county website
Monthly payment
Est. payment
Payment breakdown
Explore the cost of this home by adjusting the details. Changes won't be saved.Climate risks
Neighborhood: 97070
Nearby schools
Schools provided by the listing agent
- Elementary: Eccles
- Middle: Baker Prairie
- High: Canby
Source: RMLS (OR). This data may not be complete. We recommend contacting the local school district to confirm school assignments for this home.
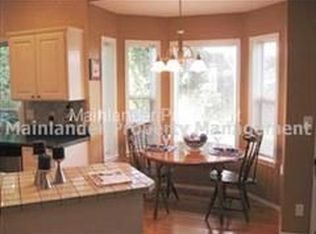
- $691,3003 bd2 ba1.7k sqft31100 SW Country View Loop, Wilsonville, OR 97070Off Market
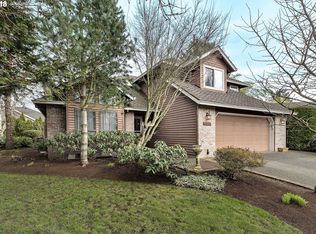
- $1,224,7004 bd4 ba4.1k sqft31090 SW Country View Loop, Wilsonville, OR 97070Off Market
- $745,8003 bd3 ba2.3k sqft6965 Country View Ct E, Wilsonville, OR 97070Off Market
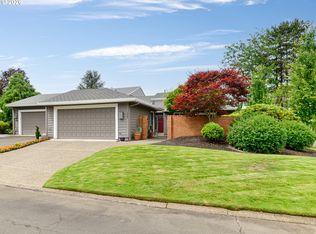
- $826,7003 bd2 ba2.4k sqft31071 SW Country View Ln, Wilsonville, OR 97070Off Market
Similar homes
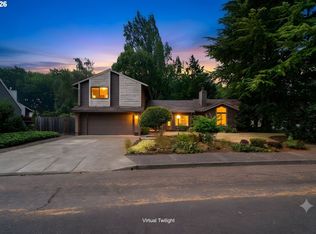
- $649,0002 bd2 ba1.7k sqft7465 SW Downs Post Rd, Wilsonville, OR 97070Active
 MLS ID #369121765, Mitchell Peterson, Better Homes & Gardens Realty. RMLS (OR)
 - $780,0003 bd3 ba2.1k sqft32279 SW Lake Dr, Wilsonville, OR 97070Active
 MLS ID #716441301, Nathan Jensen, Knipe Realty ERA Powered. RMLS (OR)
 - $660,0005 bd4 ba2.6k sqft32485 SW Armitage Rd, Wilsonville, OR 97070Active
 MLS ID #532913119, Jeremy Barnett, Pellego, LLC. RMLS (OR)
 - $575,0003 bd3 ba2k sqft32200 SW Boones Bend Rd, Wilsonville, OR 97070Active
 MLS ID #193802956, Stacey Larson, Equity Oregon Real Estate. RMLS (OR)
 - $675,0003 bd3 ba2.2k sqft7145 SW Bouchaine St, Wilsonville, OR 97070ActiveMLS ID #189475540, Alexander Clark, Keller Williams Realty Portland Premiere. RMLS (OR)
- $729,9002 bd2 ba1.9k sqft32400 SW Arbor Lake Dr, Wilsonville, OR 97070ActiveMLS ID #105377089, Tracy Peterson, Better Homes & Gardens Realty. RMLS (OR)
- $495,0002 bd2 ba1.2k sqft32125 SW Cypress Point, Wilsonville, OR 97070ActiveMLS ID #211852012, Amy Costello, Windermere Heritage. RMLS (OR)
- $709,0004 bd3 ba2.7k sqft30777 SW Kensington Dr, Wilsonville, OR 97070ActiveMLS ID #638566526, Robert Piatt, John L. Scott. RMLS (OR)
- $575,0003 bd3 ba1.8k sqft22240 SW Martinazzi Ave, Tualatin, OR 97062ActiveMLS ID #128056458, Meme Loggins, Redfin. RMLS (OR)
- $599,9003 bd3 ba1.9k sqft18608 SE River Rd, Portland, OR 97267ActiveMLS ID #754980225, Marianne Groom, PNW Realty Associates LLC. RMLS (OR)
- $575,0004 bd3 ba1.9k sqft8005 SW Churchill Ct, Tigard, OR 97224ActiveMLS ID #552621361, Declan O'Connor, Cascade Hasson Sotheby's International Realty. RMLS (OR)
- $719,0003 bd2 ba2.6k sqft18078 Crest Ct, Oregon City, OR 97045ActiveMLS ID #609924710, Chris Speth, Like Kind Realty. RMLS (OR)
- $580,0004 bd3 ba2.3k sqft2164 N Legacy Dr, Newberg, OR 97132ActiveMLS ID #128129946, Laura Oviatt, Berkshire Hathaway HomeServices NW Real Estate. RMLS (OR)
- $515,0003 bd3 ba1.5k sqft1430 S Birch Ct, Canby, OR 97013ActiveMLS ID #213047380, Lindsey Culver, Premiere Property Group, LLC. RMLS (OR)
- $599,0003 bd2 ba1.7k sqft17845 SW Zenith Pl, Aloha, OR 97007ActiveMLS ID #683903664, Nora Cochran, eXp Realty, LLC. RMLS (OR)
- $624,9003 bd3 ba2k sqft13415 SW Barlow Rd, Beaverton, OR 97008ActiveMLS ID #579913016, Karina Stark, Keller Williams Realty Professionals. RMLS (OR)
- $714,9003 bd3 ba2.5k sqft15929 SW Oriole Ct, Sherwood, OR 97140ActiveMLS ID #267874294, Danna Kemp, Thoroughbred Real Estate Group Inc. RMLS (OR)
- $535,0003 bd2 ba1.6k sqft7693 SW Afton Ln, Portland, OR 97224ActiveMLS ID #301290316, Stephanie Sherman, Keller Williams PDX Central. RMLS (OR)
- $499,0003 bd3 ba1.5k sqft7625 Ridgewood Dr, Gladstone, OR 97027ActiveMLS ID #186087893, Ben Farley, Genesis Realty. RMLS (OR)
- $525,0003 bd3 ba1.4k sqft23010 SW William Ave, Sherwood, OR 97140ActiveMLS ID #429573990, Sara Gray, John L. Scott Portland Central. RMLS (OR)
