Welcome to this beautifully renovated 4 bedroom home in Saint Clair Shores Michigan!
Upon entering you will find a cozy living room with recessed lighting, and a shiplap accent wall with 60" linear electric fireplace. New luxury Vinyl Plank flooring can be found throughout the entire main floor.
The new kitchen has white shaker cabinets with 36" uppers, soft close doors/drawers, and step crown molding to the ceiling. The gorgeous white marble subway style backsplash meets the Palermo White Quartz countertops. A full set of new stainless steel appliances complete this dream kitchen and are included the sale!!
The master bedroom suite has a new shower with custom tile finishes, new vanity, and new toilet. The walk-in closet had custom shelving and completes this amazing space!
The huge family room has a gas fireplace, recessed lighting, and ample room for large furniture.
The other 3 bedrooms have new doors, moldings, hardware, ceiling fans, and LVP.
The second full bath was completely renovated with new tub, new custom vanity and top, and new fixtures.
The finished basement offers even more comfortable space to enjoy! A new half bath, new carpet, blacked out ceiling, and recessed lighting complete this amazing basement!!
Patio off the back door wall, 2 car detached garage, fenced in yard, and more!! Come see this showstopper! Move right in at closing!
Sold for $390,000
$390,000
31111 Angeline Ct E, Saint Clair Shores, MI 48082
4beds
2,905sqft
Single Family Residence
Built in 1954
6,969 Square Feet Lot
$400,800 Zestimate®
$134/sqft
$2,887 Estimated rent
Home value
$400,800
$369,000 - $433,000
$2,887/mo
Zestimate® history
Owner options
List your home for rent
$2,887/mo
Rent Zestimate®
Find your next renter with Zillow Rental Manager. Plus, with online applications, you can quickly screen prospective tenants – for free.
$2,887/mo
Rent Zestimate®
Refinance and save
$2,551/mo
Est. payment
Refinancing to a lower rate could help reduce your monthly payments and save thousands over the life of the loan.
$2,551/mo
Est. payment
Explore your selling options
Work with a Zillow partner agent
Leverage their expertise and Zillow's premium Showcase listings to get your home seen by more buyers.
Get startedList with your own agent
Get your home in front of millions of buyers by listing it on Zillow.
Learn how to do itSell it yourself
Take full control of how buyers see your home on Zillow by listing For Sale by Owner (FSBO).
List your homeWhat's special
Gas fireplaceCustom tile finishesFinished basementFenced in yardHuge family roomNew half bathMaster bedroom suite
Zillow last checked:
Listing updated:
Listed by:
Scott F Lucas 248-864-2220,
RE/MAX First
Bought with:
Jason Sharaay, 6501409526
RE/MAX Team 2000
Source: Realcomp II,MLS#: 20251003020
Facts & features
Interior
Bedrooms & bathrooms
- Bedrooms: 4
- Bathrooms: 3
- Full bathrooms: 2
- 1/2 bathrooms: 1
Primary bedroom
- Level: Entry
- Area: 195
- Dimensions: 13 X 15
Bedroom
- Level: Entry
- Area: 132
- Dimensions: 11 X 12
Bedroom
- Level: Entry
- Area: 132
- Dimensions: 11 X 12
Bedroom
- Level: Entry
- Area: 132
- Dimensions: 11 X 12
Other
- Level: Entry
- Area: 60
- Dimensions: 10 X 6
Other
- Level: Entry
- Area: 72
- Dimensions: 9 X 8
Other
- Level: Basement
- Area: 30
- Dimensions: 5 X 6
Kitchen
- Level: Entry
- Area: 224
- Dimensions: 16 X 14
Heating
- Forced Air, Natural Gas
Cooling
- Ceiling Fans, Central Air
Features
- Basement: Partially Finished
- Has fireplace: No
Interior area
- Total interior livable area: 2,905 sqft
- Finished area above ground: 1,805
- Finished area below ground: 1,100
Property
Parking
- Parking features: Two Car Garage, Detached
- Has garage: Yes
Features
- Levels: One
- Stories: 1
- Entry location: GroundLevelwSteps
- Pool features: None
Lot
- Size: 6,969 Square Feet
- Dimensions: 50 x 135.93
Details
- Parcel number: 1410202012
- Special conditions: Short Sale No,Standard
Construction
Type & style
- Home type: SingleFamily
- Architectural style: Ranch
- Property subtype: Single Family Residence
Materials
- Brick
- Foundation: Basement, Block
Condition
- New construction: No
- Year built: 1954
Utilities & green energy
- Sewer: Public Sewer
- Water: Public
Community & HOA
Community
- Subdivision: ST CLAIR HEIGHTS
HOA
- Has HOA: No
Location
- Region: Saint Clair Shores
Financial & listing details
- Price per square foot: $134/sqft
- Tax assessed value: $139,200
- Annual tax amount: $3,248
- Date on market: 5/29/2025
- Cumulative days on market: 5 days
- Listing agreement: Exclusive Right To Sell
- Listing terms: Cash,Conventional,FHA,Va Loan
Price history
| Date | Event | Price |
|---|---|---|
| 6/30/2025 | Sold | $390,000+0%$134/sqft |
Source:  Realcomp II #20251003020 Report a problem Realcomp II #20251003020 Report a problem | ||
| 6/24/2025 | Pending sale | $389,900$134/sqft |
Source: Realcomp II #20251003020 Report a problem | ||
| 6/24/2025 | Listing removed | $389,900$134/sqft |
Source: Realcomp II #20251003020 Report a problem | ||
| 6/7/2025 | Pending sale | $389,900$134/sqft |
Source: Realcomp II #20251003020 Report a problem | ||
| 6/4/2025 | Listed for sale | $389,900$134/sqft |
Source: Realcomp II #20251003020 Report a problem | ||
| 5/31/2025 | Pending sale | $389,900$134/sqft |
Source: Realcomp II #20251003020 Report a problem | ||
| 5/29/2025 | Listed for sale | $389,900+116.6%$134/sqft |
Source: Realcomp II #20251003020 Report a problem | ||
| 7/26/2024 | Sold | $180,000-10%$62/sqft |
Source:  MiRealSource #50147837 Report a problem MiRealSource #50147837 Report a problem | ||
| 7/9/2024 | Pending sale | $199,900$69/sqft |
Source: MiRealSource #50147837 Report a problem | ||
| 7/9/2024 | Listed for sale | $199,900$69/sqft |
Source: MiRealSource #50147837 Report a problem | ||
Public tax history
| Year | Property taxes | Tax assessment |
|---|---|---|
| 2025 | $3,247 +5.2% | $145,200 +4.3% |
| 2024 | $3,088 +5.5% | $139,200 +14.7% |
| 2023 | $2,927 +1.9% | $121,400 +12% |
| 2022 | $2,874 -0.6% | $108,400 +6.4% |
| 2021 | $2,891 | $101,900 +7.9% |
| 2020 | $2,891 | $94,400 +10% |
| 2019 | -- | $85,800 +17.1% |
| 2018 | $2,597 +10.5% | $73,300 +6.2% |
| 2017 | $2,350 | $69,000 |
| 2016 | $2,350 | $69,000 +14% |
| 2015 | $2,350 | $60,500 +17% |
| 2013 | -- | $51,700 -23.4% |
| 2012 | -- | $67,500 +7% |
| 2011 | -- | $63,100 -9.2% |
| 2010 | -- | $69,500 -16.5% |
| 2009 | -- | $83,200 -77.1% |
| 2008 | -- | $363,200 -3% |
| 2007 | -- | $374,400 +1.1% |
| 2006 | -- | $370,500 +2% |
| 2005 | -- | $363,300 +284.4% |
| 2004 | -- | $94,500 +55.7% |
| 2001 | $2,034 +2.5% | $60,700 +3.2% |
| 2000 | $1,984 | $58,833 |
Find assessor info on the county website
Neighborhood: 48082
Nearby homes
- $241,9003 bd1 ba1.4k sqft31115 Angeline Ct E, Saint Clair Shores, MI 48082Off Market
- $264,3003 bd2 ba1k sqft31107 Angeline Ct E, Saint Clair Shores, MI 48082Off Market
- $--3 bd2 ba1k sqft31107 E Angeline Ct, Saint Clair Shores, MI 48082Off Market
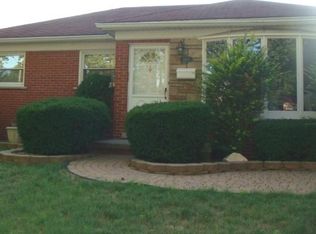
- $316,4004 bd3 ba2.5k sqft31119 Angeline Ct E, Saint Clair Shores, MI 48082Off Market
- $--3 bd6 ba1k sqft31114 E Angeline Ct, Saint Clair Shores, MI 48082Off Market
- $207,5003 bd1 ba1k sqft31108 Angeline Ct W, Saint Clair Shores, MI 48082Off Market
- $217,2003 bd1 ba1k sqft31103 Angeline Ct E, Saint Clair Shores, MI 48082Off Market
- $226,2003 bd1 ba1.2k sqft31104 Angeline Ct W, Saint Clair Shores, MI 48082Off Market
Nearby schools
GreatSchools rating
- 5/10Violet Elementary SchoolGrades: PK-5Distance: 0.2 mi
- 8/10Kennedy Middle SchoolGrades: 6-8Distance: 1 mi
- 5/10Lake Shore High SchoolGrades: 9-12Distance: 0.7 mi
Get a cash offer in 3 minutes
Find out how much your home could sell for in as little as 3 minutes with a no-obligation cash offer.
Estimated market value
$400,800
Get a cash offer in 3 minutes
Find out how much your home could sell for in as little as 3 minutes with a no-obligation cash offer.
Estimated market value
$400,800
- Michigan
- Macomb County
- Saint Clair Shores
- 48082
- 31111 Angeline Ct E
Nearby cities
Nearby zip codes
Other Saint Clair Shores Topics
- Apartments for Rent in 48082
- Houses for Sale in 48082
- Houses for Rent in 48082
- 48082 Real Estate
- Saint Clair Shores Condos
- Houses for Sale in Saint Clair Shores
- Newest Listings in Saint Clair Shores
- Saint Clair Shores Home Values
- Saint Clair Shores Real Estate Agents
- Saint Clair Shores Refinance
- Saint Clair Shores Mortgage Rates
