Skip main navigation
Sold for $586,000
  • $586,000

    31111 Bridgegate Dr, Wesley Chapel, FL 33545

    6beds
    3,033sqft
    Single Family Residence
    Built in 2005
    7,229 Square Feet Lot
    $580,000 Zestimate®
    $193/sqft
    $3,836 Estimated rent

    Home value

    $580,000

    Estimated sales range

    Not available

    $3,836/mo

    Zestimate® history
    Loading
    Loading...

    Owner options

    List your home for rent

    $3,836/mo

    Rent Zestimate®

    Find your next renter with Zillow Rental Manager. Plus, with online applications, you can quickly screen prospective tenants – for free.

    Learn more

    $3,836/mo

    Rent Zestimate®

    Refinance and save

    $3,943/mo

    Est. payment

    Refinancing to a lower rate could help reduce your monthly payments and save thousands over the life of the loan.

    See today's rates

    $3,943/mo

    Est. payment

    Explore your selling options

    Work with a Zillow partner agent

    Leverage their expertise and Zillow's premium Showcase listings to get your home seen by more buyers.

    Get started

    List with your own agent

    Get your home in front of millions of buyers by listing it on Zillow.

    Learn how to do it

    Sell it yourself

    Take full control of how buyers see your home on Zillow by listing For Sale by Owner (FSBO).

    List your home

    What's special

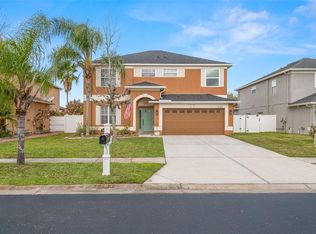
    Located in the sought-after BRIDGEWATER neighborhood, this stunning two-story pool home offers 3,033 sq ft of living space on a FENCED lot with tranquil POND VIEWS. With 6 bedrooms, 3 baths, a 2-car garage, and an expanded lanai, it’s an entertainer’s dream. Pavers extend the driveway walkway, and the foyer’s wainscoting and red oak staircase all showcase superb craftsmanship. Step into the living & dining area to discover rich bamboo flooring, a barn-wood feature wall, and a CUSTOM BUILT-IN BUFFET with open shelving and beverage refrigerator. The LARGE KITCHEN features stainless steel appliances, granite countertops, pendant lighting over the island, an eat-in bar, and a SPACIOUS WALK-IN PANTRY. A sliding door off the breakfast nook leads to the covered & pavered patio, ideal for barbecue and outdoor gatherings. The sun-filled great room flows seamlessly to the EXTENDED LANAI, where tongue-and-groove cedar accents, a HEATED 6 FT SALTWATER POOL, and a STEEL PERGOLA invite year-round Florida enjoyment. In the evenings, unwind on custom benches around the fire pit while taking in the privacy of lush landscaping framed by POND VIEWS. Retreat to the GENEROUS PRIMARY SUITE, with bamboo floors, a signature barn-wood accent wall, and space for a cozy sitting area. The en-suite bath features a garden tub, separate shower, dual sinks, and a dedicated vanity. Throughout the home, you’ll find CROWN MOLDING, ceiling fans, framed mirrors, and custom window treatments. ROOF replaced in 2020, gutters added, new POOL PUMP in 2021, and POOL HEATER in 2022. Situated in the growing Wesley Chapel community, Bridgewater features a basketball court, playground, covered pavilions with BBQ areas, and a tennis court. You’re just minutes from The Grove Shopping Mall, Bridgewater Community Park, and Wesley Chapel District Park, offering walking trails, a community garden, sports fields, and playgrounds, and only a short drive to the seven acres of crystal-clear water and activities at Epperson Lagoon. Plus, with outlet malls, upscale dining, and medical centers nearby, and TOP-RATED SCHOOLS WITHIN WALKING DISTANCE, this home provides amenity-rich living for just $350 in annual HOA fees, all OUTSIDE OF THE FLOOD ZONE! Schedule your private showing today!

    Zillow last checked:

    Listing updated:

    Listing Provided by:

    Bettina Reisenauer-Grimsley 813-952-0012,

    BHHS FLORIDA PROPERTIES GROUP 813-908-8788

    Bought with:

    Joo Song, 3382820

    REALNET FLORIDA REAL ESTATE

    Source: Stellar MLS,MLS#: TB8396711MLS LogoOriginating MLS: Suncoast Tampa

    Facts & features

    Interior

    Bedrooms & bathrooms
    • Bedrooms: 6
    • Bathrooms: 3
    • Full bathrooms: 3
    Primary bedroom
    • Features: Ceiling Fan(s), Dual Sinks, En Suite Bathroom, Garden Bath, Tub with Separate Shower Stall, Walk-In Closet(s)
    • Level: Second
    • Area: 323 Square Feet
    • Dimensions: 17x19
    Bedroom 2
    • Features: Ceiling Fan(s), Built-in Closet
    • Level: First
    • Area: 156 Square Feet
    • Dimensions: 12x13
    Bedroom 3
    • Features: Ceiling Fan(s), Built-in Closet
    • Level: Second
    • Area: 156 Square Feet
    • Dimensions: 12x13
    Bedroom 4
    • Features: Other, Built-in Closet
    • Level: Second
    • Area: 156 Square Feet
    • Dimensions: 12x13
    Bedroom 5
    • Features: Ceiling Fan(s), Built-in Closet
    • Level: Second
    • Area: 156 Square Feet
    • Dimensions: 12x13
    Dining room
    • Level: First
    • Area: 352 Square Feet
    • Dimensions: 16x22
    Kitchen
    • Features: Breakfast Bar, Granite Counters, Kitchen Island, Pantry, Walk-In Closet(s)
    • Level: First
    • Area: 304 Square Feet
    • Dimensions: 16x19
    Living room
    • Features: Ceiling Fan(s)
    • Level: First
    • Area: 264 Square Feet
    • Dimensions: 12x22
    Heating
    • Central
    Cooling
    • Central Air, Zoned
    Appliances
    • Included: Convection Oven, Dishwasher, Disposal, Dryer, Ice Maker, Microwave, Range, Refrigerator, Washer, Wine Refrigerator
    • Laundry: Laundry Room, Upper Level
    Features
    • Ceiling Fan(s), Crown Molding, Dry Bar, Eating Space In Kitchen, Kitchen/Family Room Combo, Open Floorplan, PrimaryBedroom Upstairs, Solid Wood Cabinets, Walk-In Closet(s)
    • Flooring: Bamboo, Carpet, Ceramic Tile
    • Doors: Sliding Doors
    • Windows: Blinds
    • Has fireplace: No
    Interior area
    • Total structure area: 3,683
    • Total interior livable area: 3,033 sqft

    Property

    Parking
    • Total spaces: 2
    • Parking features: Driveway, Garage Door Opener
    • Attached garage spaces: 2
    • Has uncovered spaces: Yes
    Features
    • Levels: Two
    • Stories: 2
    • Patio & porch: Covered, Patio
    • Exterior features: Irrigation System, Rain Gutters, Sidewalk
    • Has private pool: Yes
    • Pool features: Salt Water, Screen Enclosure
    • Fencing: Vinyl
    • Has view: Yes
    • View description: Pool, Pond
    • Has water view: Yes
    • Water view: Pond
    Lot
    • Size: 7,229 sqft
    Details
    • Parcel number: 202534001.0006.00042.0
    • Zoning: MPUD
    • Special conditions: None

    Construction

    Type & style
    • Home type: SingleFamily
    • Property subtype: Single Family Residence
    Materials
    • Block, Stucco
    • Foundation: Slab
    • Roof: Shingle
    Condition
    • New construction: No
    • Year built: 2005

    Utilities & green energy

    • Sewer: Public Sewer
    • Water: Public
    • Utilities for property: BB/HS Internet Available, Electricity Connected, Public, Sewer Connected, Street Lights, Water Connected

    Community & neighborhood

    Location
    • Region: Wesley Chapel
    • Subdivision: BRIDGEWATER PH 01 & 02

    HOA & financial

    HOA
    • Has HOA: Yes
    • HOA fee: $29 monthly
    • Association name: Rizetta and Company / Patricia Lane
    • Association phone: 813-533-2950
    Other fees
    • Pet fee: $0 monthly
    Other financial information
    • Total actual rent: 0

    Other

    Other facts
    • Listing terms: Cash,Conventional,FHA,VA Loan
    • Ownership: Fee Simple
    • Road surface type: Concrete

    Price history

    DateEventPrice
    9/29/2025Sold$586,000+1.1%$193/sqft
    Source: Stellar MLS #TB8396711 Report a problem
    8/26/2025Pending sale$579,900$191/sqft
    Source: Stellar MLS #TB8396711 Report a problem
    8/8/2025Price change$579,900-1.7%$191/sqft
    Source: Stellar MLS #TB8396711 Report a problem
    8/1/2025Price change$590,000-2.5%$195/sqft
    Source: Stellar MLS #TB8396711 Report a problem
    7/14/2025Price change$605,000-0.8%$199/sqft
    Source: Stellar MLS #TB8396711 Report a problem
    6/18/2025Listed for sale$610,000+8%$201/sqft
    Source: Stellar MLS #TB8396711 Report a problem
    11/4/2022Sold$565,000+2.7%$186/sqft
    Source: Public Record Report a problem
    10/6/2022Pending sale$550,000$181/sqft
    Source: Stellar MLS #T3405149 Report a problem
    10/2/2022Listed for sale$550,000+252.6%$181/sqft
    Source: Stellar MLS #T3405149 Report a problem
    5/17/2011Sold$156,000-4.6%$51/sqft
    Source: Public Record Report a problem
    3/3/2011Price change$163,500+100206.7%$54/sqft
    Source: foreclosure.com Report a problem
    2/25/2011Price change$163-99.9%
    Source: foreclosure.com Report a problem
    2/19/2011Price change$163,500-6.5%$54/sqft
    Source: foreclosure.com Report a problem
    1/1/2011Listed for sale$174,900-44.1%$58/sqft
    Source: foreclosure.com Report a problem
    8/3/2005Sold$312,780$103/sqft
    Source: Public Record Report a problem

    Public tax history

    YearProperty taxesTax assessment
    2024$9,211 -3.3%$474,631 -3.8%
    2023$9,522 +140.1%$493,254 +24.5%
    2022$3,966 +1.3%$396,137 +131.2%
    2021$3,916 +1%$171,310 +1.4%
    2020$3,876 +1.1%$168,950 +2.3%
    2019$3,833 $165,160 +1.9%
    2018$3,833 +1.2%$162,083
    2017$3,788 +0.3%$162,083 +17.8%
    2016$3,775 +27.6%$137,556 +0.7%
    2015$2,958 +1.8%$136,600 -12.7%
    2014$2,905 $156,501 +13.2%
    2013-- $138,238 +2.8%
    2012-- $134,484 -7.4%
    2011-- $145,234 -2.7%
    2010-- $149,309 -15.8%
    2009-- $177,409 -20.6%
    2008-- $223,385 -28.3%
    2007-- $311,632 +5.9%
    2006-- $294,388 +22.9%
    2005-- $239,491 +5998.6%
    2004-- $3,927

    Find assessor info on the county website

    Neighborhood: Bridgewater

    Nearby schools

    GreatSchools rating
    Schools provided by the listing agent
    • Elementary: Watergrass Elementary-PO
    • Middle: Thomas E Weightman Middle-PO
    • High: Wesley Chapel High-PO

    Source: Stellar MLS. This data may not be complete. We recommend contacting the local school district to confirm school assignments for this home.

    Get a cash offer in 3 minutes
    Find out how much your home could sell for in as little as 3 minutes with a no-obligation cash offer.
    Estimated market value
    $580,000
    Get a cash offer in 3 minutes
    Find out how much your home could sell for in as little as 3 minutes with a no-obligation cash offer.
    Estimated market value
    $580,000