Ready for your gorgeous Mountain Home retreat? Experience all four seasons here surrounded by trees and high above the valley. Located on a picturesque street, be welcomed by the towering mountain chalet. This 3 bedroom 3 bathroom home has touches of remodeling including the kitchen, two bathrooms and painting. Parking is below in the ample two car garage with new garage doors & workshop. Laundry is located on this level. The main level has a gorgeous kitchen with quartz countertops, stainless steel appliances including wine fridge and built-in seating. Separate dining room with built-in buffet cabinet is a fabulous spot to enjoy dinners. Such a spectacular living room! Large wooden beams and rock fireplace create an incredible atmosphere. Powder bath on this level has been updated. The top level has ample sized bedrooms, an elegantly remodeled bathroom and master suite quarters. Bring the party outside to gather on the large deck. The jacuzzi is installed in the garage for ease of enjoyment. Stargaze out front on the deck by a gleaming gas fireplace. Enclosed patio brings many possibilities. The grounds are park-like & enchanting with tree-top views, soaring pines enveloped in forest mystique. Brand new 5-ton HVAC system, rear deck, carpet, hot water heater, picnic bench in the front yard, plus a sweet car overhang in the driveway.
Sold for $475,000
Listed by: BHHS PERRIE MUNDY REALTY GROUP • Michelle Hardesty • Contact: 909-747-2111
Bought with: COLDWELL BANKER SKY RIDGE REALTY
$475,000
31112 Mountain Oak Dr, Running Springs, CA 92382
3beds
1,847sqft
Single Family Residence
Built in 1978
7,200 Square Feet Lot
$469,300 Zestimate®
$257/sqft
$2,228 Estimated rent
Home value
$469,300
$422,000 - $521,000
$2,228/mo
Zestimate® history
Owner options
List your home for rent
$2,228/mo
Rent Zestimate®
Find your next renter with Zillow Rental Manager. Plus, with online applications, you can quickly screen prospective tenants – for free.
$2,228/mo
Rent Zestimate®
Refinance and save
$3,049/mo
Est. payment
Refinancing to a lower rate could help reduce your monthly payments and save thousands over the life of the loan.
$3,049/mo
Est. payment
Explore your selling options
Work with a Zillow partner agent
Leverage their expertise and Zillow's premium Showcase listings to get your home seen by more buyers.
Get startedList with your own agent
Get your home in front of millions of buyers by listing it on Zillow.
Learn how to do itSell it yourself
Take full control of how buyers see your home on Zillow by listing For Sale by Owner (FSBO).
List your homeWhat's special
Gas fireplaceRock fireplaceTowering mountain chaletWine fridgeSoaring pinesTree-top viewsMaster suite quarters
Zillow last checked:
Listing updated:
Listed by:
Michelle Hardesty DRE #01796974 909-747-2111,
BHHS PERRIE MUNDY REALTY GROUP,
Perrie Mundy DRE #00356248 909-307-0616,
BHHS PERRIE MUNDY REALTY GROUP
Bought with:
JAIME STIANSEN, DRE #02040272
COLDWELL BANKER SKY RIDGE REALTY
Source: CRMLS,MLS#: IG25053816 Originating MLS: California Regional MLS
Originating MLS: California Regional MLSFacts & features
Interior
Bedrooms & bathrooms
- Bedrooms: 3
- Bathrooms: 3
- Full bathrooms: 2
- 1/2 bathrooms: 1
- Main level bathrooms: 1
Rooms
- Room types: Entry/Foyer, Kitchen, Laundry, Living Room, Primary Bedroom, Dining Room
Primary bedroom
- Features: Primary Suite
Bathroom
- Features: Tub Shower
Heating
- Central
Cooling
- None
Appliances
- Included: Built-In Range, Double Oven, Microwave, Refrigerator
- Laundry: Laundry Room
Features
- Beamed Ceilings, Separate/Formal Dining Room, Eat-in Kitchen, Storage, Wood Product Walls, Primary Suite
- Flooring: Carpet, Vinyl
- Has fireplace: Yes
- Fireplace features: Living Room
- Common walls with other units/homes: No Common Walls
Interior area
- Total interior livable area: 1,847 sqft
Property
Parking
- Total spaces: 2
- Parking features: Driveway, Garage
- Attached garage spaces: 2
Features
- Levels: Three Or More
- Stories: 3
- Entry location: 1
- Patio & porch: Rear Porch, Front Porch, Porch, Screened
- Pool features: None
- Has spa: Yes
- Spa features: Above Ground, Private
- Has view: Yes
- View description: Trees/Woods
Lot
- Size: 7,200 Square Feet
- Features: Landscaped
Details
- Additional structures: Storage
- Parcel number: 0328212090000
- Zoning: HT/RS-10M
- Special conditions: Standard
- Horse amenities: Riding Trail
Construction
Type & style
- Home type: SingleFamily
- Property subtype: Single Family Residence
Materials
- Wood Siding
Condition
- New construction: No
- Year built: 1978
Utilities & green energy
- Sewer: Public Sewer
- Water: Public
- Utilities for property: Natural Gas Connected, Sewer Connected
Community & HOA
Community
- Features: Foothills, Horse Trails, Near National Forest, Rural, Storm Drain(s), Street Lights
- Subdivision: Running Springs (Rusg)
Location
- Region: Running Springs
- Elevation: 6253 Feet
Financial & listing details
- Price per square foot: $257/sqft
- Tax assessed value: $449,300
- Annual tax amount: $5,649
- Date on market: 3/20/2025
- Cumulative days on market: 34 days
- Listing terms: Cash,Cash to New Loan,Conventional,FHA,VA Loan
- Road surface type: Paved
Price history
| Date | Event | Price |
|---|---|---|
| 6/2/2025 | Sold | $475,000-4%$257/sqft |
Source:  CRMLS #IG25053816 Report a problem CRMLS #IG25053816 Report a problem | ||
| 5/27/2025 | Pending sale | $495,000$268/sqft |
Source: CRMLS #IG25053816 Report a problem | ||
| 4/26/2025 | Contingent | $495,000$268/sqft |
Source: CRMLS #IG25053816 Report a problem | ||
| 3/20/2025 | Listed for sale | $495,000+10%$268/sqft |
Source: CRMLS #IG25053816 Report a problem | ||
| 9/3/2021 | Sold | $450,000+0%$244/sqft |
Source: Public Record Report a problem | ||
| 8/18/2021 | Pending sale | $449,900$244/sqft |
Source:  Berkshire Hathaway HomeServices #EV21172932 Report a problem Berkshire Hathaway HomeServices #EV21172932 Report a problem | ||
| 8/17/2021 | Listed for sale | $449,900$244/sqft |
Source: BHHS broker feed #EV21172932 Report a problem | ||
| 8/17/2021 | Pending sale | $449,900$244/sqft |
Source: Berkshire Hathaway HomeServices #EV21172932 Report a problem | ||
| 8/12/2021 | Price change | $449,900-2.2%$244/sqft |
Source: Berkshire Hathaway HomeServices #EV21172932 Report a problem | ||
| 8/6/2021 | Listed for sale | $459,900+91.6%$249/sqft |
Source: Berkshire Hathaway HomeServices #EV21172932 Report a problem | ||
| 12/28/2016 | Sold | $240,000-3.6%$130/sqft |
Source:  Mountain Resort Communities AOR #RW2161576 Report a problem Mountain Resort Communities AOR #RW2161576 Report a problem | ||
| 10/14/2016 | Price change | $249,000-3.9%$135/sqft |
Source: REMAX LAKESIDE #2161576 Report a problem | ||
| 9/16/2016 | Price change | $259,000-7.2%$140/sqft |
Source: REMAX LAKESIDE #2161576 Report a problem | ||
| 8/31/2016 | Listed for sale | $279,000$151/sqft |
Source: REMAX LAKESIDE #2161576 Report a problem | ||
Public tax history
| Year | Property taxes | Tax assessment |
|---|---|---|
| 2025 | $5,649 -2.1% | $449,300 -4% |
| 2024 | $5,771 +1.2% | $468,076 +2% |
| 2023 | $5,704 +2% | $458,898 +2% |
| 2022 | $5,592 +71.3% | $449,900 +74.8% |
| 2021 | $3,264 +0% | $257,329 +1% |
| 2020 | $3,263 +2.6% | $254,690 +2% |
| 2019 | $3,181 +5.8% | $249,696 +2% |
| 2018 | $3,006 -7% | $244,800 +2% |
| 2017 | $3,231 | $240,000 +22.7% |
| 2016 | $3,231 +29.6% | $195,566 +1.5% |
| 2015 | $2,493 +1% | $192,628 +2% |
| 2014 | $2,467 | $188,854 +0.5% |
| 2013 | -- | $188,000 -13.2% |
| 2012 | -- | $216,641 +2% |
| 2011 | -- | $212,394 +0.8% |
| 2010 | -- | $210,806 -0.2% |
| 2009 | -- | $211,306 +2% |
| 2008 | -- | $207,163 +2% |
| 2007 | -- | $203,101 +2% |
| 2006 | -- | $199,118 +2% |
| 2005 | -- | $195,214 +2% |
| 2004 | -- | $191,386 +1.9% |
| 2003 | -- | $187,878 +16.9% |
| 2002 | -- | $160,711 |
| 2001 | -- | $160,711 |
| 2000 | -- | $160,711 |
Find assessor info on the county website
Neighborhood: 92382
Nearby homes
- $460,9003 bd2 ba2.1k sqft31100 Mountain Oak Dr, Running Springs, CA 92382Off Market
- $385,0003 bd3 ba1.8k sqft31120 Mountain Oak Dr, Running Springs, CA 92382Sold
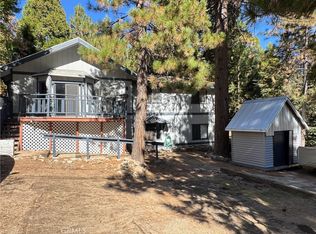
- $482,8004 bd2 ba2.4k sqft31097 Glen Oak Dr, Running Springs, CA 92382Off Market
- $21,6488,232 Square FeetGlen Oak Dr, Running springs, CA 92382Off Market
- $238,9002 bd1 ba826 sqft31090 Mountain Oak Dr, Running Springs, CA 92382Off Market
- $368,3004 bd2 ba1.4k sqft31105 Glen Oak Dr, Running Springs, CA 92382Off Market
- $529,9004 bd2 ba2.7k sqft31089 Glen Oak Dr, Running Springs, CA 92382Off Market
- $302,0003 bd1 ba1.2k sqft31115 Mountain Oak Dr, Running Springs, CA 92382Off Market
Nearby schools
GreatSchools rating
- 9/10Charles Hoffman Elementary SchoolGrades: K-5Distance: 2 mi
- 3/10Mary P. Henck Intermediate SchoolGrades: 6-8Distance: 6.2 mi
- 6/10Rim Of The World Senior High SchoolGrades: 9-12Distance: 5.1 mi
Schools provided by the listing agent
- Elementary: Charles Hoffman
- High: Rim Of The World
Source: CRMLS. This data may not be complete. We recommend contacting the local school district to confirm school assignments for this home.


Get pre-qualified for a loan
At Zillow Home Loans, we can pre-qualify you in as little as 5 minutes with no impact to your credit score.An equal housing lender. NMLS #10287.
- California
- San Bernardino County
- Running Springs
- 92382
- 31112 Mountain Oak Dr
Nearby cities
Nearby neighborhoods
Nearby zip codes
Other Running Springs Topics
