Welcome to your dream home in the heart of the prestigious, private gated community of Ono Island. Situated on a spacious corner lot, this beautifully maintained 3-bedroom, 3-bath residence with a dedicated office offers 2,011 square feet of comfortable coastal living.Step inside to discover an inviting open floor plan highlighted by stunning pine flooring throughout the main living areas and cozy carpeting in the bedrooms. The well-appointed kitchen features granite countertops, stainless steel appliances, a breakfast bar, and a sunny breakfast nook, making it perfect for both everyday living and entertaining.The spacious living room provides a warm gathering space, while the separate formal dining room is ideal for hosting family and friends. Retreat to the private master suite, complete with a large walk-in closet, double vanities, a garden tub, separate shower, and direct access to the screened back porch.Neighborhood amenities include Ono Landing (formerly called the boat launch), newly constructed tennis and pickle ball courts, a community center, playground and greenspace. Ono North amenities include indoor and outdoor pools, fitness center and tennis and pickleball courts. Security is onsite at the guard gate and patrolling the island 24/7. Ono also has an Orange Beach staffed fire station on the island less than 1.5 miles from this home. Buyer to verify all information during due diligence.
Active
$654,200
31112 Pine Run Dr, Orange Beach, AL 36561
3beds
2,011sqft
:
Get pre-qualified$3,971/mo
Residential
Built in 2001
0.37 Acres Lot
$-- Zestimate®
$325/sqft
$183/mo HOA
What's special
Spacious corner lotSunny breakfast nookGarden tubPrivate master suiteLarge walk-in closetDouble vanitiesInviting open floor plan
- 56 days |
- 887 |
- 39 |
Likely to sell faster than
Zillow last checked:
Listing updated:
Listed by:
Emily Mitchell PHONE:251-228-1340,
SeaMitchell Realty & Gulf Beach Rentals
Source: Baldwin Realtors,MLS#: 397329
Facts & features
Interior
Bedrooms & bathrooms
- Bedrooms: 3
- Bathrooms: 3
- Full bathrooms: 3
- Main level bedrooms: 2
Primary bedroom
- Level: Main
- Area: 260
- Dimensions: 13 x 20
Bedroom 2
- Level: Main
- Area: 130
- Dimensions: 10 x 13
Bedroom 3
- Level: Third
- Area: 168
- Dimensions: 12 x 14
Kitchen
- Level: Main
- Area: 144
- Dimensions: 12 x 12
Heating
- Central
Cooling
- Electric
Appliances
- Included: Microwave, Electric Range, Refrigerator w/Ice Maker
Features
- Central Vacuum, Ceiling Fan(s), En-Suite, High Speed Internet
- Flooring: Carpet, Wood
- Has basement: No
- Has fireplace: No
Interior area
- Total structure area: 2,011
- Total interior livable area: 2,011 sqft
Property
Parking
- Total spaces: 2
- Parking features: Garage, Garage Door Opener
- Has garage: Yes
- Covered spaces: 2
Features
- Levels: One
- Stories: 1
- Patio & porch: Covered, Patio, Side Porch
- Exterior features: Irrigation Sprinkler, Termite Contract
- Pool features: Community
- Has view: Yes
- View description: None
- Waterfront features: Other-See Remarks
Lot
- Size: 0.37 Acres
- Dimensions: 150 x 136
- Features: Corner Lot
Details
- Parcel number: 6403050000001.181
Construction
Type & style
- Home type: SingleFamily
- Architectural style: Contemporary
- Property subtype: Residential
Materials
- Stucco
- Foundation: Slab
- Roof: Metal
Condition
- Resale
- New construction: No
- Year built: 2001
Utilities & green energy
- Electric: Baldwin EMC
- Sewer: Public Sewer
- Utilities for property: Cable Available, Cable Connected
Community & HOA
Community
- Features: Clubhouse, Fitness Center, Pool, Tennis Court(s), Gated, Playground
- Security: Gated with Guard
- Subdivision: Ono Island
HOA
- Has HOA: Yes
- Services included: Association Management, Recreational Facilities, Reserve Fund, Security
- HOA fee: $2,200 annually
Location
- Region: Orange Beach
Financial & listing details
- Price per square foot: $325/sqft
- Tax assessed value: $644,900
- Annual tax amount: $1,720
- Price range: $654.2K - $654.2K
- Date on market: 6/1/2026
- Ownership: Whole/Full
Estimated market value
Not available
Estimated sales range
Not available
Not available
Price history
| Date | Event | Price |
|---|---|---|
| 6/1/2026 | Listed for sale | $654,200+9.2%$325/sqft |
Source:  Baldwin Realtors #397329 Report a problem Baldwin Realtors #397329 Report a problem | ||
| 6/10/2025 | Listing removed | $599,000$298/sqft |
Source: Baldwin Realtors #374685 Report a problem | ||
| 4/2/2025 | Price change | $599,000-4.2%$298/sqft |
Source: Baldwin Realtors #374685 Report a problem | ||
| 3/7/2025 | Listed for sale | $625,000+140.4%$311/sqft |
Source: Baldwin Realtors #374685 Report a problem | ||
| 2/17/2012 | Sold | $260,000-5.5%$129/sqft |
Source: Baldwin Realtors #177365 Report a problem | ||
| 8/26/2011 | Price change | $275,000-8%$137/sqft |
Source: Mike Martin Properties, LLC #177365 Report a problem | ||
| 8/13/2011 | Listed for sale | $299,000+81.2%$149/sqft |
Source: Mike Martin Properties, LLC #177365 Report a problem | ||
| 4/25/2011 | Sold | $165,000-5.7%$82/sqft |
Source: Baldwin Realtors #170382 Report a problem | ||
| 12/3/2010 | Listed for sale | $175,000-47.3%$87/sqft |
Source: Keller Williams - Daphne/Fairhope #219129 Report a problem | ||
| 9/11/2006 | Sold | $331,910$165/sqft |
Source: Public Record Report a problem | ||
Public tax history
| Year | Property taxes | Tax assessment |
|---|---|---|
| 2025 | $1,302 +7.1% | $61,460 +7% |
| 2024 | $1,216 +1.2% | $57,440 +1.2% |
| 2023 | $1,202 | $56,780 +23.2% |
| 2022 | -- | $46,080 +15.7% |
| 2021 | $889 +10.4% | $39,820 +3.9% |
| 2020 | $805 +11.4% | $38,340 +11.1% |
| 2019 | $723 +4.1% | $34,500 +4% |
| 2018 | $694 +4.8% | $33,180 +4.7% |
| 2017 | $663 | $31,700 -0.9% |
| 2016 | -- | $31,980 +21.7% |
| 2015 | -- | $26,280 +1.1% |
| 2014 | -- | $26,000 +1.1% |
| 2013 | -- | $25,720 +19.6% |
| 2011 | -- | $21,500 -7.2% |
| 2010 | -- | $23,180 -20.6% |
| 2009 | $773 -15.5% | $29,200 -14.8% |
| 2008 | $915 -60.8% | $34,280 -58.9% |
| 2007 | $2,335 | $83,380 |
| 2006 | $2,335 +77.9% | $83,380 +96.8% |
| 2005 | $1,312 +10.6% | $42,360 |
| 2004 | $1,186 | $42,360 |
| 2003 | $1,186 +36% | $42,360 +36% |
| 2002 | $872 | $31,140 |
Find assessor info on the county website
Monthly payment
Est. payment
Payment breakdown
Explore the cost of this home by adjusting the details. Changes won't be saved.Climate risks
Neighborhood: 36561
Nearby schools
GreatSchools rating
- 4/10Foley Elementary SchoolGrades: PK-6Distance: 14.1 mi
- 4/10Foley Middle SchoolGrades: 7-8Distance: 13.9 mi
- 7/10Foley High SchoolGrades: 9-12Distance: 13.1 mi
Schools provided by the listing agent
- Elementary: Foley Elementary
- Middle: Foley Middle
- High: Foley High
Source: Baldwin Realtors. This data may not be complete. We recommend contacting the local school district to confirm school assignments for this home.
- $950,000-- bd1 ba1.8k sqft3154 Osprey Ln, Orange Beach, AL 36561Sold
- $487,1003 bd1 ba1.8k sqft4696 Osprey Dr, Orange Beach, AL 36561Off Market
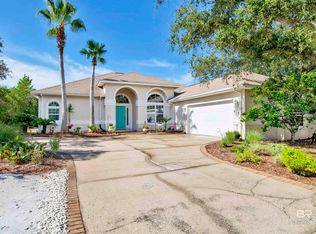
- $530,0003 bd2 ba2.1k sqft31146 Pine Run Dr, Orange Beach, AL 36561Sold
- $587,50011 bd1 ba2.5k sqft4780 Osprey Dr, Orange Beach, AL 36561Off Market
- $721,7004 bd3 ba2.8k sqft4694 Osprey Dr, Orange Beach, AL 36561Off Market
- $539,0003 bd3 ba2k sqft31161 Oak Dr, Orange Beach, AL 36561Sold
- $798,1003 bd4 ba3.1k sqft4717 Osprey Dr, Orange Beach, AL 36561Off Market
- $759,0003 bd3 ba2.3k sqft4719 Osprey Dr, Orange Beach, AL 36561Off Market
A local agent can set up tours, give advice and negotiate with sellers.
Similar homes
- $650,0003 bd2 ba2k sqft4645 Bayou Ct, Orange Beach, AL 36561Active
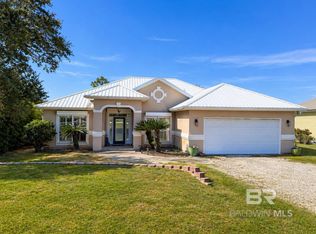 MLS ID #395468, Gigi Smith, World Impact Real Estate. Baldwin Realtors
 - $750,0003 bd2 ba1.5k sqft5607 Gulf Ave, Orange Beach, AL 36561Active
 MLS ID #399714, Michael Tincher, RE/MAX of Orange Beach. Baldwin Realtors
 - $699,0003 bd3 ba2.7k sqft16340 Innerarity Point Rd, Perdido Key, FL 32507For Sale
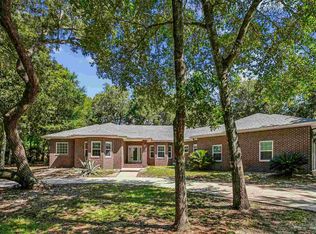 MLS ID #684665, Holly Mcknight, Levin Rinke Realty. PAR
 - $599,0004 bd3 ba2.4k sqft1125 Naples Dr, Perdido Key, FL 32507For Sale
 MLS ID #686305, Kimberley Laye, POINTE SOUTH. PAR
 - $649,0002 bd3 ba1.5k sqft27501 Perdido Beach Blvd #203, Orange Beach, AL 36561ActiveMLS ID #397043, Michael Nehls, Brett R/E Robinson Dev OB. Baldwin Realtors
- $623,0002 bd2 ba1k sqft26802 E Perdido Beach Blvd #909, Orange Beach, AL 36561ActiveMLS ID #396380, Steve Neitzel, Brett R/E Robinson Dev OB. Baldwin Realtors
- $725,0002 bd3 ba1.6k sqft27800 Canal Rd APT 411, Orange Beach, AL 36561Active Under ContractMLS ID #398787, Christine Slaughter, Realty Executives Gulf Coast. Baldwin Realtors
- $675,9002 bd3 ba1.2k sqft5 Westgate Cir, Orange Beach, AL 36561ActiveMLS ID #392606, Kathleen Lindley, Beachball Properties. Baldwin Realtors
- $759,0003 bd3 ba2.1k sqft5298 Wolfhead Ave, Orange Beach, AL 36561Active Under ContractMLS ID #395950, Kristy Bushaw, RE/MAX Paradise. Baldwin Realtors
- $669,0002 bd2 ba1.4k sqft29250 Perdido Beach Blvd APT 103, Orange Beach, AL 36561ActiveMLS ID #391635, Rick Carruth, eXp Realty, LLC Gulf Shores Br. Baldwin Realtors
- $745,0003 bd3 ba1.3k sqft28760 Perdido Beach Blvd #501S, Orange Beach, AL 36561ActiveMLS ID #397438, Megan Bellew, Vacation Homes Collection LLC. Baldwin Realtors
- $789,9003 bd3 ba1.6k sqft28900 Perdido Beach Blvd APT 3A, Orange Beach, AL 36561ActiveMLS ID #390196, Patrick Daily, RE/MAX of Orange Beach. Baldwin Realtors
- $699,0003 bd2 ba1.3k sqft24230 Perdido Beach Blvd APT 3071, Orange Beach, AL 36561ActiveMLS ID #399614, Jennifer Peterson, Coastal Living Properties, LLC. Baldwin Realtors
- $699,0003 bd2 ba1.3k sqft27008 Perdido Beach Blvd #203, Orange Beach, AL 36561ActiveMLS ID #385539, Shane Mosley, EXP REALTY,LLC. Baldwin Realtors
- $759,0003 bd4 ba1.6k sqft24236 Pepper Ln, Orange Beach, AL 36561ActiveMLS ID #398644, Ashley Van Voorst, HomeSmart Sunshine Realty. Baldwin Realtors
- $795,0004 bd3 ba2k sqft4629 Spinnaker Way, Orange Beach, AL 36561ActiveMLS ID #398512, Charlie Guy, RE/MAX of Orange Beach. Baldwin Realtors
- $575,0004 bd3 ba2.3k sqft10081 Pineview Dr W, Foley, AL 36535ActiveMLS ID #398889, Marty Sherrer, MarMac Real Estate Coastal. Baldwin Realtors
- $735,0003 bd4 ba1.6k sqft24229 Pepper Ln, Orange Beach, AL 36561ActiveMLS ID #394702, Janet Glisson, Goode Realty, LLC. Baldwin Realtors
- $620,0003 bd3 ba2.5k sqft13175 Illinois St, Elberta, AL 36530ActiveMLS ID #393189, Samuel Whitt, Dalton Wade, Inc. Baldwin Realtors
- $690,0002 bd2 ba1.6k sqft24060 Perdido Beach Blvd #704, Orange Beach, AL 36561ActiveMLS ID #397657, Doug Grantham, REMAX OF ORANGE BEACH-CANAL BR. Baldwin Realtors
