Welcome to this exceptional ranch-style residence that offers a unique blend of modern luxury in a tranquil, rural setting. Nestled on a sprawling 1-acre lot, surrounded by picturesque horse properties, this 2,447-square-foot home stands as a sophisticated oasis, providing a lifestyle of elegance, privacy, and breathtaking natural beauty.
As you approach, the property captivates with its meticulously designed desert landscaping, a prelude to the stunning interior that awaits. Step inside to discover a spacious and thoughtfully laid-out floor plan featuring 3 bedrooms, 2 baths, plus a versatile den—ideal for a home office or additional living space. The heart of the home is its gourmet kitchen, where a striking granite island with a waterfall edge on both ends takes center stage. Equipped with a gas cooktop and high-end appliances, this kitchen is a chef's dream, perfect for hosting gatherings or preparing intimate meals.
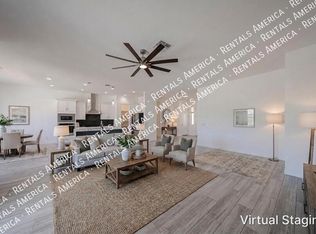
The living room exudes warmth and sophistication, highlighted by a custom TV wall and electric fireplace installed in 2021, creating a cozy ambiance for relaxation. Large windows flood the space with natural light, seamlessly connecting the indoor and outdoor living areas.
Step outside to your private oasis, where the travertine patio and pool surround invite you to unwind in luxury. The heated pool and hot tub, installed in 2021, are flanked by three towering palm trees, infusing a touch of tropical elegance into the desert landscape. The backyard, enhanced with artificial turf, offers a lush, green space perfect for lounging or entertaining, while the outdoor electric fireplace on the back patio provides the perfect spot to gather with friends and family on cool desert evenings.
One of the home's most remarkable features is the breathtaking mountain views of the Four Peaks to the east. Each morning, you'll be treated to some of the most spectacular sunrises you've ever seen, as the mountains are bathed in warm, golden lighta daily reminder of the unparalleled beauty of this location.
While the home's surroundings reflect the charm of rural living, with nearby horse properties and vast open spaces, the residence itself offers an experience far from rustic. Golf enthusiasts will be delighted by the property's chipping and putting green, while outdoor adventurers will appreciate the proximity to one of the Browns Ranch Trailheads, less than half a mile away. This location offers extensive hiking, biking, and horseback riding trails, as well as nearby McDowell Mountain Regional Park and multiple world-class golf courses, including Troon North.
Beyond its immediate surroundings, the property benefits from the convenience of shared well wateran advantage in this area known for hauled waterand Hollywood hedges on the south side of the property for added privacy.
Built in 2020 with meticulous attention to detail and further enhanced in 2021, this home is move-in ready and offers a rare opportunity to own a piece of paradise in Scottsdale.
Sold for $1,050,000
$1,050,000
31113 N 136TH Way, Scottsdale, AZ 85262
3beds
2baths
2,447sqft
Single Family Residence
Built in 2020
1 Acres Lot
$998,300 Zestimate®
$429/sqft
$4,404 Estimated rent
Home value
$998,300
$928,000 - $1.07M
$4,404/mo
Zestimate® history
Owner options
List your home for rent
$4,404/mo
Rent Zestimate®
Find your next renter with Zillow Rental Manager. Plus, with online applications, you can quickly screen prospective tenants – for free.
$4,404/mo
Rent Zestimate®
Refinance and save
$6,059/mo
Est. payment
Refinancing to a lower rate could help reduce your monthly payments and save thousands over the life of the loan.
$6,059/mo
Est. payment
Explore your selling options
Work with a Zillow partner agent
Leverage their expertise and Zillow's premium Showcase listings to get your home seen by more buyers.
Get startedList with your own agent
Get your home in front of millions of buyers by listing it on Zillow.
Learn how to do itSell it yourself
Take full control of how buyers see your home on Zillow by listing For Sale by Owner (FSBO).
List your homeWhat's special
Zillow last checked:
Listing updated:
Listed by:
Jeremy Poehls 602-697-5688,
Real Broker
Bought with:
Brett Worsencroft, SA694067000
Real Broker
Megan L Dante, SA693854000
Real Broker
Source: ARMLS,MLS#: 6747575
Facts & features
Interior
Bedrooms & bathrooms
- Bedrooms: 3
- Bathrooms: 2
Heating
- Electric
Cooling
- Central Air, Ceiling Fan(s), ENERGY STAR Qualified Equipment, Programmable Thmstat
Appliances
- Included: Gas Cooktop
Features
- High Speed Internet, Granite Counters, Double Vanity, Eat-in Kitchen, 9+ Flat Ceilings, Full Bth Master Bdrm, Separate Shwr & Tub
- Flooring: Tile
- Windows: Double Pane Windows, Vinyl Frame
- Has basement: No
- Has fireplace: Yes
- Fireplace features: Other
Interior area
- Total structure area: 2,447
- Total interior livable area: 2,447 sqft
Property
Parking
- Total spaces: 7
- Parking features: RV Gate, Garage Door Opener, Extended Length Garage, Direct Access
- Garage spaces: 4
- Uncovered spaces: 3
Features
- Stories: 1
- Patio & porch: Covered, Patio
- Has private pool: Yes
- Has spa: Yes
- Spa features: Private
- Fencing: Block,Wrought Iron
Lot
- Size: 1 Acres
- Features: Sprinklers In Rear, Sprinklers In Front, Corner Lot, Desert Back, Desert Front, Gravel/Stone Front, Gravel/Stone Back, Synthetic Grass Back
Details
- Parcel number: 21940293M
- Horses can be raised: Yes
Construction
Type & style
- Home type: SingleFamily
- Architectural style: Ranch
- Property subtype: Single Family Residence
Materials
- Brick Veneer, Stucco, Wood Frame, Painted
- Roof: Tile
Condition
- Year built: 2020
Details
- Builder name: Newmark Homes
Utilities & green energy
- Electric: 220 Volts in Kitchen
- Sewer: Septic Tank
- Water: Shared Well
Green energy
- Water conservation: Recirculation Pump
Community & HOA
Community
- Features: Biking/Walking Path
HOA
- Has HOA: No
- Services included: No Fees
Location
- Region: Scottsdale
Financial & listing details
- Price per square foot: $429/sqft
- Tax assessed value: $708,200
- Annual tax amount: $1,521
- Date on market: 11/13/2025
- Cumulative days on market: 6 days
- Listing terms: Cash,Conventional,1031 Exchange,FHA,VA Loan
- Ownership: Fee Simple
- Electric utility on property: Yes
Price history
| Date | Event | Price |
|---|---|---|
| 9/27/2024 | Sold | $1,050,000$429/sqft |
Source:  ARMLS #6747575 Report a problem ARMLS #6747575 Report a problem | ||
| 8/29/2024 | Pending sale | $1,050,000$429/sqft |
Source: ARMLS #6747575 Report a problem | ||
| 8/23/2024 | Listed for sale | $1,050,000+46.9%$429/sqft |
Source: ARMLS #6747575 Report a problem | ||
| 5/7/2021 | Sold | $715,000-3.4%$292/sqft |
Source: ARMLS #6185686 Report a problem | ||
| 4/5/2021 | Pending sale | $740,000$302/sqft |
Source: ARMLS #6185686 Report a problem | ||
| 3/3/2021 | Price change | $740,000-1.3%$302/sqft |
Source: ARMLS #6185686 Report a problem | ||
| 2/14/2021 | Price change | $749,900-3.8%$306/sqft |
Source: ARMLS #6185686 Report a problem | ||
| 1/26/2021 | Listed for sale | $779,900+41.8%$319/sqft |
Source: ARMLS #6185686 Report a problem | ||
| 8/14/2020 | Sold | $550,140$225/sqft |
Source: Public Record Report a problem | ||
Public tax history
| Year | Property taxes | Tax assessment |
|---|---|---|
| 2025 | $1,218 -15.1% | $70,820 -0.4% |
| 2024 | $1,435 +2% | $71,130 +125.7% |
| 2023 | $1,407 -5.6% | $31,517 -29.6% |
| 2022 | $1,491 +567.3% | $44,800 +405.4% |
| 2021 | $223 | $8,865 |
Find assessor info on the county website
Neighborhood: 85262
Nearby homes
- $1,022,4003 bd3 ba2.7k sqft31121 N 136th Way, Scottsdale, AZ 85262Off Market

- $6,000,000-- bd-- ba40k sqft31011 N 136th St, Scottsdale, AZ 85262Sold
- $822,6003 bd2 ba2.4k sqft31219 N 136th Way, Scottsdale, AZ 85262Off Market
- $1,220,600-- bd4 ba2.9k sqft31117 N 137th St, Scottsdale, AZ 85262Off Market
- $767,4004 bd2 ba2.3k sqft13610 E Rancho Del Oro Dr, Scottsdale, AZ 85262Off Market
- $--53 AcresXxxxx E Lone Mountain, Scottsdale, AZ 85262Off Market
- $911,600-- bd3 ba2.5k sqft31213 N 137th St, Scottsdale, AZ 85262Off Market
- $916,3004 bd3 ba2.6k sqft31227 N 136th Way, Scottsdale, AZ 85262Off Market
Nearby schools
GreatSchools rating
- 6/10Desert Sun AcademyGrades: PK-6Distance: 9.4 mi
- 10/10Cactus Shadows High SchoolGrades: 8-12Distance: 9.9 mi
- 4/10Sonoran Trails Middle SchoolGrades: 6-8Distance: 10.5 mi
Schools provided by the listing agent
- Elementary: Desert Sun Academy
- Middle: Cactus Shadows High School
- High: Cactus Shadows High School
- District: Cave Creek Unified District
Source: ARMLS. This data may not be complete. We recommend contacting the local school district to confirm school assignments for this home.
Get a cash offer in 3 minutes
Find out how much your home could sell for in as little as 3 minutes with a no-obligation cash offer.
Estimated market value
$998,300
Get a cash offer in 3 minutes
Find out how much your home could sell for in as little as 3 minutes with a no-obligation cash offer.
Estimated market value
$998,300
- Arizona
- Maricopa County
- Scottsdale
- 85262
- 31113 N 136TH Way
Nearby cities
Nearby neighborhoods
Nearby zip codes
Other Scottsdale Topics
