Skip main navigation
Sold for $569,000
  • $569,000

    31113 N 137TH Lane, Peoria, AZ 85383

    4beds
    3baths
    2,410sqft
    Single Family Residence
    Built in 2014
    6,132 Square Feet Lot
    $562,900 Zestimate®
    $236/sqft
    $2,833 Estimated rent

    Home value

    $562,900

    $535,000 - $591,000

    $2,833/mo

    Zestimate® history
    Loading
    Loading...

    Owner options

    List your home for rent

    $2,833/mo

    Rent Zestimate®

    Find your next renter with Zillow Rental Manager. Plus, with online applications, you can quickly screen prospective tenants – for free.

    Learn more

    $2,833/mo

    Rent Zestimate®

    Refinance and save

    $3,642/mo

    Est. payment

    Refinancing to a lower rate could help reduce your monthly payments and save thousands over the life of the loan.

    See today's rates

    $3,642/mo

    Est. payment

    Explore your selling options

    Work with a Zillow partner agent

    Leverage their expertise and Zillow's premium Showcase listings to get your home seen by more buyers.

    Get started

    List with your own agent

    Get your home in front of millions of buyers by listing it on Zillow.

    Learn how to do it

    Sell it yourself

    Take full control of how buyers see your home on Zillow by listing For Sale by Owner (FSBO).

    List your home

    What's special

    Private cul de sacIndoor basketball gymnasiumFitness classesFitness boot campsGranite countertopsLarge islandCozy front patio

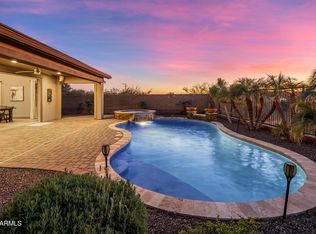
    Welcome to this beautiful move in ready home designed for entertaining family and friends in the highly desirable Vistancia Village. This amazing home features a resort style pool with fountains, built in bbq, 3-car garage, remodeled master bath, spacious loft, new flooring throughout, a cozy front patio with custom fire pit nestled in a safe and private cul de sac. Inside, discover an upgraded kitchen, a bright open floor plan, new wood-plank tile flooring, a lower level bedroom, lower level full bath & custom design features throughout. The kitchen showcases a gas cooktop, granite countertops, tiled backsplash, SS appliances, and a large island w breakfast bar, a plethora of staggered cabinetry with a handy pantry to ensure bountiful storage. Vistancia offers luxury resident amenities including 4 lighted tennis courts, 4 pickleball courts, 2 heated pools, splash pad, waterslides, indoor basketball gymnasium, game room, fitness classes such as yoga, fitness boot camps, Barre3, clubhouse, access to private walking trails and the 3.5 mile Discovery Trail. Vistancia also organizes monthly activities the entire family can enjoy together including a farmers market, food truck night & concerts.

    Zillow last checked:

    Listing updated:

    Listed by:

    Katrina Flores 602-451-6601,

    Urban Luxe Real Estate

    Bought with:

    Sean Talt, SA694959000

    My Home Group Real Estate

    Source: ARMLS,MLS#: 6663135MLS Logo

    Facts & features

    Interior

    Bedrooms & bathrooms
    • Bedrooms: 4
    • Bathrooms: 3
    Heating
    • Natural Gas
    Cooling
    • Central Air, Ceiling Fan(s)
    Appliances
    • Included: Gas Cooktop
    Features
    • High Speed Internet, Granite Counters, Double Vanity, Upstairs, Eat-in Kitchen, Breakfast Bar, Vaulted Ceiling(s), Kitchen Island, Pantry
    • Flooring: Carpet, Tile
    • Windows: Low Emissivity Windows
    • Has basement: No
    • Has fireplace: Yes
    • Fireplace features: Fire Pit, Exterior Fireplace
    Interior area
    • Total structure area: 2,410
    • Total interior livable area: 2,410 sqft

    Property

    Parking
    • Total spaces: 5
    • Parking features: Tandem Garage, Garage Door Opener, Direct Access
    • Garage spaces: 3
    • Uncovered spaces: 2
    Features
    • Stories: 2
    • Patio & porch: Covered, Patio
    • Exterior features: Private Yard, Built-in Barbecue
    • Has private pool: Yes
    • Spa features: None
    • Fencing: Block
    Lot
    • Size: 6,132 Square Feet
    • Features: Desert Back, Desert Front, Cul-De-Sac, Gravel/Stone Front, Gravel/Stone Back, Irrigation Front
    Details
    • Parcel number: 50381356

    Construction

    Type & style
    • Home type: SingleFamily
    • Architectural style: Santa Barbara/Tuscan
    • Property subtype: Single Family Residence
    Materials
    • Stucco, Wood Frame
    • Roof: Tile
    Condition
    • Year built: 2014
    Details
    • Builder name: Woodside Homes

    Utilities & green energy

    • Sewer: Public Sewer
    • Water: City Water

    Community & HOA

    Community
    • Features: Golf, Pickleball, Community Spa, Tennis Court(s), Playground, Biking/Walking Path
    • Subdivision: VISTANCIA VILLAGE A PARCEL G2
    HOA
    • Has HOA: Yes
    • Services included: Maintenance Grounds, Street Maint
    • HOA fee: $321 quarterly
    • HOA name: Vistancia Village
    • HOA phone: 623-215-8646
    Location
    • Region: Peoria

    Financial & listing details

    • Price per square foot: $236/sqft
    • Tax assessed value: $464,000
    • Annual tax amount: $2,968
    • Date on market: 2/15/2024
    • Cumulative days on market: 12 days
    • Listing terms: Cash,Conventional,FHA,VA Loan
    • Ownership: Fee Simple

    Price history

    DateEventPrice
    3/7/2024Sold$569,000+1.8%$236/sqft
    Source: ARMLS #6663135 Report a problem
    2/28/2024Pending sale$559,000$232/sqft
    Source: ARMLS #6663135 Report a problem
    2/15/2024Listed for sale$559,000+99.6%$232/sqft
    Source: ARMLS #6663135 Report a problem
    8/31/2014Sold$279,990$116/sqft
    Source: ARMLS #5062711 Report a problem

    Public tax history

    YearProperty taxesTax assessment
    2025$2,388 +2.8%$46,400 -3.3%
    2024$2,324 -1.4%$47,970 +68.4%
    2023$2,357 -20.1%$28,491 -9.6%
    2022$2,949 -4.5%$31,520 +9.2%
    2021$3,086 +3.6%$28,870 +6.8%
    2020$2,979 +4%$27,030 +7%
    2019$2,865 $25,270 +8.4%
    2018$2,865 -1.1%$23,320 +9.7%
    2017$2,897 -7.7%$21,260 -1.6%
    2016$3,138 +653.9%$21,600 -23.9%
    2015$416 $28,380 +654.8%
    2014-- $3,760 +176.5%
    2013-- $1,360
    Find assessor info on the county website

    Neighborhood: 85383

    Nearby schools

    GreatSchools rating
    Schools provided by the listing agent
    • Elementary: Vistancia Elementary School
    • Middle: Lake Pleasant Elementary
    • High: Liberty High School
    • District: Peoria Unified School District

    Source: ARMLS. This data may not be complete. We recommend contacting the local school district to confirm school assignments for this home.

    Get a cash offer in 3 minutes
    Find out how much your home could sell for in as little as 3 minutes with a no-obligation cash offer.
    Estimated market value
    $562,900
    Get a cash offer in 3 minutes
    Find out how much your home could sell for in as little as 3 minutes with a no-obligation cash offer.
    Estimated market value
    $562,900