Brand new, energy-efficient home available by Aug 2026! The Cedar's curved staircase is the centerpiece of this sprawling open-concept. White cabinets with white quartz countertops and grey mosaic backsplash, grey tone EVP flooring and multi-tone carpet. From the mid $200s. Spend your weekends at the future pool and rec center or running with the kids at the community playground. Located in Huffman ISD, Riviera Pines is just minutes from Grand Parkway and Hwy. 59 with premier shopping, dining, and entertainment. Each energy-efficient home also comes standard with features that go beyond helping you save on utility bills—they allow your whole family to live better and breathe easier too. Each of our homes is built with innovative, energy-efficient features designed to help you enjoy more savings, better health, real comfort and peace of mind.
Pending
Price cut: $5K (9/1)
$369,780
31114 Rivage Beach Dr, Huffman, TX 77336
5beds
3,023sqft
Single Family Residence
Built in 2026
-- sqft lot
$-- Zestimate®
$122/sqft
$75/mo HOA
What's special
Multi-tone carpetGrey tone evp flooringCurved staircaseCommunity playgroundSprawling open-conceptGrey mosaic backsplash
- 74 days
- 263
- 19
Zillow last checked:
Listing updated:
Listed by:
Patrick McGrath TREC #0434432 713-425-0016,
Meritage Homes Realty
Source: HAR,MLS#: 37196616
Facts & features
Interior
Bedrooms & bathrooms
- Bedrooms: 5
- Bathrooms: 4
- Full bathrooms: 4
Rooms
- Room types: Family Room, Media Room, Utility Room
Primary bedroom
- Level: First
- Area: 221
- Dimensions: 17x13
Bedroom
- Level: First
- Area: 110
- Dimensions: 11x10
Bedroom
- Level: Second
- Area: 168
- Dimensions: 14x12
Bedroom
- Level: Second
- Area: 143
- Dimensions: 13x11
Bedroom
- Level: Second
- Area: 144
- Dimensions: 12x12
Game room
- Level: Second
- Area: 288
- Dimensions: 18x16
Media room
- Level: Second
- Area: 180
- Dimensions: 18x10
Heating
- Heat Pump
Cooling
- Attic Fan, Electric
Appliances
- Included: ENERGY STAR Qualified Appliances, Water Heater, Disposal, Dryer, Refrigerator, Washer, Gas Oven, Microwave, Gas Range, Dishwasher
- Laundry: Electric Dryer Hookup, Washer Hookup
Features
- Formal Entry/Foyer, En-Suite Bath, Primary Bed - 1st Floor, Walk-In Closet(s)
- Flooring: Carpet, Tile, Vinyl
- Doors: Insulated Doors
- Windows: Insulated/Low-E windows
Interior area
- Total structure area: 3,023
- Total interior livable area: 3,023 sqft
Property
Parking
- Total spaces: 2
- Parking features: Attached, Additional Parking, Garage Door Opener, Double-Wide Driveway
- Attached garage spaces: 2
Features
- Stories: 2
- Patio & porch: Covered, Porch
- Exterior features: Sprinkler System
- Fencing: Back Yard,Full
Lot
- Features: Back Yard, Subdivided, 0 Up To 1/4 Acre
Details
- Parcel number: 1489970110007
Construction
Type & style
- Home type: SingleFamily
- Architectural style: Contemporary,Traditional
- Property subtype: Single Family Residence
Materials
- Spray Foam Insulation, Brick, Cement Siding, Stone
- Foundation: Slab
- Roof: Composition
Condition
- New construction: Yes
- Year built: 2026
Details
- Builder name: Meritage Homes
Utilities & green energy
- Water: Water District
Green energy
- Energy efficient items: Attic Vents, Thermostat, Lighting, HVAC, HVAC>13 SEER
Community & HOA
Community
- Subdivision: Riviera Pines
HOA
- Has HOA: Yes
- HOA fee: $900 annually
Location
- Region: Huffman
Financial & listing details
- Price per square foot: $122/sqft
- Date on market: 7/1/2026
- Listing terms: Cash,Conventional,FHA,Investor,USDA Loan,VA Loan
Estimated market value
Not available
Estimated sales range
Not available
$2,392/mo
Price history
| Date | Event | Price |
|---|---|---|
| 9/11/2026 | Pending sale | $369,780$122/sqft |
Source:  HAR #37196616 Report a problem HAR #37196616 Report a problem | ||
| 9/1/2026 | Price change | $369,780-1.3%$122/sqft |
Source: HAR #37196616 Report a problem | ||
| 7/10/2026 | Price change | $374,780-1.6%$124/sqft |
Source: HAR #37196616 Report a problem | ||
| 6/17/2026 | Listed for sale | $380,780$126/sqft |
Source:  Meritage Homes Report a problem Meritage Homes Report a problem | ||
Public tax history
Tax history is unavailable.
Monthly payment
Est. payment
Payment breakdown
Explore the cost of this home by adjusting the details. Changes won't be saved.Climate risks
Neighborhood: 77336
Nearby schools
Schools provided by the listing agent
- Elementary: Falcon Ridge Elementary School
- Middle: Huffman Middle School
- High: Hargrave High School
Source: HAR. This data may not be complete. We recommend contacting the local school district to confirm school assignments for this home.
- $224,6404 bd3 ba1.9k sqft31022 Rivage Beach Dr, Huffman, TX 77336New Construction
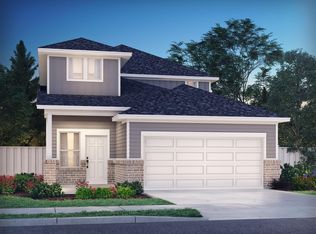
- $220,9903 bd2 ba1.4k sqft31018 Rivage Beach Dr, Huffman, TX 77336New Construction

- $323,8004 bd4 ba2.7k sqft31110 Rivage Beach Dr, Huffman, TX 77336Off Market
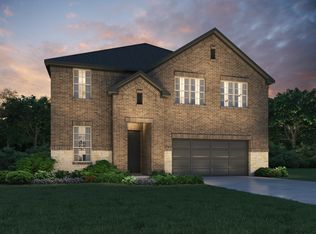
- $249,6404 bd3 ba1.9k sqft31016 Rivage Beach Dr, Huffman, TX 77336Pending
Similar homes
- $311,2904 bd4 ba2.7k sqft31031 Amalfi Cliff Dr, Huffman, TX 77336New Construction
 MLS ID #98756274, Patrick McGrath, Meritage Homes Realty. HAR
 - $312,9904 bd3 ba2.5k sqft31114 Rena Coast Dr, Huffman, TX 77336New Construction
 MLS ID #82046993, Ben Caballero, HomesUSA.com. HAR
 - $313,9904 bd3 ba2.5k sqft31106 Rena Coast Dr, Huffman, TX 77336New Construction
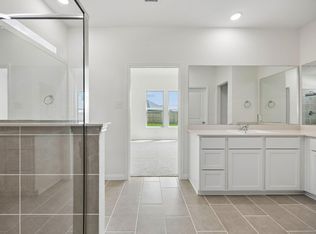 HAR
HAR - $299,2304 bd3 ba2.2k sqft1115 Velas View Dr, Huffman, TX 77336New Construction
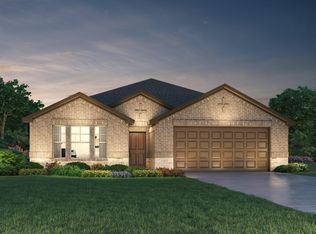 HAR
HAR
