Welcome to 3112-14 General Taylor Street—a classic New Orleans raised basement double with independent bedrooms - not a shotgun.
Each 2-bedroom, 1-bathroom unit features an independent bedroom layout, ensuring privacy and functionality for both residents and guests.
The interiors boast high ceilings, original hardwood floors, and abundant natural light, all highlighting the home’s historic character. In 2014, the property was gutted to the studs and fully renovated with all-new electrical, plumbing, HVAC systems, and drywall, offering peace of mind and modern efficiency behind the walls. The open-concept living and dining areas flow effortlessly into updated kitchens that pair vintage charm with contemporary convenience.
A standout feature of the home is the spacious ground level, complete with garage parking and a versatile bonus space beneath each unit—can be used as storage, a workshop, home gym, or creative studio.
Located in vibrant Broadmoor, you’ll enjoy easy access to Uptown, Downtown, local universities, and neighborhood hotspots.
Whether you're looking to invest or live on-site, this property offers a solid mix of historic character and modern updates. Schedule your private showing today.
Closed
Price Unknown
3112-14 General Taylor St, New Orleans, LA 70125
4beds
1,930sqft
Duplex, Multi Family, Multi Family
Built in 1935
-- sqft lot
$278,900 Zestimate®
$--/sqft
$1,799 Estimated rent
Home value
$278,900
$254,000 - $307,000
$1,799/mo
Zestimate® history
Owner options
List your home for rent
$1,799/mo
Rent Zestimate®
Find your next renter with Zillow Rental Manager. Plus, with online applications, you can quickly screen prospective tenants – for free.
$1,799/mo
Rent Zestimate®
Refinance and save
Refinancing to a lower rate could help reduce your monthly payments and save thousands over the life of the loan.
Explore your selling options
Work with a Zillow partner agent
Leverage their expertise and Zillow's premium Showcase listings to get your home seen by more buyers.
Get startedList with your own agent
Get your home in front of millions of buyers by listing it on Zillow.
Learn how to do itSell it yourself
Take full control of how buyers see your home on Zillow by listing For Sale by Owner (FSBO).
List your homeWhat's special
Garage parkingVersatile bonus spaceUpdated kitchensSpacious ground levelOriginal hardwood floorsAbundant natural lightHigh ceilings
Zillow last checked:
Listing updated:
Listed by:
Anthony Watley 504-715-6398,
FQR Realtors
Bought with:
Kay Randels
Compass Uptown (LATT07)
Source: GSREIN,MLS#: 2490854
Facts & features
Interior
Bedrooms & bathrooms
- Bedrooms: 4
- Bathrooms: 2
- Full bathrooms: 2
Bedroom
- Description: Flooring: Wood
- Dimensions: 13.00 X 11.50
Bedroom
- Description: Flooring: Wood
- Dimensions: 13.00 X 11.50
Bedroom
- Description: Flooring: Wood
- Dimensions: 9.50 X 13.50
Bedroom
- Description: Flooring: Wood
- Dimensions: 9.50 X 13.50
Bathroom
- Dimensions: 9.50 X 5.00
Bathroom
- Dimensions: 9.50 X 5.00
Heating
- Central
Cooling
- Central Air
Interior area
- Total interior livable area: 1,930 sqft
Property
Parking
- Parking features: Driveway, Garage
- Has garage: Yes
- Has uncovered spaces: Yes
Features
- Levels: Two
- Stories: 2
- Patio & porch: Porch
- Exterior features: Fence, Porch
Lot
- Size: 3,030 Square Feet
- Dimensions: 30 x 101/105
- Features: City Lot, Rectangular Lot
Details
- Parcel number: 3114GENTAYLORST
- Special conditions: None
Construction
Type & style
- Home type: MultiFamily
- Architectural style: Craftsman
- Property subtype: Duplex, Multi Family, Multi Family
Materials
- HardiPlank Type
- Foundation: Raised, Slab
- Roof: Asphalt,Shingle
Condition
- Very Good Condition
- Year built: 1935
Utilities & green energy
- Sewer: Public Sewer
- Water: Public
Community & HOA
Location
- Region: New Orleans
Financial & listing details
- Date on market: 3/20/2025
- Tenant pays: Electricity, Water
Price history
| Date | Event | Price |
|---|---|---|
| 7/29/2025 | Sold | -- |
Source:  GSREIN #2490854 Report a problem GSREIN #2490854 Report a problem | ||
| 6/17/2025 | Contingent | $299,000$155/sqft |
Source: GSREIN #2490854 Report a problem | ||
| 5/22/2025 | Price change | $299,000-5.1%$155/sqft |
Source: GSREIN #2490854 Report a problem | ||
| 3/20/2025 | Listed for sale | $315,000$163/sqft |
Source: GSREIN #2490854 Report a problem | ||
| 2/3/2017 | Sold | -- |
Source: GSREIN #2083409 Report a problem | ||
Public tax history
Tax history is unavailable.
Neighborhood: Broadmoor
Nearby homes
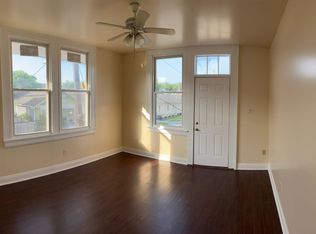
- $--4 bd2 ba1.8k sqft3333-35 General Taylor St #3333, New Orleans, LA 70125Off Market
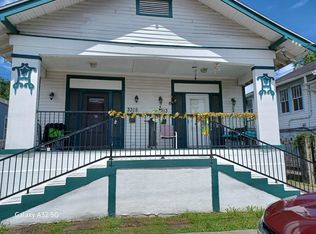
- $1,6503 bd2 ba-- sqft3313-15 General Taylor St #3315, New Orleans, LA 70125For Rent
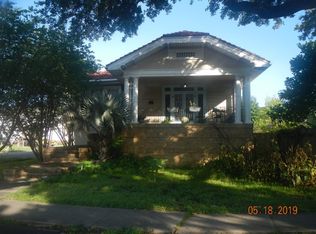
- $327,1004 bd-- ba2.2k sqft3439 S Broad St, New Orleans, LA 70125Off Market
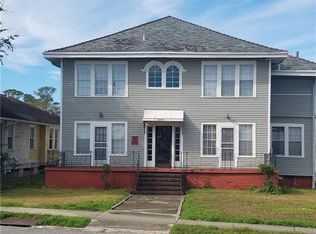
- $336,700-- bd-- ba2.5k sqft4203 S Broad St, New Orleans, LA 70125Off Market
- $246,4003 bd2 ba1.3k sqft4211 S Broad St, New Orleans, LA 70125Off Market
- $655,6001 bd1 ba4.8k sqft3427 S Broad St, New Orleans, LA 70125Off Market
- $252,7006 bd4 ba2.6k sqft3700 S Broad St, New Orleans, LA 70125Off Market
- $207,7003 bd2 ba1.3k sqft3943 General Taylor St, New Orleans, LA 70125Off Market
- $217,5008 bd4 ba1.3k sqft4204 S Broad St, New Orleans, LA 70125Off Market
Nearby schools
GreatSchools rating
- 7/10Benjamin Franklin Elementary Math And ScienceGrades: PK-8Distance: 2 mi
- NAEleanor Mcmain Secondary SchoolGrades: 7-12Distance: 0.8 mi
- 8/10Mary McLeod Bethune Elementary School of Literature & TechnologyGrades: PK-8Distance: 4.1 mi
Get a cash offer in 3 minutes
Find out how much your home could sell for in as little as 3 minutes with a no-obligation cash offer.
Estimated market value
$278,900
Get a cash offer in 3 minutes
Find out how much your home could sell for in as little as 3 minutes with a no-obligation cash offer.
Estimated market value
$278,900
- Louisiana
- Orleans Parish
- New Orleans
- 70125
- Broadmoor
- 3112-14 General Taylor St
Nearby cities
Nearby neighborhoods
Nearby zip codes
Other New Orleans Topics
