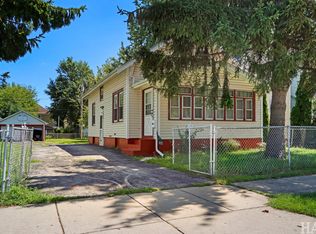
Welcome to this charming RANCH home tucked away on a QUIET DEAD-END STREET on the far west side of North Chicago! This well-maintained 2-bedroom, 1-bath residence offers comfortable single-level living with a well-proportioned and functional layout, including a large laundry room for added convenience. The true HIGHLIGHT of this property is the exceptional parking and garage setup, a rare find in the area. A long private driveway offers abundant off-street parking and leads to two separate detached garages, providing a TOTAL OF FOUR ENCLOSED GARAGE SPACES ~ This setup is ideal for car enthusiasts, contractors, recreational vehicles, or anyone needing extensive storage, workshop space, or flexibility for multiple uses. In addition to the garages, the expansive driveway allows for multiple additional exterior parking spaces, making this home perfect for gatherings or multi-vehicle households. Step outside to enjoy a large, fully fenced yard, perfect for entertaining, pets, or relaxing outdoors. With no neighbors directly in front, the home faces a golf course, offering peaceful views, added privacy, and an open, uncluttered feel you don't often find. Quiet, private, and full of potential, this property offers a unique combination of space, privacy, and outstanding parking capacity, all in a serene setting.
Active
Price cut: $15K (7/30)
$224,900
3112 16th St, North Chicago, IL 60064
2beds
865sqft
Single Family Residence
Built in 1960
7,840 Square Feet Lot
$223,900 Zestimate®
$260/sqft
$-- HOA
What's special
Peaceful viewsLarge fully fenced yardTwo separate detached garagesQuiet dead-end streetComfortable single-level livingAdded privacyWell-proportioned and functional layout
- 25 days |
- 667 |
- 52 |
Zillow last checked:
Listing updated:
Listed by:
Jessica Armstrong 224-409-3309,
Berkshire Hathaway HomeServices Chicago
Source: MRED as distributed by MLS GRID,MLS#: 12539811
Facts & features
Interior
Bedrooms & bathrooms
- Bedrooms: 2
- Bathrooms: 1
- Full bathrooms: 1
Rooms
- Room types: No additional rooms
Primary bedroom
- Features: Flooring (Laminate)
- Level: Main
- Area: 121 Square Feet
- Dimensions: 11X11
Bedroom 2
- Level: Main
- Area: 110 Square Feet
- Dimensions: 10X11
Kitchen
- Features: Flooring (Laminate)
- Level: Main
- Area: 110 Square Feet
- Dimensions: 11X10
Laundry
- Level: Main
- Area: 80 Square Feet
- Dimensions: 10X8
Living room
- Features: Flooring (Laminate)
- Level: Main
- Area: 176 Square Feet
- Dimensions: 16X11
Heating
- Natural Gas
Cooling
- Central Air
Features
- 1st Floor Bedroom
- Flooring: Laminate
- Basement: None
Interior area
- Total structure area: 864
- Total interior livable area: 865 sqft
Property
Parking
- Total spaces: 8
- Parking features: Asphalt, Heated Garage, Yes, Garage Owned, Detached, Driveway, Oversized, Owned, Garage
- Garage spaces: 4
- Has uncovered spaces: Yes
Accessibility
- Accessibility features: No Disability Access
Features
- Stories: 1
Lot
- Size: 7,840 Square Feet
- Dimensions: 136 x 60 x 136 x 60
Details
- Parcel number: 08314080110000
- Special conditions: None
Construction
Type & style
- Home type: SingleFamily
- Architectural style: Ranch
- Property subtype: Single Family Residence
Materials
- Vinyl Siding
Condition
- New construction: No
- Year built: 1960
Utilities & green energy
- Sewer: Public Sewer
- Water: Public
Community & HOA
Community
- Features: Curbs, Street Lights, Street Paved
HOA
- Services included: None
Location
- Region: North Chicago
Financial & listing details
- Price per square foot: $260/sqft
- Tax assessed value: $115,446
- Annual tax amount: $4,936
- Date on market: 7/24/2026
- Ownership: Fee Simple
Estimated market value
$223,900
$213,000 - $235,000
$1,737/mo
Price history
| Date | Event | Price |
|---|---|---|
| 8/11/2026 | Listed for sale | $224,900$260/sqft |
Source:  MRED as distributed by MLS GRID #12539811 Report a problem MRED as distributed by MLS GRID #12539811 Report a problem | ||
| 8/3/2026 | Contingent | $224,900$260/sqft |
Source: MRED as distributed by MLS GRID #12539811 Report a problem | ||
| 7/30/2026 | Price change | $224,900-6.3%$260/sqft |
Source: MRED as distributed by MLS GRID #12539811 Report a problem | ||
| 7/24/2026 | Listed for sale | $239,900$277/sqft |
Source: MRED as distributed by MLS GRID #12539811 Report a problem | ||
Public tax history
| Year | Property taxes | Tax assessment |
|---|---|---|
| 2024 | $4,936 +6.2% | $49,974 +29.9% |
| 2023 | $4,647 +4% | $38,478 +12.7% |
| 2022 | $4,469 +16.7% | $34,129 +8.1% |
| 2021 | $3,828 +10.6% | $31,562 +24.8% |
| 2020 | $3,461 +6% | $25,285 +9.1% |
| 2019 | $3,266 -12.5% | $23,169 -4.9% |
| 2018 | $3,732 | $24,361 +13% |
| 2017 | $3,732 +20.6% | $21,553 +15.1% |
| 2016 | $3,095 +39.8% | $18,729 +11.7% |
| 2015 | $2,213 +0.8% | $16,763 +26.6% |
| 2014 | $2,196 -12.5% | $13,242 -7.7% |
| 2012 | $2,510 -11.9% | $14,346 -39.7% |
| 2011 | $2,850 -3.8% | $23,804 -17.3% |
| 2010 | $2,964 -1.1% | $28,776 -12.6% |
| 2009 | $2,997 -1.6% | $32,925 -2.8% |
| 2008 | $3,046 +42.9% | $33,870 +11.7% |
| 2006 | $2,132 +1% | $30,334 |
| 2005 | $2,110 +10.7% | -- |
| 2004 | $1,906 0% | -- |
| 2003 | $1,907 -4.2% | -- |
| 2002 | $1,991 +2.2% | -- |
| 2001 | $1,947 +5.5% | $25,672 +3.2% |
| 2000 | $1,845 | $24,864 |
Find assessor info on the county website
Monthly payment
Est. payment
Payment breakdown
Explore the cost of this home by adjusting the details. Changes won't be saved.Climate risks
Neighborhood: Trail Meadows
Nearby schools
GreatSchools rating
- 7/10LEARN Charter School 6 North ChicagoGrades: K-8Distance: 2.3 mi
- 1/10North Chicago Community High SchoolGrades: 9-12Distance: 1.1 mi
- 4/10Neal Math and Science AcademyGrades: 6-8Distance: 1 mi
Schools provided by the listing agent
- District: 112
Source: MRED as distributed by MLS GRID. This data may not be complete. We recommend contacting the local school district to confirm school assignments for this home.
- $210,5003 bd1 ba996 sqft3116 16th St, North Chicago, IL 60064Off Market
- $320,0003 bd2 ba1.7k sqft1540 Hillcrest Ave, North Chicago, IL 60064Off Market
- $298,0003 bd2 ba1.3k sqft1544 Hillcrest Ave, North Chicago, IL 60064Off Market
- $198,5003 bd1 ba816 sqft3122 16th St, North Chicago, IL 60064Off Market
- $260,1004 bd2 ba1k sqft3109 15th Pl, North Chicago, IL 60064Off Market
- $307,3003 bd2 ba1.8k sqft3113 15th Pl, North Chicago, IL 60064Off Market
- $283,100-- bd2 ba1.1k sqft3105 15th Pl, North Chicago, IL 60064Off Market
- $202,4002 bd1 ba900 sqft3126 16th St, North Chicago, IL 60064Off Market
A local agent can set up tours, give advice and negotiate with sellers.
Similar homes
- $234,9005 bd2 ba999 sqft2123 Wallace Ave, North Chicago, IL 60064Active
 MLS ID #12713167, Patrick Komperda, Real Broker, LLC. MRED as distributed by MLS GRID
 - $209,0003 bd2 ba1.1k sqft1423 Victoria Ave, North Chicago, IL 60064For Sale By Owner

- $225,0003 bd1 ba1k sqft825 N Ash St, Waukegan, IL 60085Active
 MLS ID #12659034, Jim Starwalt, ABR,CRS,CSC,GRI, Better Homes and Garden Real Estate Star Homes. MRED as distributed by MLS GRID
 - $245,0003 bd2 ba960 sqft427 S Elmwood Ave, Waukegan, IL 60085Active
 MLS ID #12615276, Daniel Timm, Baird & Warner. MRED as distributed by MLS GRID
 - $295,9754 bd2 ba1.1k sqft2125 Wright Ave, North Chicago, IL 60064ActiveMLS ID #12673460, Willie Simpson, PSA,SFR, RE/MAX Plaza. MRED as distributed by MLS GRID
- $219,9003 bd1 ba1.2k sqft741 Franklin Ave, Winthrop Harbor, IL 60096ActiveMLS ID #12730870, Ashley Jensen, CSC, Real Broker, LLC. MRED as distributed by MLS GRID
- $220,0002 bd1 ba960 sqft35831 N Helendale Rd, Ingleside, IL 60041Re-activatedMLS ID #12693747, Lavona Russo, Stellar Results Realty. MRED as distributed by MLS GRID
- $225,0002 bd1 ba881 sqft23016 W Lakeview Ave, Antioch, IL 60002ActiveMLS ID #12691203, David Wilkerson, eXp Realty. MRED as distributed by MLS GRID
- $194,9002 bd1 ba872 sqft3015 Ezekiel Ave, Zion, IL 60099ActiveMLS ID #12705242, Krystel Guzman, RE/MAX American Dream. MRED as distributed by MLS GRID
- $164,9002 bd1 ba1k sqft2710 30th St, Zion, IL 60099ActiveMLS ID #12726517, Prentiss Grant, RE/MAX Plaza. MRED as distributed by MLS GRID
- $225,0002 bd1 ba952 sqft34690 N Nokomis Trl, McHenry, IL 60051Re-activatedMLS ID #12700361, Hilda Jones, GRI,SFR, Baird & Warner Real Estate - Algonquin. MRED as distributed by MLS GRID
- $219,9003 bd1 ba1.2k sqft611 Golfview Dr, Round Lake Beach, IL 60073ActiveMLS ID #12720081, Michael Olszewski, Area Wide Realty. MRED as distributed by MLS GRID
- $215,0002 bd2 ba1.1k sqft5160 Coventry Ln, Gurnee, IL 60031ActiveMLS ID #12731715, Terry Dahlem, CSC, Coldwell Banker Realty. MRED as distributed by MLS GRID
- $277,9003 bd2 ba1k sqft3245 Gilboa Ave, Zion, IL 60099ActiveMLS ID #12732633, Terie Garza, RE/MAX Plaza. MRED as distributed by MLS GRID
- $209,0002 bd2 ba1.1k sqft913 Campbell Dr, Gurnee, IL 60031ActiveMLS ID #12669939, Katherine McCraren, SRES, @properties Christie's International Real Estate. MRED as distributed by MLS GRID
- $259,9002 bd1 ba950 sqft38178 N 1st Ave, Spring Grove, IL 60081NewMLS ID #12732056, Jamie Hering, CSC, Coldwell Banker Realty. MRED as distributed by MLS GRID
- $275,0003 bd1 ba1.1k sqft(Undisclosed Address), Zion, IL 60099ActiveMLS ID #12727987, Catrice Holmes, Coldwell Banker Realty. MRED as distributed by MLS GRID
- $275,0003 bd2 ba1k sqft1429 Ridgeway Ave, Round Lake Beach, IL 60073ActiveMLS ID #12732290, Jack Lomax, Berkshire Hathaway HomeServices Starck Real Estate. MRED as distributed by MLS GRID
- $277,9003 bd2 ba1.2k sqft2805 Wall Ave, Waukegan, IL 60087Re-activatedMLS ID #12699491, Peaches Stewart, RE/MAX Premier. MRED as distributed by MLS GRID
- $195,0002 bd2 ba948 sqft1004 Centurion Ln APT 4, Vernon Hills, IL 60061ActiveMLS ID #12730246, Grace Yu, RE/MAX Top Performers. MRED as distributed by MLS GRID
