Skip main navigation
Sold for $395,000
  • $395,000

    3112 1st Ave, Richmond, VA 23222

    4beds
    2,144sqft
    Single Family Residence
    Built in 1913
    7,348 Square Feet Lot
    $409,000 Zestimate®
    $184/sqft
    $2,951 Estimated rent

    Home value

    $409,000

    $364,000 - $458,000

    $2,951/mo

    Zestimate® history
    Loading
    Loading...

    Owner options

    List your home for rent

    $2,951/mo

    Rent Zestimate®

    Find your next renter with Zillow Rental Manager. Plus, with online applications, you can quickly screen prospective tenants – for free.

    Learn more

    $2,951/mo

    Rent Zestimate®

    Refinance and save

    $2,475/mo

    Est. payment

    Refinancing to a lower rate could help reduce your monthly payments and save thousands over the life of the loan.

    See today's rates

    $2,475/mo

    Est. payment

    Explore your selling options

    Work with a Zillow partner agent

    Leverage their expertise and Zillow's premium Showcase listings to get your home seen by more buyers.

    Get started

    List with your own agent

    Get your home in front of millions of buyers by listing it on Zillow.

    Learn how to do it

    Sell it yourself

    Take full control of how buyers see your home on Zillow by listing For Sale by Owner (FSBO).

    List your home

    What's special

    Home officeFully fenced yardOff-street parkingHigh ceilingsGranite countertopsWhite picket fenceRemodeled bathroom
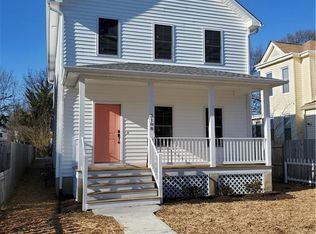
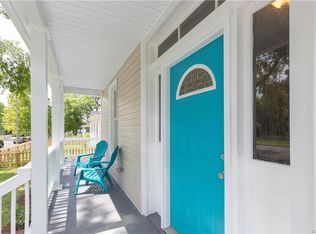
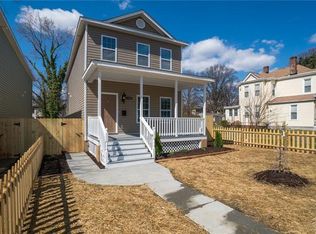
    Fall in love with this beautifully updated Northside home where timeless character meets modern comfort. From the welcoming white picket fence and charming front porch to the light-filled interior, every detail has been thoughtfully curated to blend historic charm with fresh, contemporary design. Step inside to find gleaming heart pine floors, high ceilings, and crisp white trim that give the home an open, airy feel. The front living room offers the perfect gathering space, flowing seamlessly into a flexible dining area and bright, updated kitchen. Here, you'll find granite countertops, stainless steel appliances, white cabinetry, and a stylish hex-tile backsplash—designed to inspire your inner chef. Just beyond, a sunny nook lined with beadboard walls makes for an ideal home office or walk-in pantry. The first-floor primary suite provides convenience and comfort, featuring a spacious walk-in closet and an updated full bath with marble-look tile and modern fixtures. Upstairs, you'll find three additional bedrooms, each full of natural light and charm, along with a beautifully remodeled bathroom featuring patterned tile flooring and classic black-and-white finishes. A second-floor laundry room with chic black-and-white tile adds an extra touch of style and functionality. Out back, enjoy a large deck and fully fenced yard perfect for entertaining, gardening, or play—complete with a storage shed and off-street parking accessible from the rear alley. Major system updates include a newer furnace, HVAC, water heater, and a whole home generator, giving you peace of mind for years to come. Located in Richmond’s sought-after Northside, this home puts you just minutes from local favorites with easy access to downtown and nearby interstates. Don't miss this amazing opportunity! Schedule your showing today!

    Zillow last checked:

    Listing updated:

    Listed by:

    Brad Ruckart membership@therealbrokerage.com,

    Real Broker LLC,

    Joshua Lee 804-437-2319,

    Real Broker LLC

    Bought with:

    Kimmy Powell, 0225260097

    United Real Estate Richmond

    Source: CVRMLS,MLS#: 2527446MLS LogoOriginating MLS: Central Virginia Regional MLS

    Facts & features

    Interior

    Bedrooms & bathrooms
    • Bedrooms: 4
    • Bathrooms: 3
    • Full bathrooms: 2
    • 1/2 bathrooms: 1
    Primary bedroom
    • Description: 1st floor, ensuite bath, WIC, hardwood floors
    • Level: First
    • Dimensions: 0 x 0
    Bedroom 2
    • Description: Hardwood floors, natural light
    • Level: Second
    • Dimensions: 0 x 0
    Bedroom 3
    • Description: Hardwood floors, natural light
    • Level: Second
    • Dimensions: 0 x 0
    Bedroom 4
    • Description: Hardwood floors, natural light
    • Level: Second
    • Dimensions: 0 x 0
    Additional room
    • Description: Pantry or office space
    • Level: First
    • Dimensions: 0 x 0
    Other
    • Description: Shower
    • Level: First
    Other
    • Description: Tub & Shower
    • Level: Second
    Half bath
    • Level: First
    Kitchen
    • Description: Updated, granite, ss appliances, gas cooking
    • Level: First
    • Dimensions: 0 x 0
    Living room
    • Description: Pine floors, natural light, fresh paint
    • Level: First
    • Dimensions: 0 x 0
    Heating
    • Electric, Forced Air, Natural Gas, Zoned
    Cooling
    • Electric, Heat Pump, Zoned
    Appliances
    • Included: Dishwasher, Gas Cooking, Gas Water Heater, Microwave, Oven, Range, Refrigerator, Tankless Water Heater
    Features
    • Eat-in Kitchen, Granite Counters, High Ceilings, Bath in Primary Bedroom, Main Level Primary, Recessed Lighting
    • Flooring: Tile, Wood
    • Basement: Crawl Space
    • Attic: Access Only
    • Number of fireplaces: 2
    • Fireplace features: Decorative, Wood Burning
    Interior area
    • Total interior livable area: 2,144 sqft
    • Finished area above ground: 2,144
    • Finished area below ground: 0

    Property

    Parking
    • Parking features: Off Street
    Features
    • Levels: Two
    • Stories: 2
    • Patio & porch: Front Porch, Deck, Porch
    • Exterior features: Deck, Porch
    • Pool features: None
    • Fencing: Fenced,Full,Picket,Privacy
    Lot
    • Size: 7,348 Square Feet
    Details
    • Additional structures: Shed(s)
    • Parcel number: N0001060005
    • Zoning description: R-6
    • Other equipment: Generator

    Construction

    Type & style
    • Home type: SingleFamily
    • Architectural style: Colonial,Two Story
    • Property subtype: Single Family Residence
    Materials
    • Frame, Vinyl Siding
    • Roof: Shingle
    Condition
    • Resale
    • New construction: No
    • Year built: 1913

    Utilities & green energy

    • Sewer: Public Sewer
    • Water: Public

    Community & HOA

    Community
    • Subdivision: Highland Park
    Location
    • Region: Richmond

    Financial & listing details

    • Price per square foot: $184/sqft
    • Tax assessed value: $378,000
    • Annual tax amount: $4,536
    • Date on market: 1/6/2026
    • Ownership: Individuals
    • Ownership type: Sole Proprietor

    Price history

    DateEventPrice
    11/25/2025Sold$395,000$184/sqft
    Source: CVRMLS #2527446 Report a problem
    10/25/2025Pending sale$395,000$184/sqft
    Source: CVRMLS #2527446 Report a problem
    10/9/2025Listed for sale$395,000+12.9%$184/sqft
    Source: CVRMLS #2527446 Report a problem
    11/10/2022Sold$350,000$163/sqft
    Source: CVRMLS #2226651 Report a problem
    10/11/2022Pending sale$350,000$163/sqft
    Source: CVRMLS #2226651 Report a problem
    10/7/2022Listed for sale$350,000+39.9%$163/sqft
    Source: CVRMLS #2226651 Report a problem
    4/23/2019Sold$250,093+6.4%$117/sqft
    Source: CVRMLS #1905453 Report a problem
    3/17/2019Price change$235,000+6.8%$110/sqft
    Source: Hometown Realty #1905453 Report a problem
    3/14/2019Listed for sale$220,000+102.8%$103/sqft
    Source: Hometown Realty #1905453 Report a problem
    1/22/2019Sold$108,500$51/sqft
    Source: Public Record Report a problem
    12/18/2018Listed for sale--
    Source: Auction.com Report a problem

    Public tax history

    YearProperty taxesTax assessment
    2025$4,536 +3.6%$378,000 +3.6%
    2024$4,380 +0.8%$365,000 +0.8%
    2023$4,344 $362,000
    2022$4,344 +43.1%$362,000 +43.1%
    2021$3,036 +14.5%$253,000 +14.5%
    2020$2,652 +74%$221,000 +74%
    2019$1,524 +14.4%$127,000 +14.4%
    2018$1,332 +149.4%$111,000 +1.8%
    2017$534 $109,000 +22.5%
    2016$534 $89,000
    2015$534 $89,000
    2014$534 $89,000 -3.3%
    2013-- $92,000 -8%
    2012-- $100,000 -4.8%
    2011-- $105,000 -8.7%
    2010-- $115,000 -8.9%
    2009-- $126,200
    2008-- $126,200 +1%
    2007-- $125,000 +27.7%
    2006-- $97,900 +30.5%
    2005-- $75,000 +21.2%
    2003-- $61,900 +3%
    2002-- $60,100
    2001$859 $60,100
    Find assessor info on the county website

    Neighborhood: North Highland Park

    Nearby schools

    GreatSchools rating
    Schools provided by the listing agent
    • Elementary: Overby-Sheppard
    • Middle: Martin Luther King Jr.
    • High: Armstrong

    Source: CVRMLS. This data may not be complete. We recommend contacting the local school district to confirm school assignments for this home.

    Get a cash offer in 3 minutes
    Find out how much your home could sell for in as little as 3 minutes with a no-obligation cash offer.
    Estimated market value
    $409,000
    Get a cash offer in 3 minutes
    Find out how much your home could sell for in as little as 3 minutes with a no-obligation cash offer.
    Estimated market value
    $409,000