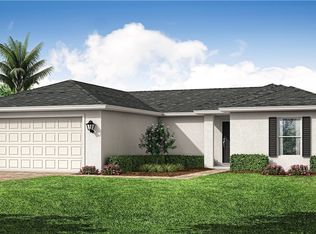
NEW BUILD - CORNER LOT. Anticipated Completion Date is OCTOBER 2026. SPECIAL INCENTIVES: 4.99% Interest Rate on a FHA/VA 30-Year Fixed Loan with $10,000 Closing Cost Credit...OR...$25,000 FLEX CASH towards CLOSING COST / PREPAIDS shall when using a preferred lender. The 1,650-square-foot (air-conditioned) Fairfield plan is an open-concept floor plan that includes four bedrooms, two bathrooms, and a two-car garage. The kitchen of the Fairfield boasts many contemporary features, including upgraded 36” contemporary shaker-style cabinets, a large 8’ wide kitchen island with upgraded countertops, Whirlpool dishwasher, microwave, and range, and overlooks an expansive great room, making it the perfect plan for entertaining and day-to-day living. The great room and dining room feature beautiful tile-plank flooring and vaulted ceilings. The owner’s suite features a private bathroom, with a separate water-closet room, double-sink vanity, separate linen closet, and large walk-in closet. The three guest bedrooms share a separate bathroom. The Fairfield also features a decorative brick paver driveway, a professionally designed landscaping package, and designer-selected paint colors, light, and plumbing fixtures, impact resistant window and doors.
Active
$316,990
3112 21st St W, Lehigh Acres, FL 33971
4beds
1,650sqft
Single Family Residence
Built in 2026
0.25 Acres Lot
$316,300 Zestimate®
$192/sqft
$-- HOA
What's special
Two-car garageFour bedroomsTwo bathroomsOpen-concept floor planVaulted ceilingsDouble-sink vanityProfessionally designed landscaping package
- 26 days
- 73
- 2
Likely to sell faster than
Zillow last checked:
Listing updated:
Listed by:
Chris Morimanno 239-285-7811,
Coaston Realty LLC,
Joel Morimanno 239-285-7765,
Coaston Realty LLC
Source: Florida Gulf Coast MLS,MLS#: 2026032153 Originating MLS: Florida Gulf Coast
Originating MLS: Florida Gulf CoastFacts & features
Interior
Bedrooms & bathrooms
- Bedrooms: 4
- Bathrooms: 2
- Full bathrooms: 2
Heating
- Central, Electric
Cooling
- Central Air, Electric
Appliances
- Included: Dryer, Dishwasher, Microwave, Range, Refrigerator, Washer
- Laundry: Inside
Features
- Family/Dining Room, High Ceilings, Living/Dining Room, None, Pantry, Cable TV, Vaulted Ceiling(s), Split Bedrooms
- Flooring: Carpet, Tile
- Windows: Single Hung, Impact Glass
Interior area
- Total structure area: 2,250
- Total interior livable area: 1,650 sqft
Video & virtual tour
Property
Parking
- Total spaces: 2
- Parking features: Attached, Garage, Garage Door Opener
- Attached garage spaces: 2
Features
- Stories: 1
- Patio & porch: Open, Porch
- Exterior features: Security/High Impact Doors, None
- Waterfront features: None
Lot
- Size: 0.25 Acres
- Dimensions: 80 x 137 x 80 x 137
- Features: Corner Lot
Details
- Parcel number: 234426L305030.0140
- Lease amount: $0
- Zoning description: RS-1
Construction
Type & style
- Home type: SingleFamily
- Architectural style: Ranch,One Story
- Property subtype: Single Family Residence
Materials
- Block, Concrete, Stucco
- Roof: Shingle
Condition
- Under Construction
- New construction: Yes
- Year built: 2026
Utilities & green energy
- Sewer: Septic Tank
- Water: Well
- Utilities for property: Cable Available
Community & HOA
Community
- Features: None
- Condo and coop fee: $0
- Membership fee: $0
- Subdivision: LEHIGH ACRES
HOA
- Has HOA: No
- Amenities included: None
- Services included: None
Location
- Region: Lehigh Acres
Financial & listing details
- Price per square foot: $192/sqft
- Tax assessed value: $20,995
- Annual tax amount: $460
- Date on market: 8/10/2026
- Cumulative days on market: 26 days
- Listing terms: All Financing Considered,Cash,FHA,VA Loan
- Ownership: Single Family
Estimated market value
$316,300
$300,000 - $332,000
$2,170/mo
Price history
| Date | Event | Price |
|---|---|---|
| 8/10/2026 | Listed for sale | $316,990+1248.9%$192/sqft |
Source:  Florida Gulf Coast MLS #2026032153 Report a problem Florida Gulf Coast MLS #2026032153 Report a problem | ||
| 4/28/2026 | Sold | $23,500+840%$14/sqft |
Source: Public Record Report a problem | ||
| 1/22/2003 | Sold | $2,500$2/sqft |
Source: Public Record Report a problem | ||
Public tax history
| Year | Property taxes | Tax assessment |
|---|---|---|
| 2025 | $460 | $12,870 +10% |
| 2024 | -- | $11,700 |
Find assessor info on the county website
Monthly payment
Est. payment
Payment breakdown
Explore the cost of this home by adjusting the details. Changes won't be saved.Climate risks
Neighborhood: 33971

Similar homes
- $308,9904 bd2 ba1.4k sqft2920 Dora Ave N, Lehigh Acres, FL 33971New Construction
 MLS ID #2026032151, Chris Morimanno, Coaston Realty LLC. Florida Gulf Coast MLS
 - $295,9904 bd2 ba1.5k sqft6003 Terry AVE N, LEHIGH ACRES, FL 33971New Construction
 SWFLMLS
 - $333,9004 bd2 ba1.8k sqft4202 13th St W, Lehigh Acres, FL 33971For Sale
 MLS ID #2026035752, Brandon Lucas, Realty One Group MVP. Florida Gulf Coast MLS
 - $276,9904 bd2 ba1.4k sqft2915 33rd St W, Lehigh Acres, FL 33971New ConstructionMLS ID #2026018234, Chris Morimanno, Coaston Realty LLC. Florida Gulf Coast MLS
- $286,9903 bd2 ba1.4k sqft2802 Anita Ave N, Lehigh Acres, FL 33971New ConstructionMLS ID #2026025551, Chris Morimanno, Coaston Realty LLC. Florida Gulf Coast MLS
- $309,9904 bd2 ba1.6k sqft55 Xelda Ave S, Lehigh Acres, FL 33976New ConstructionMLS ID #2026020827, Chris Morimanno, Coaston Realty LLC. Florida Gulf Coast MLS
- $319,9904 bd2 ba1.8k sqft525 Willowbrook DR, LEHIGH ACRES, FL 33972New ConstructionSWFLMLS
- $280,9903 bd2 ba1.4k sqft3102 Hanna Ave N, Lehigh Acres, FL 33971New ConstructionMLS ID #2026021677, Chris Morimanno, Coaston Realty LLC. Florida Gulf Coast MLS
- $298,2893 bd2 ba1.4k sqft3406 30th ST W, LEHIGH ACRES, FL 33976New ConstructionMLS ID #226027057, Dave Meyers, Lennar Realty Inc. SWFLMLS
- $308,9904 bd2 ba1.4k sqft3703 38th St SW, Lehigh Acres, FL 33976New ConstructionMLS ID #2026030232, Chris Morimanno, Coaston Realty LLC. Florida Gulf Coast MLS
- $277,9903 bd2 ba1.4k sqft2519 34th St W, Lehigh Acres, FL 33971New ConstructionMLS ID #2026016960, Chris Morimanno, Coaston Realty LLC. Florida Gulf Coast MLS
- $283,9904 bd2 ba1.4k sqft3005 8th St SW, Lehigh Acres, FL 33976New ConstructionMLS ID #2026023690, Chris Morimanno, Coaston Realty LLC. Florida Gulf Coast MLS
- $322,0004 bd2 ba1.8k sqft541 Louisville ST E, LEHIGH ACRES, FL 33974New ConstructionSWFLMLS
- $309,9994 bd2 ba1.5k sqft11323 SUNSET PRESERVE DR, LEHIGH ACRES, FL 33971New ConstructionSWFLMLS
- $291,9903 bd2 ba1.4k sqft4008 21st ST SW, LEHIGH ACRES, FL 33976New ConstructionMLS ID #226029729, Dave Meyers, Lennar Realty Inc. SWFLMLS
- $308,9903 bd2 ba1.4k sqft365 Piper Ave, Lehigh Acres, FL 33974New ConstructionMLS ID #2026032150, Chris Morimanno, Coaston Realty LLC. Florida Gulf Coast MLS
- $281,9904 bd2 ba1.4k sqft4014 14th St SW, Lehigh Acres, FL 33976New ConstructionMLS ID #2026023689, Chris Morimanno, Coaston Realty LLC. Florida Gulf Coast MLS
- $299,7004 bd2 ba1.5k sqft233 Bowman AVE S, LEHIGH ACRES, FL 33974New ConstructionSWFLMLS
- $319,0003 bd3 ba1.8k sqft3390 Weston Manor Dr, Alva, FL 33920For SaleMLS ID #2026029200, Jessica Nolan, KW Florida Living. Florida Gulf Coast MLS
- $314,9953 bd2 ba1.5k sqft6032 Stratton Rd, Fort Myers, FL 33905New ConstructionMLS ID #2026031160, Kyle Thompson, Keller Williams Elite Realty. Florida Gulf Coast MLS
